
4741 Kings Garden Parkway, Arlington, TX 76005
Local realty services provided by:CENTURY 21 Alliance Properties
4741 Kings Garden Parkway,Arlington, TX 76005
$418,000
- 2 Beds
- 3 Baths
- 1,813 sq. ft.
- Single family
- Active
Upcoming open houses
- Sat, Oct 0302:00 pm - 04:00 pm
Listed by: richy miller
Office: redfin corporation
MLS#:21386129
Source:GDAR
Price summary
- Price:$418,000
- Price per sq. ft.:$230.56
- Monthly HOA dues:$345
About this home
Beautiful one-story home that shows like new construction in the quiet, established and amenity-filled Veridian Village, a 55+ community! Designed with comfort and functionality in mind, this inviting home features an open-concept floor plan filled with abundant natural light from numerous windows. Stylish wood-look tile flooring flows throughout, offering the warmth of wood with added durability and easy maintenance. The spacious living room is anchored by a sleek modern fireplace and opens seamlessly to the kitchen and sunlit breakfast area, creating an ideal space for everyday living and entertaining. The kitchen features a large island with seating, gas range, generous cabinetry and an oversized walk-in pantry. Just off the kitchen, a versatile office or media room with French doors provides privacy and flexibility to fit your needs. Step outside to a spacious, beautifully landscaped and fully fenced backyard with plenty of room for pets, play or gardening. A covered patio provides a comfortable spot for outdoor dining and relaxing. An attached two-car garage adds convenience and additional storage. With its fresh, like-new feel, functional layout and desirable community setting, this exceptional home is ready to impress. Schedule your private showing today!...
Contact an agent
Home facts
- Year built:2023
- Subdivision & Development:Viridian Village 3b
- Listing ID #:21386129
- Added:1 day(s) ago
- Updated:September 18, 2026 at 03:50 PM
Rooms and interior
- Bedrooms:2
- Total bathrooms:3
- Full bathrooms:2
- Half bathrooms:1
- Flooring:Ceramic Tile, Tile
- Kitchen Description:Dishwasher, Disposal, Double Oven, Electric Oven, Gas Cooktop, Microwave
- Living area:1,813 sq. ft.
Heating and cooling
- Cooling:Ceiling Fans, Central Air, Electric
- Heating:Central, Fireplaces, Natural Gas
- Central air:Yes
Structure and exterior
- Roof:Composition
- Year built:2023
- Building area:1,813 sq. ft.
- Lot area:0.15 Acres
- Lot Features:Interior Lot, Landscaped, Level, Sprinkler System, Subdivision
- Architectural Style:Traditional
- Construction Materials:Brick
- Foundation Description:Slab
- Levels:1 Story
Schools
- High school:Trinity
- Middle school:Harwood
- Elementary school:Viridian
Finances and disclosures
- Price:$418,000
- Price per sq. ft.:$230.56
- Tax amount:$7,754
Features and amenities
- Appliances:Dishwasher, Disposal, Double Oven, Electric Oven, Gas Cooktop, Gas Water Heater, Microwave
- Amenities:Carbon Monoxide Detectors, Smoke Detectors, Window Coverings
Parking
- Garage:Yes
- Garage spaces:2
 Information provided, in part, by North Texas Real Estate Information Systems, Inc. Last Updated September 18, 2026 Listings with the NTREIS logo are listed by brokerages other than CENTURY 21 Alliance Properties. GDAR Member Broker: Roger Del Brandt II
New listings near 4741 Kings Garden Parkway
- New
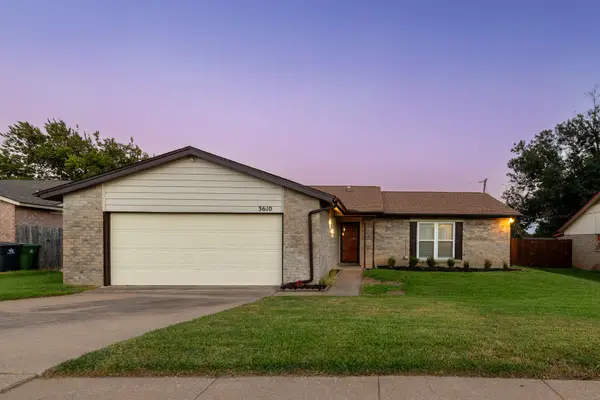 $325,000Active3 beds 2 baths1,524 sq. ft.
3610 Palomino Drive, Arlington, TX 76017
MLS# 21383477Listed by: KELLER WILLIAMS LONESTAR DFW - New
 $245,000Active4 beds 1 baths1,330 sq. ft.
822 Woodrow Street, Arlington, TX 76012
MLS# 21389769Listed by: TEXAS PREMIER REALTY - Open Sun, 2 to 4pmNew
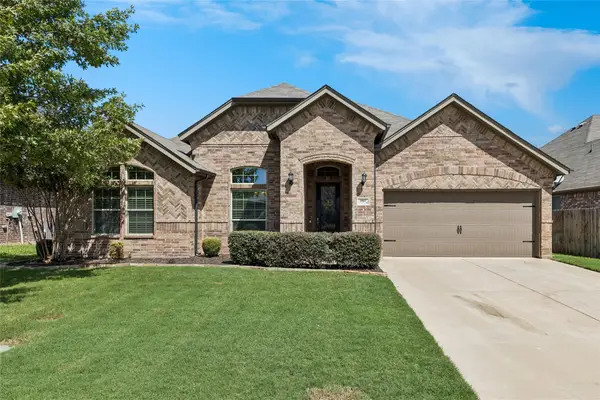 $465,000Active3 beds 3 baths2,654 sq. ft.
3907 Gentle Breeze Court, Arlington, TX 76017
MLS# 21387865Listed by: EBBY HALLIDAY, REALTORS - New
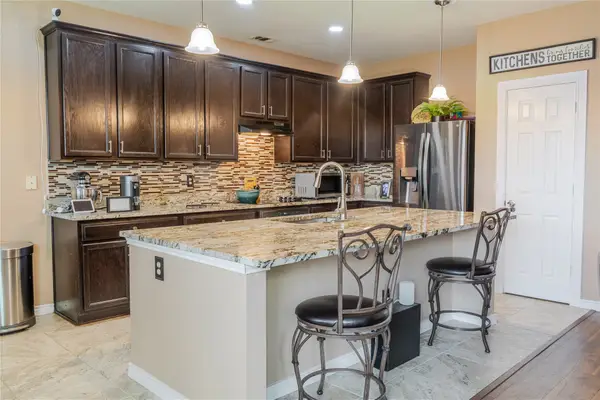 $420,000Active4 beds 3 baths3,530 sq. ft.
419 Kingfisher Lane, Arlington, TX 76002
MLS# 21390164Listed by: EXP REALTY, LLC - New
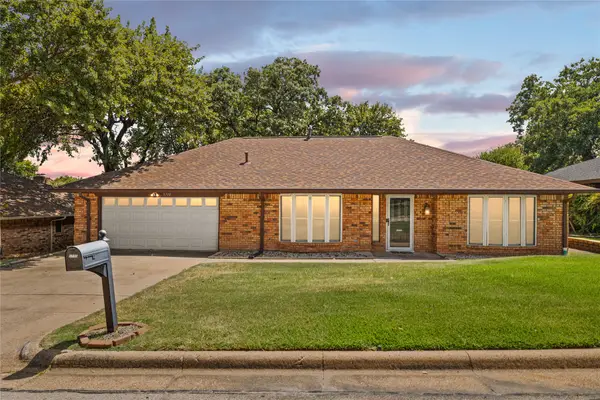 $335,000Active3 beds 2 baths1,736 sq. ft.
5710 Valley Ridge Court, Arlington, TX 76017
MLS# 21356399Listed by: COMPASS RE TEXAS, LLC. - Open Sat, 1 to 3pmNew
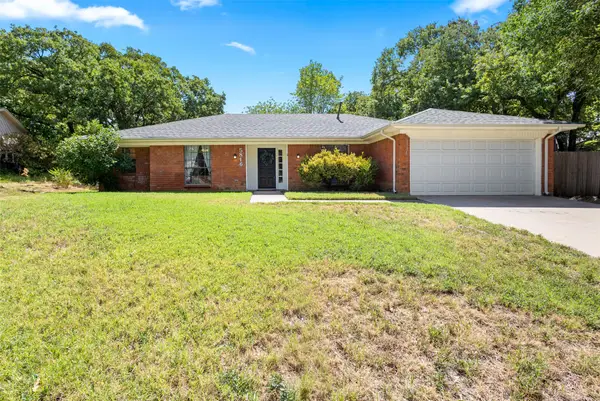 $375,000Active3 beds 3 baths2,569 sq. ft.
5816 Gatewood Drive, Arlington, TX 76016
MLS# 21386898Listed by: KELLER WILLIAMS FORT WORTH - Open Sun, 1 to 3pmNew
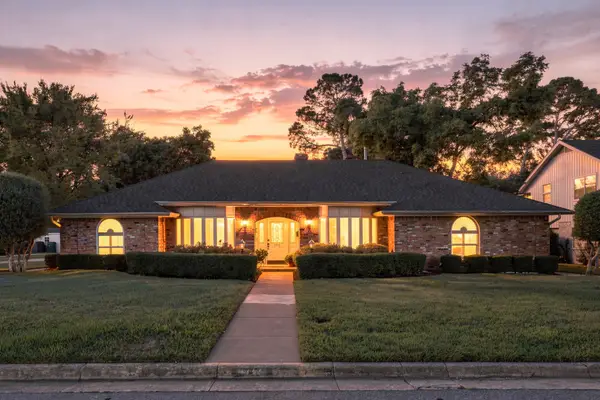 $474,999Active4 beds 3 baths2,710 sq. ft.
1710 Tennyson Drive, Arlington, TX 76013
MLS# 21381878Listed by: COMPASS RE TEXAS, LLC. - Open Sun, 12:30 to 2:30pmNew
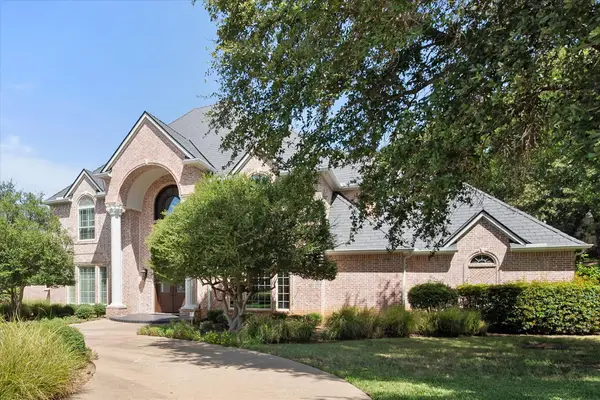 $999,999Active4 beds 4 baths6,870 sq. ft.
2303 Panorama Court, Arlington, TX 76016
MLS# 21386829Listed by: HIGHTOWER REALTORS - New
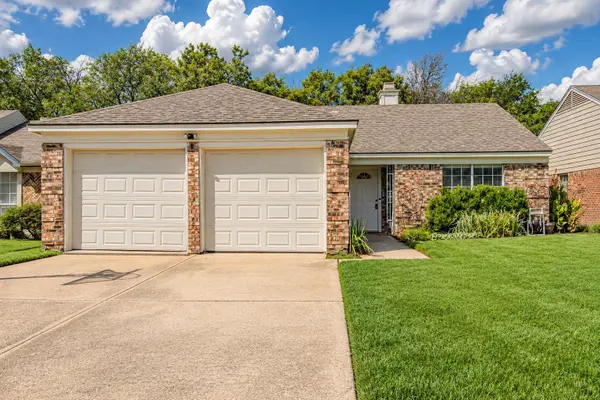 $275,000Active3 beds 2 baths1,325 sq. ft.
5522 Yaupon Drive, Arlington, TX 76018
MLS# 21389150Listed by: THE STREET REAL ESTATE COMPANY


Protect your home and budget from life's surprises with an Assurant Home Warranty, backed by a partner that supports you through every step of homeownership. Explore Plans.
©2026 Century 21 Real Estate LLC. All rights reserved. CENTURY 21®, the CENTURY 21 Logo and C21® are service marks owned by Century 21 Real Estate LLC. Century 21 Real Estate LLC fully supports the principles of the Fair Housing Act and the Equal Opportunity Act. Each office is independently owned and operated. Listing information is deemed reliable but not guaranteed accurate.