4772 Kings Garden Parkway, Arlington, TX 76005
Local realty services provided by:CENTURY 21 Gold Coat Realtors
Listed by: frances bankester, blake bankester
Office: compass re texas, llc.
MLS#:21339391
Source:GDAR
Price summary
- Price:$519,900
- Price per sq. ft.:$230.96
- Monthly HOA dues:$348
About this home
Now is the time to schedule this pristine Ridgemont floor plan! Step into a home that feels even better than new with over $50k in upgrades already done and includes a storm shelter valued at $15,000 included with the home. This beautiful home offers all the perks of a recent build, but with the thoughtful, high-end upgrades already in place. From the moment you walk in, the crisp, neutral palette and airy layout create a sense of immediate calm and sophistication. The heart of the home is a chef inspired kitchen, featuring gleaming quartz countertops and a generous amount of cabinetry (with custom drawer pull outs) that ensures a place for everything. It flows seamlessly into the living spaces, making it a natural hub for hosting or relaxing. For those who need a dedicated workspace or a hobby room, the enclosed flex space with elegant French doors provides the perfect quiet retreat. The primary suite is a true sanctuary with a seating area overlooking the backyard and an oversized walk-in closet that will satisfy any wardrobe enthusiast. Storage is a recurring theme here, with extra closets thoughtfully placed throughout the interior to keep life organized. Outside, the current owner have transformed the backyard into a low maintenance oasis. Enjoy an extended patio and a leveled side yard, all surrounded by high quality turf..no mowing, just pure enjoyment. The professional landscaping adds a lush, finished feel to the entire property. Life in this 55+ community means saying goodbye to yard work, as front yard maintenance is included. Your quarterly dues unlock access to an incredible lifestyle, featuring the Elements amenities and the full Viridian Master Plan suite. Whether you’re hitting the pickleball courts, lounging by the pools, exploring miles of nature trails and lakes, or staying active in the fitness center and clubhouse, there is always something to do....
Contact an agent
Home facts
- Year built:2022
- Subdivision & Development:Viridian Village 3b
- Listing ID #:21339391
- Added:93 day(s) ago
- Updated:October 26, 2026 at 12:06 PM
Rooms and interior
- Bedrooms:2
- Total bathrooms:2
- Full bathrooms:2
- Flooring:Carpet, Ceramic Tile, Luxury Vinyl Plank
- Kitchen Description:Dishwasher, Disposal, Double Oven, Gas Range, Microwave
- Living area:2,251 sq. ft.
Heating and cooling
- Cooling:Ceiling Fans, Central Air, Electric
- Heating:Central, Fireplaces
- Central air:Yes
Structure and exterior
- Roof:Composition
- Year built:2022
- Building area:2,251 sq. ft.
- Lot area:0.13 Acres
- Architectural Style:Traditional
- Construction Materials:Brick
- Foundation Description:Slab
- Levels:1 Story
Schools
- High school:Trinity
- Middle school:Harwood
- Elementary school:Viridian
Finances and disclosures
- Price:$519,900
- Price per sq. ft.:$230.96
- Tax amount:$13,587
Features and amenities
- Appliances:Dishwasher, Disposal, Double Oven, Gas Range, Gas Water Heater, Microwave, Plumbed For Gas, Some Gas Appliances, Tankless Water Heater
- Amenities:Smoke Detectors
Parking
- Garage:Yes
- Garage spaces:2
 Information provided, in part, by North Texas Real Estate Information Systems, Inc. Last Updated October 26, 2026 Listings with the NTREIS logo are listed by brokerages other than CENTURY 21 Gold Coat Realtors. GDAR Member Broker: Katherine Hein
New listings near 4772 Kings Garden Parkway
- Coming Soon
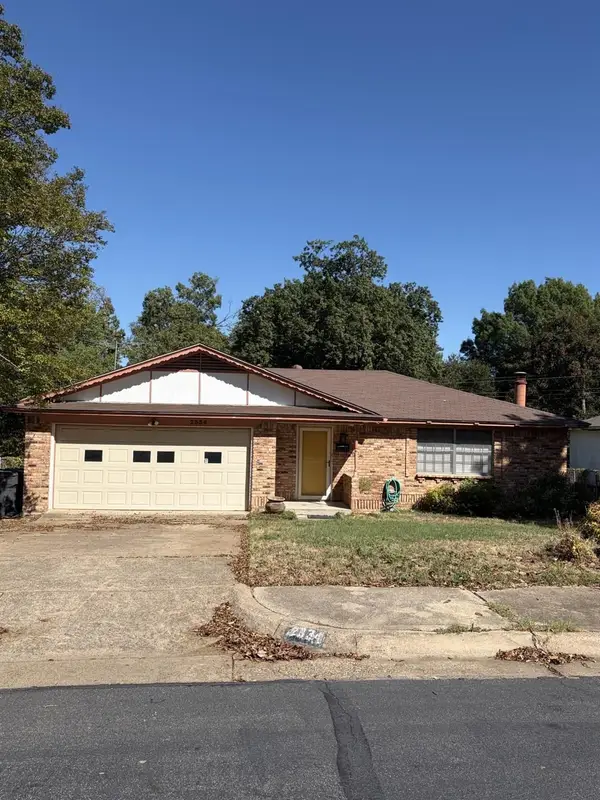
 $290,000Coming Soon3 beds 2 baths1,445 sq. ft.
1612 Winter Pass Trail, Arlington, TX 76002
MLS# 21417913Listed by: CENTURY 21 JUDGE FITE COMPANY - New
 $305,000Active3 beds 4 baths1,868 sq. ft.
1105 Schenectady Road, Arlington, TX 76017
MLS# 21420049Listed by: CENTURY 21 MIKE BOWMAN, INC. - New
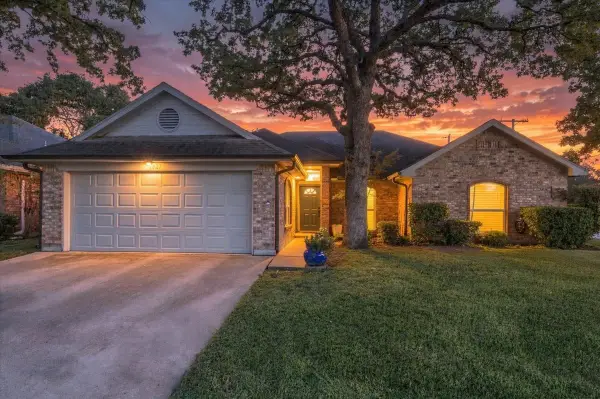 $300,000Active3 beds 2 baths1,575 sq. ft.
1027 Hunter Ridge Drive, Arlington, TX 76013
MLS# 21416644Listed by: REALTY OF AMERICA, LLC - New
 $335,000Active4 beds 2 baths1,817 sq. ft.
803 Ashmount Lane, Arlington, TX 76017
MLS# 21412033Listed by: DHS REALTY - New
 $340,000Active3 beds 2 baths1,878 sq. ft.
1731 Park Ridge Terrace, Arlington, TX 76012
MLS# 21419035Listed by: TEXAS HOME CADDY - New
 $264,999Active3 beds 2 baths1,069 sq. ft.
5502 Bainbridge Drive, Arlington, TX 76018
MLS# 21419943Listed by: LISTING RESULTS, LLC - New
 $359,999Active4 beds 2 baths2,073 sq. ft.
1107 Port Au Prince Drive, Arlington, TX 76012
MLS# 21419003Listed by: SIGNATURE REAL ESTATE GROUP - New
 $275,000Active4 beds 3 baths1,394 sq. ft.
1302 Shelmar Drive, Arlington, TX 76014
MLS# 21419722Listed by: HOMESMART - New
 $249,000Active3 beds 3 baths1,485 sq. ft.
997 Tennessee Trail, Arlington, TX 76017
MLS# 21419824Listed by: 5TH STREAM REALTY - New
 $250,000Active3 beds 2 baths1,611 sq. ft.
1703 Nueces Trail, Arlington, TX 76012
MLS# 21415120Listed by: KELLER WILLIAMS LONESTAR DFW


Protect your home and budget from life's surprises with an Assurant Home Warranty, backed by a partner that supports you through every step of homeownership. Explore Plans.
©2026 Century 21 Real Estate LLC. All rights reserved. CENTURY 21®, the CENTURY 21 Logo and C21® are service marks owned by Century 21 Real Estate LLC. Century 21 Real Estate LLC fully supports the principles of the Fair Housing Act and the Equal Opportunity Act. Each office is independently owned and operated. Listing information is deemed reliable but not guaranteed accurate.