
4818 Red Birch Drive, Arlington, TX 76018
Local realty services provided by:CENTURY 21 Gold Coat Realtors
4818 Red Birch Drive,Arlington, TX 76018
$385,000Last list price
- 4 Beds
- 3 Baths
- - sq. ft.
- Single family
- Sold
Listed by: kaitlyn la cao
Office: re/max associates of arlington
MLS#:21223778
Source:GDAR
Sorry, we are unable to map this address
Price summary
- Price:$385,000
About this home
Inviting entryway for this spacious 4 bedrooms 2.5 baths with multiple dining and living areas. Kitchen features an island and ample counter space that opens to living area with fireplace. This well-designed floor plan features all 4 bedrooms on the second floor with privacy in mind. Opportunity for updates and customization awaits for the master bedroom. Bonus flex space on the second level provides options for home office, home gym or playroom . Relax and entertain in your private backyard featuring a covered patio and pool. Short walk to Elementary school. Conveniently located near I-20 and Highway 360 for easy commute to Fort Worth, Mansfield and Dallas. Minutes from AT&T Stadium, Six Flags, shopping, dining, and entertainment! New carpeting.
Contact an agent
Home facts
- Year built:1994
- Subdivision & Development:Villages Of Fairfield Add
- Listing ID #:21223778
- Added:145 day(s) ago
- Updated:August 25, 2026 at 06:01 AM
Rooms and interior
- Bedrooms:4
- Total bathrooms:3
- Full bathrooms:2
- Half bathrooms:1
- Kitchen Description:Dishwasher, Disposal, Gas Cooktop, Gas Oven, Microwave, Vented Exhaust Fan
Structure and exterior
- Roof:Composition
- Year built:1994
- Foundation Description:Slab
- Levels:2 Story
Schools
- High school:Seguin
- Middle school:Ferguson
- Elementary school:Williams
Finances and disclosures
- Price:$385,000
- Tax amount:$10,060
Features and amenities
- Appliances:Dishwasher, Disposal, Gas Cooktop, Gas Oven, Gas Water Heater, Microwave, Plumbed For Gas, Some Gas Appliances, Vented Exhaust Fan
Parking
- Garage:Yes
- Garage spaces:2
 Information provided, in part, by North Texas Real Estate Information Systems, Inc. Last Updated August 25, 2026 Listings with the NTREIS logo are listed by brokerages other than CENTURY 21 Gold Coat Realtors. GDAR Member Broker: Katherine Hein
New listings near 4818 Red Birch Drive
- New
 $535,000Active-- beds -- baths4,300 sq. ft.
1304 Rosewood Lane, Pharr, TX 78577
MLS# 513449Listed by: Omega Realty Group - New
 $279,900Active3 beds 2 baths1,572 sq. ft.
509 E Williamsburg Manor, Arlington, TX 76014
MLS# 21367859Listed by: JULIE SIDDONS REALTORS, LLC - New
 $364,900Active4 beds 2 baths2,256 sq. ft.
409 Creek Point Lane, Arlington, TX 76002
MLS# 21368442Listed by: JPAR - PLANO - New
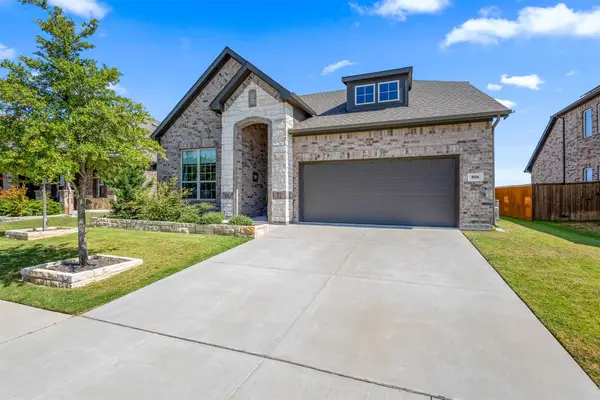 $460,000Active5 beds 3 baths2,556 sq. ft.
806 Stamford Avenue, Arlington, TX 76002
MLS# 21366865Listed by: MONUMENT REALTY - New
 $425,000Active4 beds 3 baths3,177 sq. ft.
3113 Westador Drive, Arlington, TX 76015
MLS# 21366813Listed by: ARC REALTY DFW - New
 $375,000Active4 beds 3 baths2,562 sq. ft.
615 Rosarita Road, Arlington, TX 76002
MLS# 21367249Listed by: POINT REALTY - New
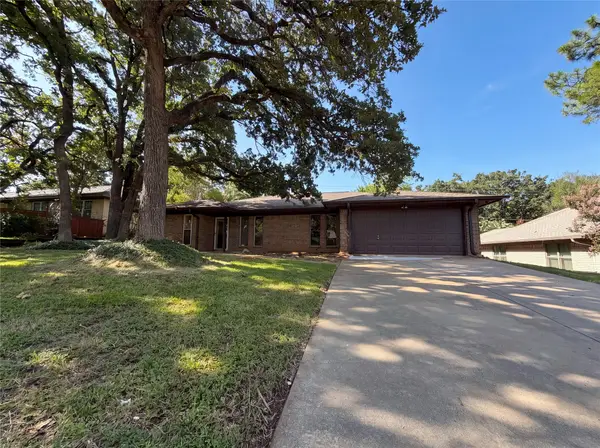 $320,000Active3 beds 2 baths2,066 sq. ft.
5804 Ridge Drive, Arlington, TX 76016
MLS# 21367673Listed by: MARK SPAIN REAL ESTATE - New
 $119,900Active1 beds 1 baths512 sq. ft.
1712 Crest Point Drive, Arlington, TX 76012
MLS# 21367952Listed by: ONLY 1 REALTY GROUP DALLAS - New
 $535,000Active-- beds -- baths4,300 sq. ft.
1303 Rosewood Lane, Pharr, TX 78577
MLS# 513421Listed by: Omega Realty Group 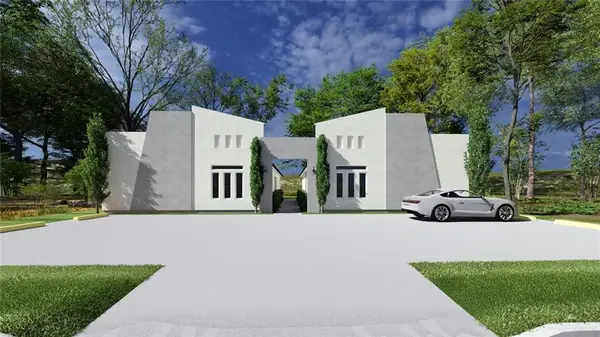 $535,000Pending-- beds -- baths4,200 sq. ft.
1218 Rosewood Lane, Pharr, TX 78577
MLS# 513308Listed by: Imperio Real Estate Llc


Protect your home and budget from life's surprises with an Assurant Home Warranty, backed by a partner that supports you through every step of homeownership. Explore Plans.
©2026 Century 21 Real Estate LLC. All rights reserved. CENTURY 21®, the CENTURY 21 Logo and C21® are service marks owned by Century 21 Real Estate LLC. Century 21 Real Estate LLC fully supports the principles of the Fair Housing Act and the Equal Opportunity Act. Each office is independently owned and operated. Listing information is deemed reliable but not guaranteed accurate.