
4907 Saddleback Road, Arlington, TX 76017
Local realty services provided by:CENTURY 21 Judge Fite Company
Upcoming open houses
- Sun, Nov 1501:00 pm - 03:00 pm
Listed by: lisa lee
Office: coldwell banker realty
MLS#:21430048
Source:GDAR
Price summary
- Price:$419,950
- Price per sq. ft.:$167.31
About this home
This home welcomes you immediately into a soaring ceilings and open floor plan designed to meet all your needs. The level floor offers a formal dining room currently used as an optional office, the extra-large primary bedroom suite, half bath, and the grand living room enhanced with a wall of windows. There is approximately 2510 square footage of living space with 4 bedrooms and 2.5 bathrooms. Multiple living areas including a huge 15x19 game room that features a wet bar area for entertaining. This piece of luxury living doesn't stop with the floor-to-ceiling, crown molding, 220 EV charging, wainscoting panel it also has a new inground pool with decking and patio for outdoor relaxation as well. Roof is 1 year old and HVAC has been recently replaced.The attic is decked for extra storage and installed radiant barrier for energy efficiency. Minutes away from restaurants, freeway, and entertainment in Kennedale ISD. Come see for yourself and fall in love.
Contact an agent
Home facts
- Year built:1990
- Subdivision & Development:stagecoach estates
- Listing ID #:21430048
- Added:1 day(s) ago
- Updated:November 13, 2026 at 01:47 PM
Rooms and interior
- Bedrooms:4
- Total bathrooms:3
- Full bathrooms:2
- Half bathrooms:1
- Flooring:Luxury Vinyl Plank
- Kitchen Description:Electric Oven
- Living area:2,510 sq. ft.
Heating and cooling
- Cooling:Ceiling Fans, Central Air
- Heating:Central
- Central air:Yes
Structure and exterior
- Roof:Composition
- Year built:1990
- Building area:2,510 sq. ft.
- Lot area:0.18 Acres
- Architectural Style:Traditional
- Construction Materials:Brick
- Foundation Description:Slab
- Levels:2 Story
Schools
- High school:Kennedale
- Middle school:Kennedale
- Elementary school:Patterson
Finances and disclosures
- Price:$419,950
- Price per sq. ft.:$167.31
Features and amenities
- Appliances:Electric Oven
- Amenities:Bay Windows, Security System
Parking
- Garage:Yes
- Garage spaces:2
 Information provided, in part, by North Texas Real Estate Information Systems, Inc. Last Updated November 13, 2026 Listings with the NTREIS logo are listed by brokerages other than CENTURY 21 Judge Fite Company. GDAR Member Broker: Ashley Conlon
New listings near 4907 Saddleback Road
- New
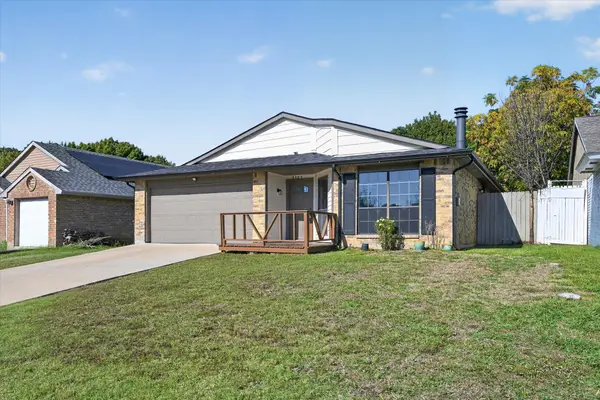 $299,000Active4 beds 3 baths1,528 sq. ft.
2405 Brookdale Drive, Arlington, TX 76014
MLS# 21435467Listed by: HOMESMART - New
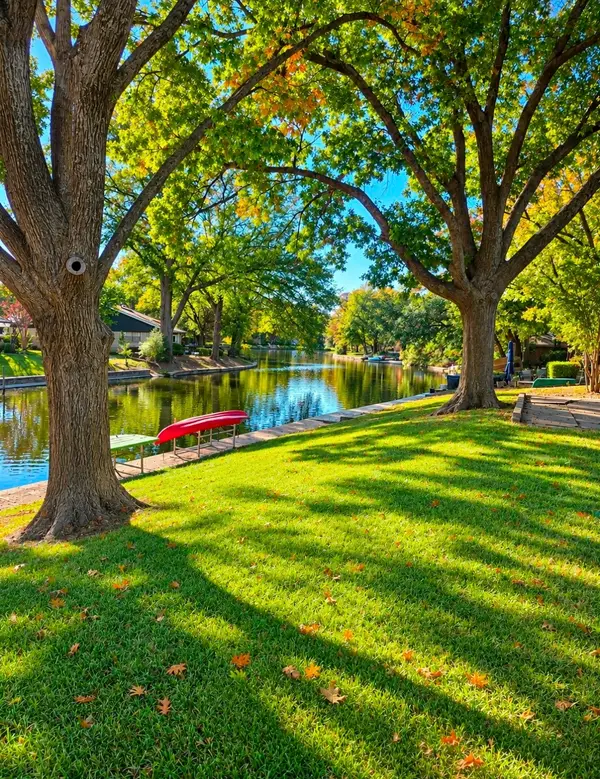 $335,000Active4 beds 3 baths2,060 sq. ft.
2102 Briarwood Boulevard, Arlington, TX 76013
MLS# 21435444Listed by: RENDON REALTY, LLC - New
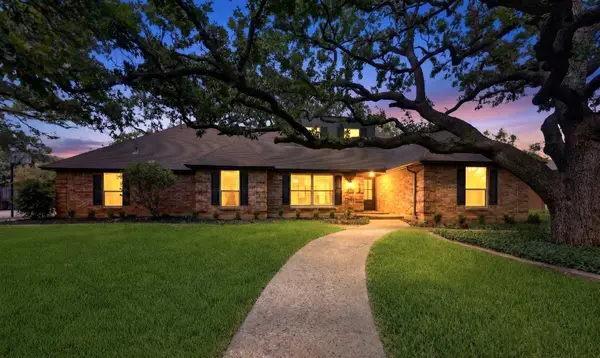 $425,000Active3 beds 3 baths2,485 sq. ft.
3609 Country Club Road, Arlington, TX 76013
MLS# 21435460Listed by: KIND REALTY - Open Sat, 12 to 2pmNew
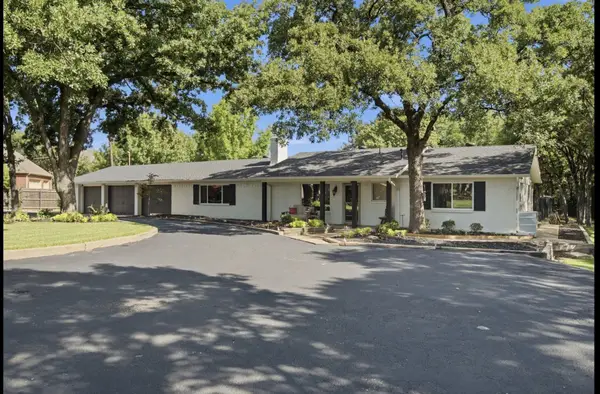 $825,000Active4 beds 3 baths3,619 sq. ft.
3001 Curry Road, Arlington, TX 76001
MLS# 21433656Listed by: MONUMENT REALTY - New
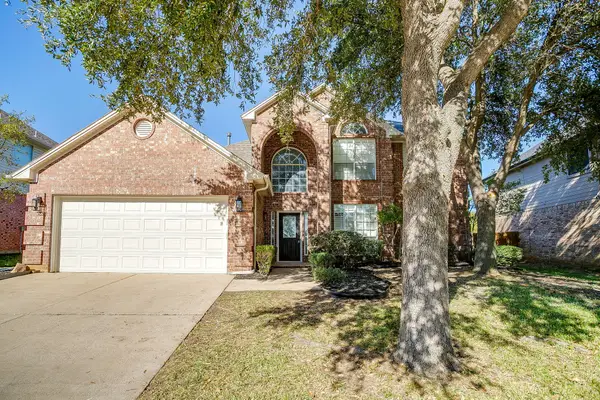 $429,000Active4 beds 3 baths2,879 sq. ft.
2309 Calmont Drive, Arlington, TX 76001
MLS# 21433911Listed by: REV REAL ESTATE - Open Sat, 2 to 4pmNew
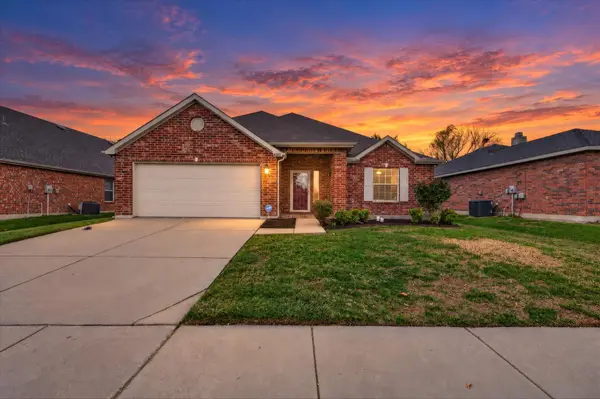 $335,000Active3 beds 2 baths1,962 sq. ft.
8302 Atherton Street, Arlington, TX 76002
MLS# 21434348Listed by: PATH - Open Sat, 1 to 3pmNew
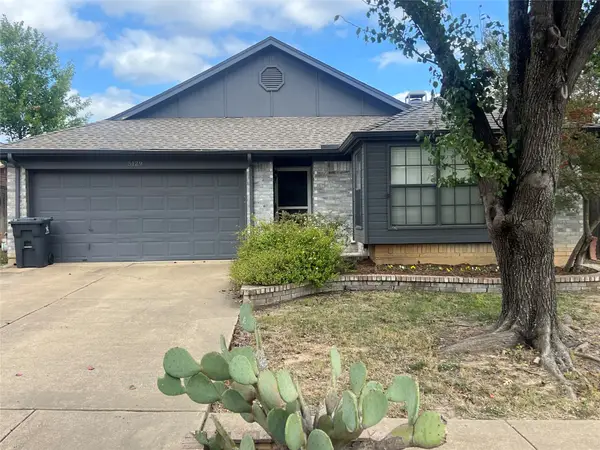 $299,000Active3 beds 2 baths1,443 sq. ft.
5129 Ivycrest Trail, Arlington, TX 76017
MLS# 21423989Listed by: N TX ELITE GROUP - New
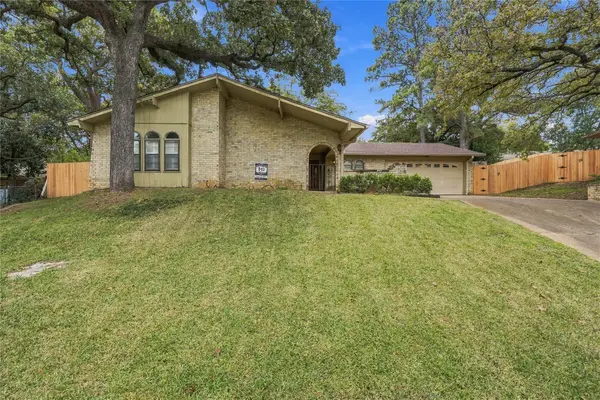 $279,000Active3 beds 2 baths1,816 sq. ft.
2202 Vail Court, Arlington, TX 76012
MLS# 21431084Listed by: THE MICHAEL GROUP REAL ESTATE - New
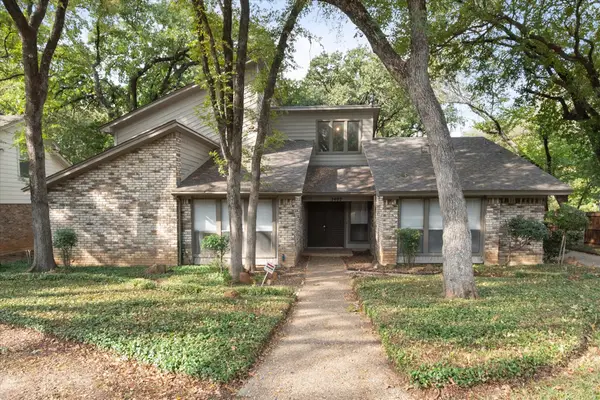 $400,000Active4 beds 3 baths2,508 sq. ft.
2402 Crown Colony Drive, Arlington, TX 76011
MLS# 21432334Listed by: KELLER WILLIAMS LONESTAR DFW - New
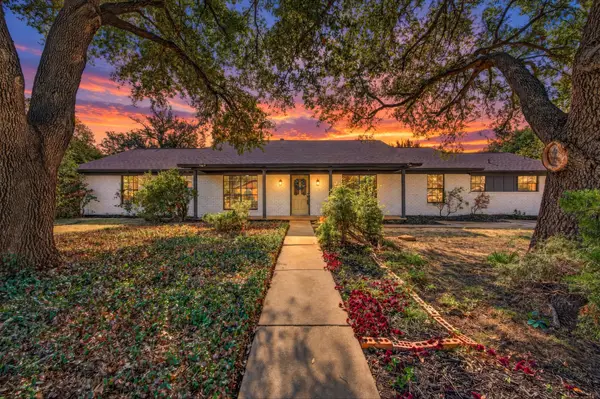 $340,000Active5 beds 3 baths2,103 sq. ft.
1708 Park Ridge Terrace, Arlington, TX 76012
MLS# 21433136Listed by: PATH


Protect your home and budget from life's surprises with an Assurant Home Warranty, backed by a partner that supports you through every step of homeownership. Explore Plans.
©2026 Century 21 Real Estate LLC. All rights reserved. CENTURY 21®, the CENTURY 21 Logo and C21® are service marks owned by Century 21 Real Estate LLC. Century 21 Real Estate LLC fully supports the principles of the Fair Housing Act and the Equal Opportunity Act. Each office is independently owned and operated. Listing information is deemed reliable but not guaranteed accurate.