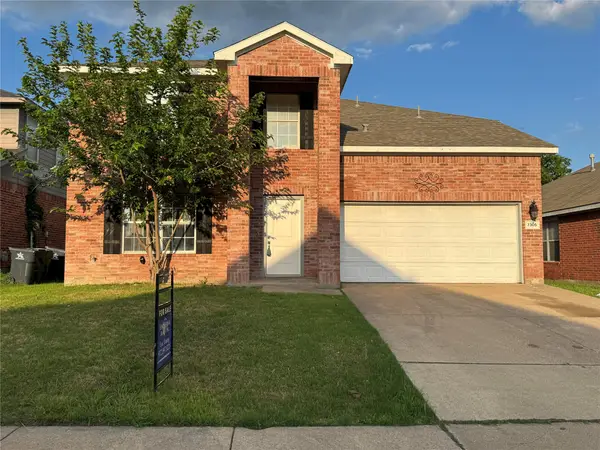
508 Road Runner Drive, Arlington, TX 76002
Local realty services provided by:CENTURY 21 Alliance Properties
Listed by: griselda segura
Office: coldwell banker realty
MLS#:21341170
Source:GDAR
Price summary
- Price:$369,000
- Price per sq. ft.:$140.09
About this home
Welcome to this spacious 4-bedroom, 3.5-bath home offering 2,634 square feet of comfortable living space in a well established Arlington neighborhood. Built in 2002, this thoughtfully designed home features an open and functional floor plan with multiple living and dining areas, perfect for both everyday living and entertaining. The kitchen offers ample cabinetry, a convenient butler’s pantry, and overlooks the main living area with a cozy wood burning fireplace. The private primary suite features a relaxing garden tub, separate walk-in shower, and generous walk-in closet. Step outside to enjoy the covered patio and oversized backyard, ideal for weekend barbecues, gatherings, or creating your own outdoor retreat. Conveniently located near schools, shopping, dining, parks, and major highways, this home offers the perfect combination of space, comfort, and accessibility. Don’t miss the opportunity to make this Arlington gem your next home!
Contact an agent
Home facts
- Year built:2002
- Subdivision & Development:Meadow Vista Estates Add
- Listing ID #:21341170
- Added:80 day(s) ago
- Updated:October 12, 2026 at 12:07 PM
Rooms and interior
- Bedrooms:4
- Total bathrooms:4
- Full bathrooms:3
- Half bathrooms:1
- Kitchen Description:Dishwasher, Electric Range
- Living area:2,634 sq. ft.
Structure and exterior
- Year built:2002
- Building area:2,634 sq. ft.
- Lot area:0.16 Acres
- Levels:2 Story
Schools
- High school:Seguin
- Middle school:Ousley
- Elementary school:Pearcy
Finances and disclosures
- Price:$369,000
- Price per sq. ft.:$140.09
- Tax amount:$8,375
Features and amenities
- Appliances:Dishwasher, Electric Range
Parking
- Garage:Yes
- Garage spaces:2
 Information provided, in part, by North Texas Real Estate Information Systems, Inc. Last Updated October 12, 2026 Listings with the NTREIS logo are listed by brokerages other than CENTURY 21 Alliance Properties. GDAR Member Broker: Roger Del Brandt II
New listings near 508 Road Runner Drive
- Coming Soon

 $675,000Coming Soon4 beds 5 baths3,961 sq. ft.
905 Findlay Dr, Arlington, TX 76012
MLS# 21392596Listed by: CENTURY 21 JUDGE FITE COMPANY - New
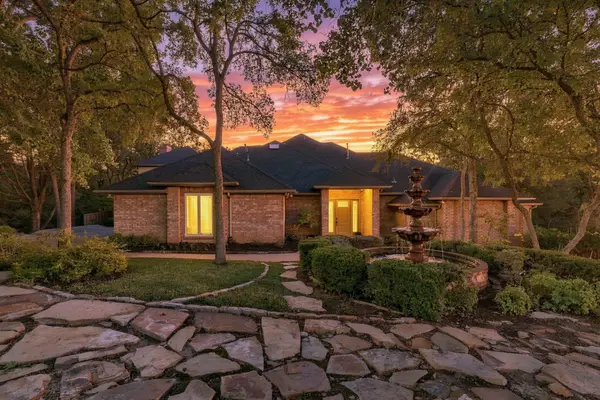 $1,499,000Active4 beds 4 baths5,496 sq. ft.
2119 N Fielder Road, Arlington, TX 76012
MLS# 21404922Listed by: REAL BROKER, LLC - New
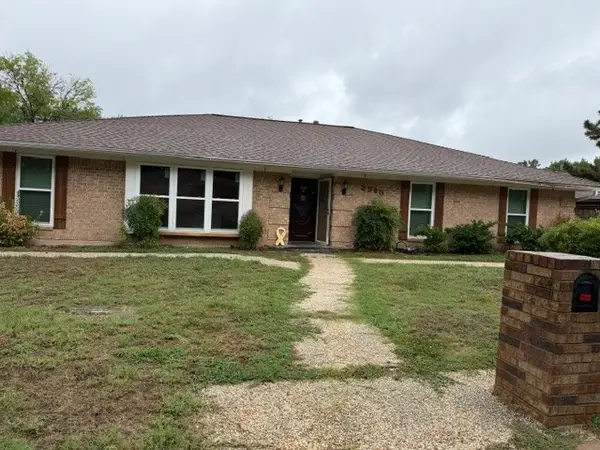 $385,000Active6 beds 3 baths3,208 sq. ft.
2905 Steeplechase Trail, Arlington, TX 76016
MLS# 21409852Listed by: SEETO REALTY - New
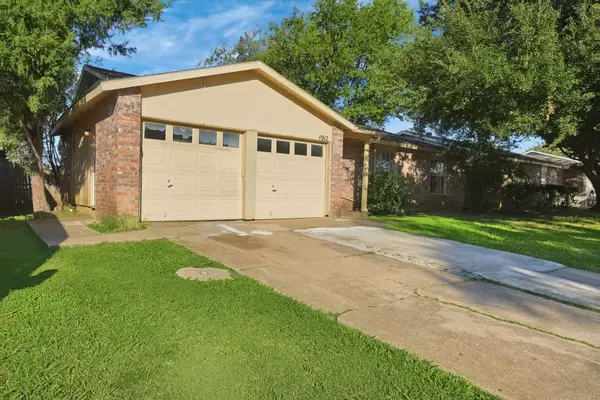 $221,000Active4 beds 3 baths1,468 sq. ft.
4912 Sandalwood Lane, Arlington, TX 76017
MLS# 21406623Listed by: MAINSTAY BROKERAGE LLC - New
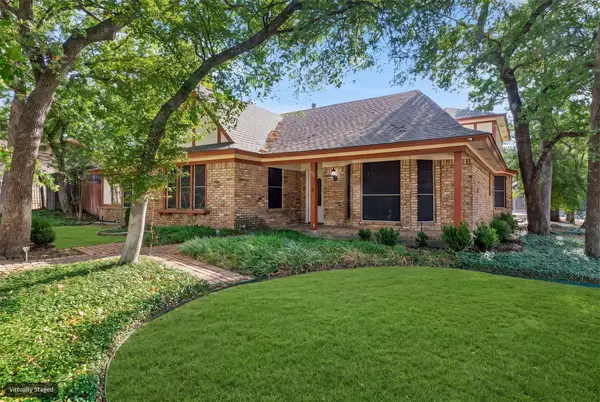 $300,000Active4 beds 3 baths2,596 sq. ft.
615 Country Green Lane, Arlington, TX 76011
MLS# 21409392Listed by: EBBY HALLIDAY REALTORS - New
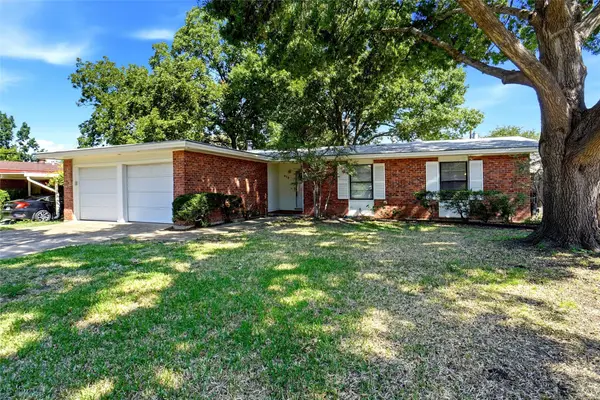 $284,900Active3 beds 2 baths1,215 sq. ft.
513 Kelly Terrace, Arlington, TX 76010
MLS# 21360885Listed by: SKRASEK-WITHROW REALTY - New
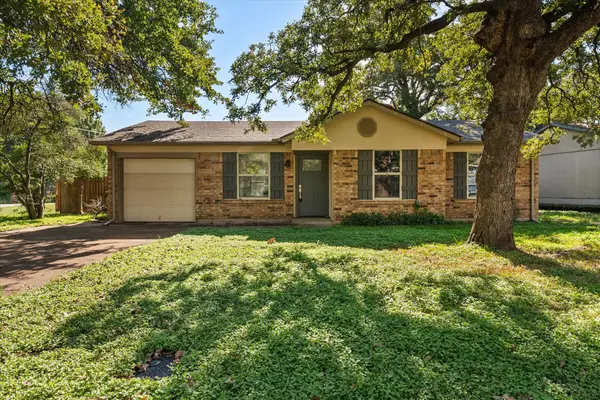 $250,000Active3 beds 1 baths1,068 sq. ft.
5701 Guildwood Drive, Arlington, TX 76017
MLS# 21408314Listed by: RE/MAX ASSOCIATES OF ARLINGTON - New
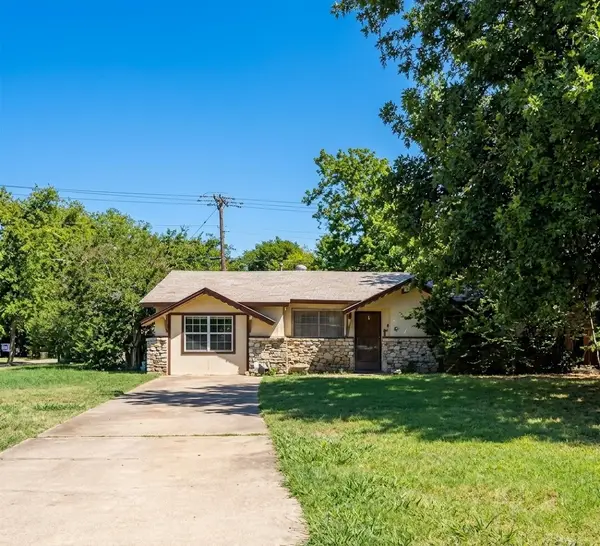 $174,000Active3 beds 2 baths1,112 sq. ft.
2701 Plaza Street, Arlington, TX 76010
MLS# 88666392Listed by: EPIQUE REALTY LLC - New
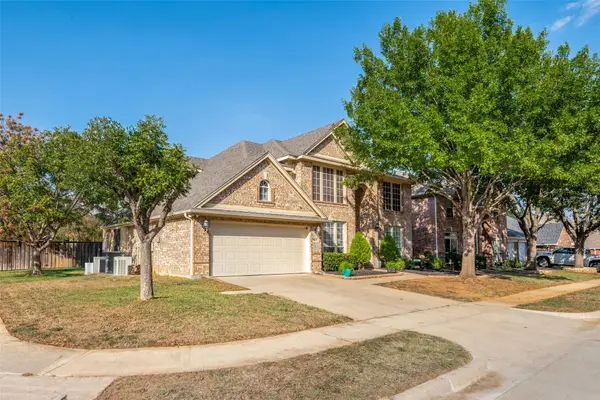 $499,500Active4 beds 4 baths3,626 sq. ft.
2323 Everton Drive, Arlington, TX 76001
MLS# 21408846Listed by: EBBY HALLIDAY, REALTORS - New
 $369,900Active5 beds 3 baths2,450 sq. ft.
7305 Marsland Lane, Arlington, TX 76001
MLS# 21408883Listed by: UNIVERSAL REALTY, INC


Protect your home and budget from life's surprises with an Assurant Home Warranty, backed by a partner that supports you through every step of homeownership. Explore Plans.
©2026 Century 21 Real Estate LLC. All rights reserved. CENTURY 21®, the CENTURY 21 Logo and C21® are service marks owned by Century 21 Real Estate LLC. Century 21 Real Estate LLC fully supports the principles of the Fair Housing Act and the Equal Opportunity Act. Each office is independently owned and operated. Listing information is deemed reliable but not guaranteed accurate.