
5109 Carnoustie Trail, Arlington, TX 76001
Local realty services provided by:CENTURY 21 Mike Bowman, Inc.
Listed by: lisa hager
Office: berkshire hathawayhs penfed tx
MLS#:21318756
Source:GDAR
Price summary
- Price:$359,990
- Price per sq. ft.:$193.13
- Monthly HOA dues:$62.5
About this home
Welcome home to this beautifully maintained 3-bedroom, 2-bath home with a dedicated study, offering 1,870 square feet of comfortable living space in the highly desirable Eden Glen Estates community. The open-concept floor plan is perfect for both everyday living and entertaining, featuring a spacious living area that flows seamlessly into the kitchen and dining spaces. Fresh interior paint and new carpet in the secondary bedrooms give the home a clean, updated feel, while the private study provides the perfect space for a home office, playroom, or flex room. The split-bedroom layout offers privacy for the primary suite, and the low-maintenance yard allows you to spend more time enjoying the neighborhood amenities. Conveniently located with easy access to shopping, dining, major highways, and highly rated Kennedale ISD schools, this move-in ready home is one you won't want to miss!
Contact an agent
Home facts
- Year built:2011
- Subdivision & Development:Eden Glen Estates
- Listing ID #:21318756
- Added:54 day(s) ago
- Updated:August 25, 2026 at 11:55 AM
Rooms and interior
- Bedrooms:3
- Total bathrooms:2
- Full bathrooms:2
- Flooring:Carpet, Ceramic Tile
- Kitchen Description:Dishwasher, Disposal, Electric Oven
- Living area:1,864 sq. ft.
Heating and cooling
- Cooling:Central Air, Electric
- Heating:Central
- Central air:Yes
Structure and exterior
- Roof:Composition
- Year built:2011
- Building area:1,864 sq. ft.
- Lot area:0.12 Acres
- Lot Features:Interior Lot
- Architectural Style:Traditional
- Construction Materials:Brick
- Foundation Description:Slab
- Levels:1 Story
Schools
- High school:Kennedale
- Middle school:Kennedale
- Elementary school:Patterson
Finances and disclosures
- Price:$359,990
- Price per sq. ft.:$193.13
Features and amenities
- Appliances:Dishwasher, Disposal, Electric Oven
- Amenities:Skylights, Window Coverings
Parking
- Garage:Yes
- Garage spaces:2
 Information provided, in part, by North Texas Real Estate Information Systems, Inc. Last Updated August 25, 2026 Listings with the NTREIS logo are listed by brokerages other than CENTURY 21 Mike Bowman, Inc.. GDAR Member Broker: Dave Bowman
New listings near 5109 Carnoustie Trail
- New
 $535,000Active-- beds -- baths4,300 sq. ft.
1304 Rosewood Lane, Pharr, TX 78577
MLS# 513449Listed by: Omega Realty Group - New
 $279,900Active3 beds 2 baths1,572 sq. ft.
509 E Williamsburg Manor, Arlington, TX 76014
MLS# 21367859Listed by: JULIE SIDDONS REALTORS, LLC - New
 $364,900Active4 beds 2 baths2,256 sq. ft.
409 Creek Point Lane, Arlington, TX 76002
MLS# 21368442Listed by: JPAR - PLANO - New
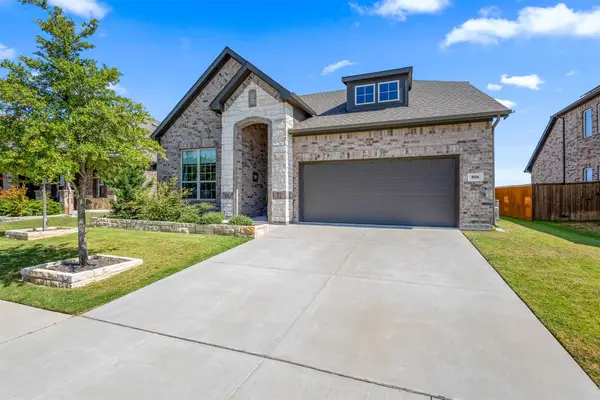 $460,000Active5 beds 3 baths2,556 sq. ft.
806 Stamford Avenue, Arlington, TX 76002
MLS# 21366865Listed by: MONUMENT REALTY - New
 $425,000Active4 beds 3 baths3,177 sq. ft.
3113 Westador Drive, Arlington, TX 76015
MLS# 21366813Listed by: ARC REALTY DFW - New
 $375,000Active4 beds 3 baths2,562 sq. ft.
615 Rosarita Road, Arlington, TX 76002
MLS# 21367249Listed by: POINT REALTY - New
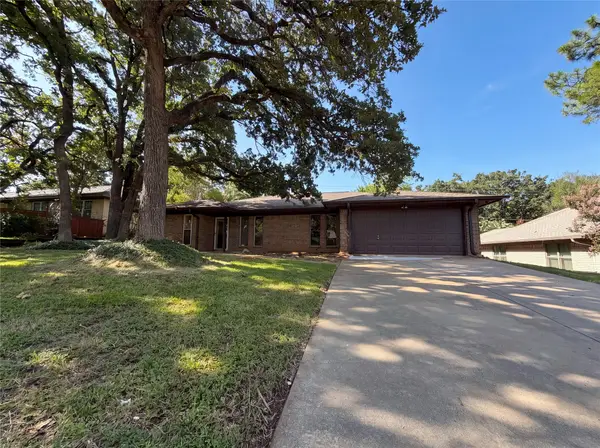 $320,000Active3 beds 2 baths2,066 sq. ft.
5804 Ridge Drive, Arlington, TX 76016
MLS# 21367673Listed by: MARK SPAIN REAL ESTATE - New
 $119,900Active1 beds 1 baths512 sq. ft.
1712 Crest Point Drive, Arlington, TX 76012
MLS# 21367952Listed by: ONLY 1 REALTY GROUP DALLAS - New
 $535,000Active-- beds -- baths4,300 sq. ft.
1303 Rosewood Lane, Pharr, TX 78577
MLS# 513421Listed by: Omega Realty Group 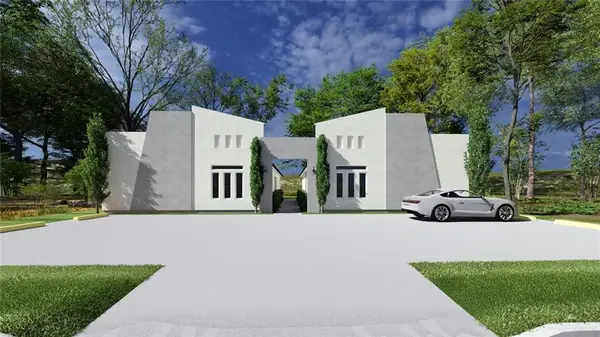 $535,000Pending-- beds -- baths4,200 sq. ft.
1218 Rosewood Lane, Pharr, TX 78577
MLS# 513308Listed by: Imperio Real Estate Llc


Protect your home and budget from life's surprises with an Assurant Home Warranty, backed by a partner that supports you through every step of homeownership. Explore Plans.
©2026 Century 21 Real Estate LLC. All rights reserved. CENTURY 21®, the CENTURY 21 Logo and C21® are service marks owned by Century 21 Real Estate LLC. Century 21 Real Estate LLC fully supports the principles of the Fair Housing Act and the Equal Opportunity Act. Each office is independently owned and operated. Listing information is deemed reliable but not guaranteed accurate.