5115 Prestwick Drive, Arlington, TX 76001
Local realty services provided by:CENTURY 21 Elite
5115 Prestwick Drive,Arlington, TX 76001
$375,000
- 3 Beds
- 2 Baths
- 2,002 sq. ft.
- Single family
- Active
Listed by: thomas do
Office: christie's lone star
MLS#:21343138
Source:GDAR
Price summary
- Price:$375,000
- Price per sq. ft.:$187.31
- Monthly HOA dues:$62.5
About this home
Perfectly positioned within the highly sought-after Kennedale ISD, this beautifully updated home offers the ideal blend of timeless character, modern comfort, and exceptional convenience. A spacious covered front porch creates an inviting first impression and provides the perfect setting for morning coffee, relaxing evenings, or seasonal décor.
Inside, you'll find elegant architectural details including graceful archways, crown molding, decorative art niches, and abundant natural light pouring through a skylight that brightens the heart of the home. The thoughtfully designed floor plan features a versatile front living area that makes an ideal home office or formal sitting room, while the expansive family room is perfect for entertaining, game-day gatherings, and creating lasting memories.
The well-appointed kitchen boasts a center island, walk-in pantry, breakfast bar with seating, and an adjacent dining area designed for effortless everyday living and hosting. The private primary suite offers a peaceful retreat, while the generous backyard presents endless possibilities for a garden, play space, or outdoor oasis, complete with a covered patio and storage shed.
Recent updates completed in August 2024 include stylish laminate wood flooring, designer lighting and chandeliers, fresh interior paint, refreshed bathrooms, and more, making this home truly move-in ready.
Located in the established Golf Club at Fossil Creek Prestwick area, residents enjoy a community pool, playground, nearby parks, walking trails, shopping, dining, and quick access to I-20, Highway 287, and major employment centers throughout Arlington and Fort Worth. Whether you're searching for your forever home or a smart investment opportunity in a desirable location, this property delivers outstanding value, strong rental appeal, and an exceptional lifestyle....
Contact an agent
Home facts
- Year built:2013
- Listing ID #:21343138
- Added:1 day(s) ago
- Updated:July 28, 2026 at 02:43 AM
Rooms and interior
- Bedrooms:3
- Total bathrooms:2
- Full bathrooms:2
- Kitchen Description:Dishwasher, Disposal, Electric Cooktop, Electric Oven
- Living area:2,002 sq. ft.
Heating and cooling
- Cooling:Central Air
- Heating:Central
- Central air:Yes
Structure and exterior
- Year built:2013
- Building area:2,002 sq. ft.
- Lot area:0.14 Acres
- Architectural Style:Traditional
- Construction Materials:Brick
- Levels:1 Story
Schools
- High school:Kennedale
- Middle school:Arthur,Kennedale
- Elementary school:Patterson
Finances and disclosures
- Price:$375,000
- Price per sq. ft.:$187.31
- Tax amount:$8,357
Features and amenities
- Appliances:Dishwasher, Disposal, Electric Cooktop, Electric Oven
Parking
- Garage:Yes
- Garage spaces:2
 Information provided, in part, by North Texas Real Estate Information Systems, Inc. Last Updated July 28, 2026 Listings with the NTREIS logo are listed by brokerages other than CENTURY 21 Elite. GDAR Member Broker: Mike Salter
New listings near 5115 Prestwick Drive
- New
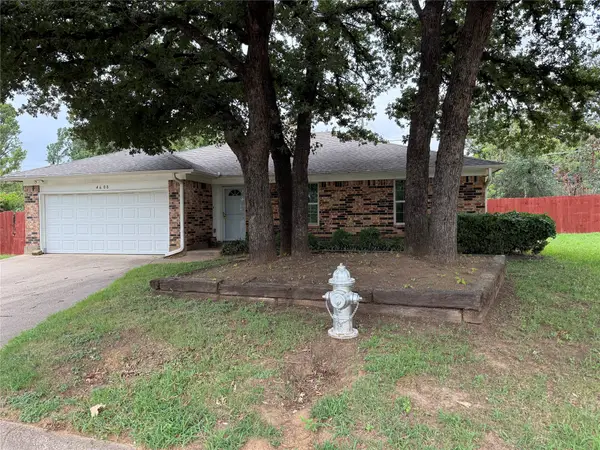 $319,000Active3 beds 2 baths1,550 sq. ft.
4608 Elm Tree Court, Arlington, TX 76017
MLS# 21341458Listed by: KELLER WILLIAMS REALTY, WACO - New
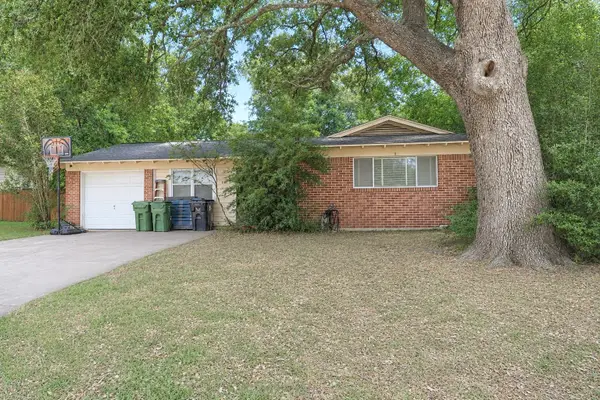
 $200,000Active3 beds 2 baths1,416 sq. ft.
505 Lynda Lane, Arlington, TX 76010
MLS# 21342785Listed by: CENTURY 21 JUDGE FITE CO. - New
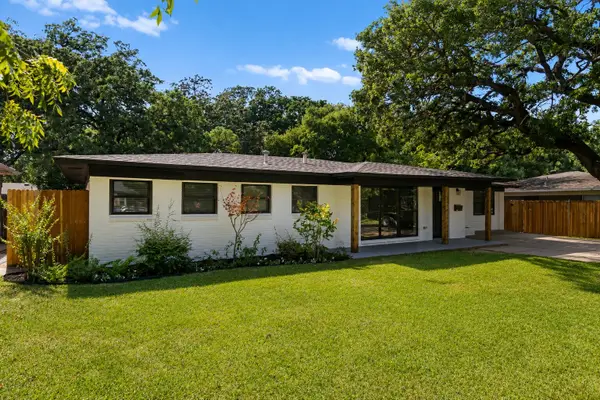 $432,500Active4 beds 3 baths2,515 sq. ft.
1008 Ross Trail, Arlington, TX 76012
MLS# 21342069Listed by: DHS REALTY - Open Sun, 2 to 4pmNew
 $749,000Active4 beds 4 baths2,591 sq. ft.
7203 Harris Place, Arlington, TX 76001
MLS# 21340686Listed by: SERHANT TEXAS, LLC - New
 $260,000Active3 beds 2 baths1,367 sq. ft.
330 Valley Springs Drive, Arlington, TX 76018
MLS# 21341940Listed by: CENTURY 21 JUDGE FITE COMPANY - New
 $475,000Active4 beds 3 baths2,307 sq. ft.
2403 Oak Shadow Court, Arlington, TX 76017
MLS# 21333174Listed by: COMPASS RE TEXAS , LLC - Open Sat, 2 to 4pmNew
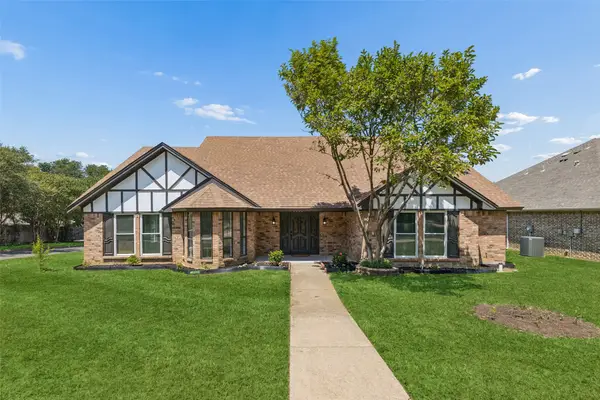 $420,000Active3 beds 3 baths2,433 sq. ft.
4714 Anchorage Drive, Arlington, TX 76016
MLS# 21338110Listed by: REDFIN CORPORATION - New
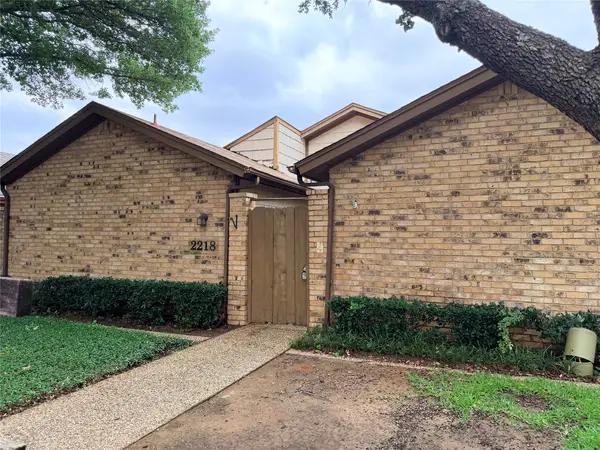 $299,900Active4 beds 3 baths2,405 sq. ft.
2218 Winter Sunday Way, Arlington, TX 76012
MLS# 21342157Listed by: SCOTT REAL ESTATE - New
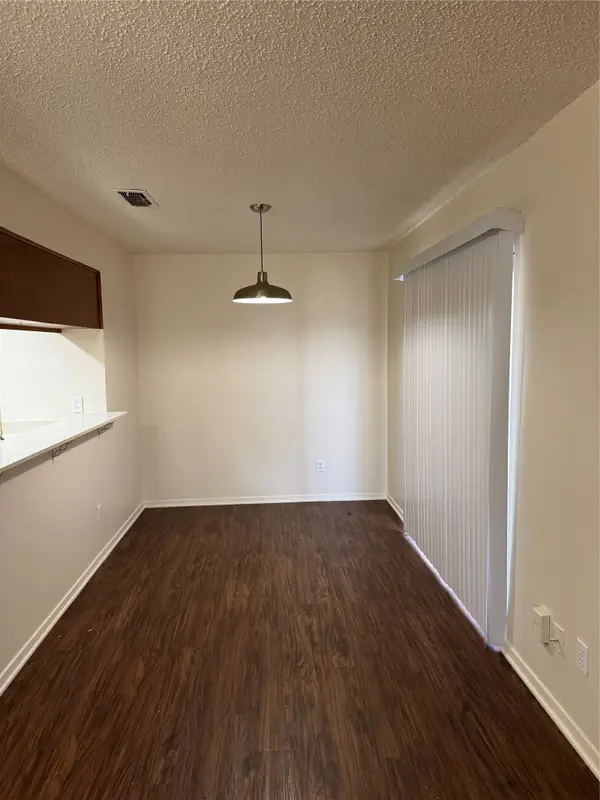 $139,900Active2 beds 1 baths885 sq. ft.
2308 Indigo Lane, Arlington, TX 76015
MLS# 21341667Listed by: ARTHUR ROLADER - BROKER


Protect your home and budget from life's surprises with an Assurant Home Warranty, backed by a partner that supports you through every step of homeownership. Explore Plans.
©2026 Century 21 Real Estate LLC. All rights reserved. CENTURY 21®, the CENTURY 21 Logo and C21® are service marks owned by Century 21 Real Estate LLC. Century 21 Real Estate LLC fully supports the principles of the Fair Housing Act and the Equal Opportunity Act. Each office is independently owned and operated. Listing information is deemed reliable but not guaranteed accurate.