
5522 Yaupon Drive, Arlington, TX 76018
Local realty services provided by:CENTURY 21 Alliance Properties
5522 Yaupon Drive,Arlington, TX 76018
$275,000
- 3 Beds
- 2 Baths
- 1,325 sq. ft.
- Single family
- Active
Listed by: rebecca ringer
Office: the street real estate company
MLS#:21389150
Source:GDAR
Price summary
- Price:$275,000
- Price per sq. ft.:$207.55
About this home
Fresh updates, an open layout, and inviting spaces make this Arlington home ready for its next chapter. Step inside to a bright living area with vaulted ceilings, a fireplace with built-ins, and abundant natural light. The remodeled kitchen features white cabinetry, stainless steel appliances, and an adjoining dining area surrounded by windows. Recent improvements continue throughout the home with fresh interior paint, an updated secondary bath, and a newly retiled shower in the primary suite. The spacious primary bedroom features a vaulted ceiling and generous closet space, while two additional bedrooms complete the functional layout. Outside, the private backyard offers plenty of room to create an outdoor space that fits your lifestyle. With many of the major updates already completed and pricing that reflects the remaining projects, this home offers the opportunity to move in now and finish the final details over time—without taking on a full renovation.
Contact an agent
Home facts
- Year built:1984
- Subdivision & Development:Fairfield Add
- Listing ID #:21389150
- Added:1 day(s) ago
- Updated:September 18, 2026 at 03:49 PM
Rooms and interior
- Bedrooms:3
- Total bathrooms:2
- Full bathrooms:2
- Kitchen Description:Dishwasher, Disposal
- Living area:1,325 sq. ft.
Heating and cooling
- Cooling:Ceiling Fans, Central Air, Electric
- Heating:Electric
- Central air:Yes
Structure and exterior
- Year built:1984
- Building area:1,325 sq. ft.
- Lot area:0.14 Acres
- Construction Materials:Brick
- Levels:1 Story
Schools
- High school:Seguin
- Middle school:Ousley
- Elementary school:Bebensee
Finances and disclosures
- Price:$275,000
- Price per sq. ft.:$207.55
- Tax amount:$5,516
Features and amenities
- Appliances:Dishwasher, Disposal
Parking
- Garage:Yes
- Garage spaces:2
 Information provided, in part, by North Texas Real Estate Information Systems, Inc. Last Updated September 18, 2026 Listings with the NTREIS logo are listed by brokerages other than CENTURY 21 Alliance Properties. GDAR Member Broker: Roger Del Brandt II
New listings near 5522 Yaupon Drive
- New
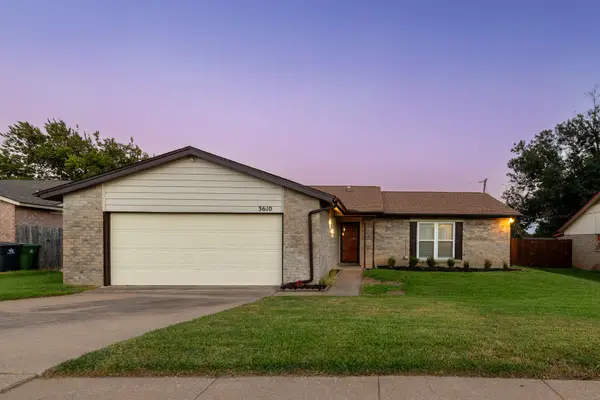 $325,000Active3 beds 2 baths1,524 sq. ft.
3610 Palomino Drive, Arlington, TX 76017
MLS# 21383477Listed by: KELLER WILLIAMS LONESTAR DFW - New
 $245,000Active4 beds 1 baths1,330 sq. ft.
822 Woodrow Street, Arlington, TX 76012
MLS# 21389769Listed by: TEXAS PREMIER REALTY - New
 $418,000Active2 beds 3 baths1,813 sq. ft.
4741 Kings Garden Parkway, Arlington, TX 76005
MLS# 21386129Listed by: REDFIN CORPORATION - Open Sun, 2 to 4pmNew
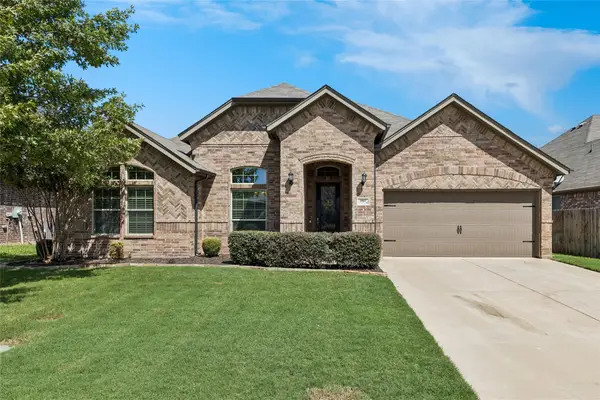 $465,000Active3 beds 3 baths2,654 sq. ft.
3907 Gentle Breeze Court, Arlington, TX 76017
MLS# 21387865Listed by: EBBY HALLIDAY, REALTORS - New
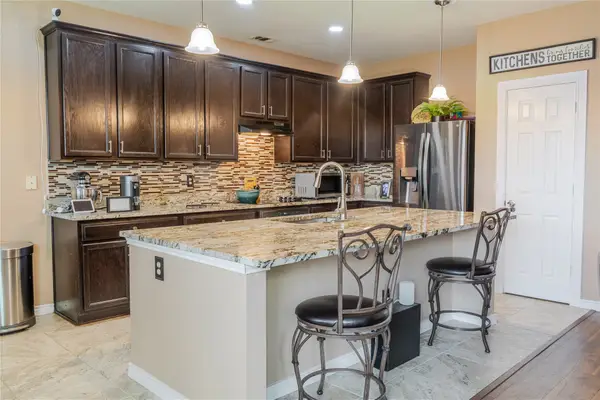 $420,000Active4 beds 3 baths3,530 sq. ft.
419 Kingfisher Lane, Arlington, TX 76002
MLS# 21390164Listed by: EXP REALTY, LLC - New
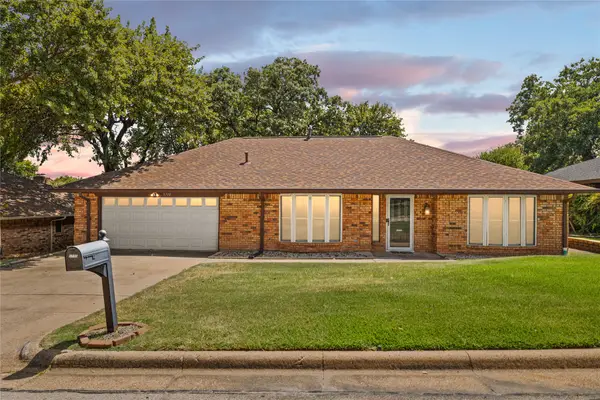 $335,000Active3 beds 2 baths1,736 sq. ft.
5710 Valley Ridge Court, Arlington, TX 76017
MLS# 21356399Listed by: COMPASS RE TEXAS, LLC. - Open Sat, 1 to 3pmNew
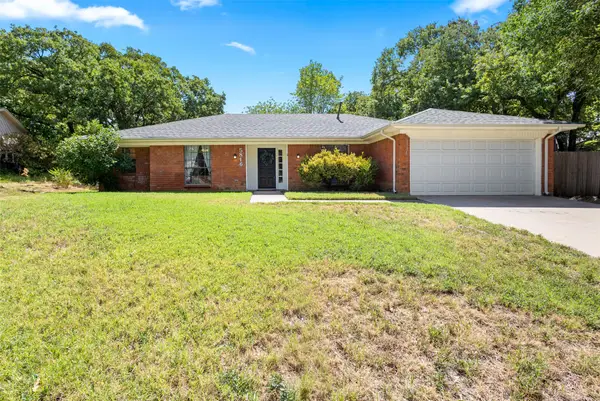 $375,000Active3 beds 3 baths2,569 sq. ft.
5816 Gatewood Drive, Arlington, TX 76016
MLS# 21386898Listed by: KELLER WILLIAMS FORT WORTH - Open Sun, 1 to 3pmNew
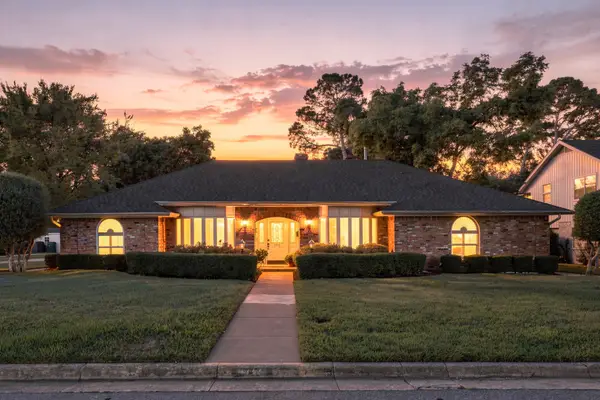 $474,999Active4 beds 3 baths2,710 sq. ft.
1710 Tennyson Drive, Arlington, TX 76013
MLS# 21381878Listed by: COMPASS RE TEXAS, LLC. - Open Sun, 12:30 to 2:30pmNew
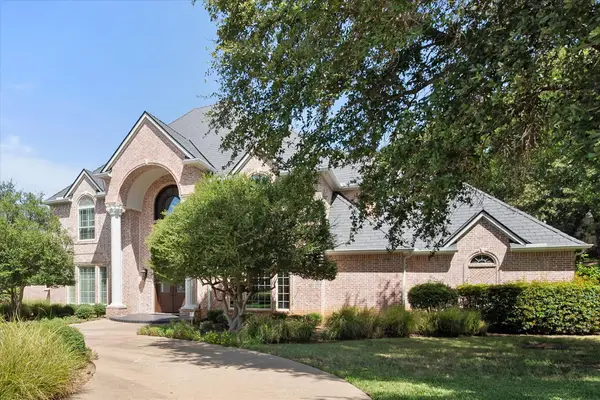 $999,999Active4 beds 4 baths6,870 sq. ft.
2303 Panorama Court, Arlington, TX 76016
MLS# 21386829Listed by: HIGHTOWER REALTORS


Protect your home and budget from life's surprises with an Assurant Home Warranty, backed by a partner that supports you through every step of homeownership. Explore Plans.
©2026 Century 21 Real Estate LLC. All rights reserved. CENTURY 21®, the CENTURY 21 Logo and C21® are service marks owned by Century 21 Real Estate LLC. Century 21 Real Estate LLC fully supports the principles of the Fair Housing Act and the Equal Opportunity Act. Each office is independently owned and operated. Listing information is deemed reliable but not guaranteed accurate.