
5537 Silver Maple Drive, Arlington, TX 76018
Local realty services provided by:CENTURY 21 Judge Fite Company
Listed by: jim glynn
Office: jg real estate, llc.
MLS#:21331373
Source:GDAR
Price summary
- Price:$300,000
- Price per sq. ft.:$187.03
About this home
Bathroom and kitchen counter tops will be replaced before closing or give $5,000 at closing (On accepted offer).3-Bedrooms, 2 living rooms, and 2 bath rooms house next to the Cravens park. This property offers an open concept living area with high ceilings, abundant natural light, and a cozy living room fireplace. New premium engineering wood flooring in all the living rooms and bedrooms. New water heater. AC is less than one year old. Must see!
Contact an agent
Home facts
- Year built:1984
- Subdivision & Development:Fairfield Add
- Listing ID #:21331373
- Added:35 day(s) ago
- Updated:August 29, 2026 at 11:47 AM
Rooms and interior
- Bedrooms:3
- Total bathrooms:2
- Full bathrooms:2
- Flooring:Tile
- Kitchen Description:Dishwasher, Electric Cooktop
- Living area:1,604 sq. ft.
Heating and cooling
- Cooling:Ceiling Fans, Central Air, Electric
- Heating:Central
- Central air:Yes
Structure and exterior
- Roof:Composition
- Year built:1984
- Building area:1,604 sq. ft.
- Lot area:0.12 Acres
- Levels:1 Story
Schools
- High school:Seguin
- Middle school:Ousley
- Elementary school:Bebensee
Finances and disclosures
- Price:$300,000
- Price per sq. ft.:$187.03
- Tax amount:$4,854
Features and amenities
- Appliances:Dishwasher, Electric Cooktop
Parking
- Garage:Yes
- Garage spaces:2
 Information provided, in part, by North Texas Real Estate Information Systems, Inc. Last Updated August 29, 2026 Listings with the NTREIS logo are listed by brokerages other than CENTURY 21 Judge Fite Company. GDAR Member Broker: Ashley Conlon
New listings near 5537 Silver Maple Drive
- New
 $129,000Active1 beds 2 baths792 sq. ft.
1204 Harwell Drive #2110, Arlington, TX 76011
MLS# 21370335Listed by: RE/MAX ASSOCIATES OF ARLINGTON - New
 $475,000Active3 beds 3 baths3,269 sq. ft.
3001 Redstone Drive, Arlington, TX 76001
MLS# 21368907Listed by: REAL BROKER, LLC - New
 $150,000Active1 beds 1 baths675 sq. ft.
2730 Silver Creek Drive #128, Arlington, TX 76006
MLS# 21367930Listed by: KELLER WILLIAMS LONESTAR DFW - New
 $335,000Active4 beds 2 baths1,904 sq. ft.
5901 Rising Meadow Drive, Arlington, TX 76018
MLS# 21371946Listed by: RENDON REALTY, LLC - New
 $439,000Active4 beds 3 baths2,522 sq. ft.
6101 Copperfield Drive, Arlington, TX 76001
MLS# 21372036Listed by: EXP REALTY LLC - Open Sun, 2 to 3pmNew
 $349,900Active3 beds 2 baths1,900 sq. ft.
4507 Foxmeadow Trail, Arlington, TX 76017
MLS# 21372472Listed by: ASSETLYONE LLC - New
 $1,979,000Active6 beds 6 baths5,657 sq. ft.
4506 Green Jasper Place, Arlington, TX 76005
MLS# 21367681Listed by: JBRE GROUP - New
 $220,000Active4 beds 2 baths1,106 sq. ft.
1304 E Lovers Lane, Arlington, TX 76010
MLS# 21370427Listed by: COLDWELL BANKER REALTY - New
 $340,000Active3 beds 2 baths2,279 sq. ft.
2216 Winter Sunday Way, Arlington, TX 76012
MLS# 21370469Listed by: POINT REALTY - New
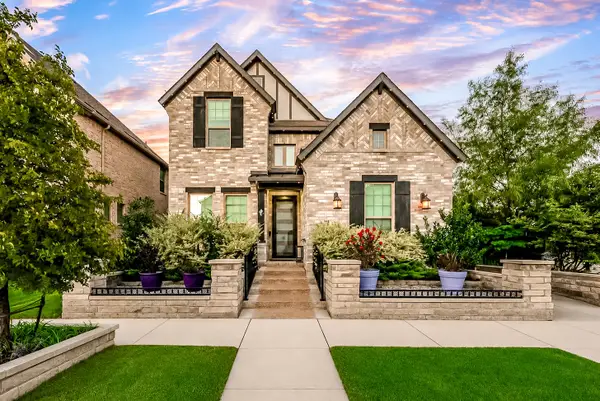 $675,000Active3 beds 3 baths3,011 sq. ft.
4325 Smokey Quartz Lane, Arlington, TX 76005
MLS# 21372439Listed by: KIMBERLY ADAMS REALTY


Protect your home and budget from life's surprises with an Assurant Home Warranty, backed by a partner that supports you through every step of homeownership. Explore Plans.
©2026 Century 21 Real Estate LLC. All rights reserved. CENTURY 21®, the CENTURY 21 Logo and C21® are service marks owned by Century 21 Real Estate LLC. Century 21 Real Estate LLC fully supports the principles of the Fair Housing Act and the Equal Opportunity Act. Each office is independently owned and operated. Listing information is deemed reliable but not guaranteed accurate.