
5811 Terra Drive, Arlington, TX 76017
Local realty services provided by:CENTURY 21 Crew
5811 Terra Drive,Arlington, TX 76017
$250,000Last list price
- 3 Beds
- 2 Baths
- - sq. ft.
- Single family
- Sold
Listed by: lori mira
Office: keller williams realty
MLS#:21360725
Source:GDAR
Sorry, we are unable to map this address
Price summary
- Price:$250,000
About this home
Welcome to this charming home tucked away on a quiet cul-de-sac beneath mature trees, offering a wonderful opportunity to make it your own. Inside, the spacious living room features beautiful crown molding, built-in bookshelves and a cozy fireplace with a mantle and hearth, creating a warm and inviting gathering space. The galley-style kitchen offers a double oven and microwave, with a conveniently located laundry room nearby. The home features three nicely sized bedrooms, including a primary suite with a private bath featuring a sunken tub and two separate closets. Step outside to enjoy the private backyard and covered patio, perfect for relaxing or entertaining. An attached two-car garage provides additional storage and convenience. Ideally located near Stovall Park, where you can enjoy biking, equestrian and hiking trails, shuffleboard, volleyball, basketball and the nearby Family Aquatic Center. Convenient shopping and restaurants are also close by, with easy access to I-20 for commuting throughout the Metroplex. With its established setting, functional layout and timeless details, this home is ready for its next owner to bring their vision and make it their own....
Contact an agent
Home facts
- Year built:1986
- Subdivision & Development:Sterling Green Add
- Listing ID #:21360725
- Added:66 day(s) ago
- Updated:October 31, 2026 at 06:01 AM
Rooms and interior
- Bedrooms:3
- Total bathrooms:2
- Full bathrooms:2
- Flooring:Carpet, Vinyl
- Kitchen Description:Dishwasher, Disposal, Double Oven, Electric Cooktop, Electric Oven, Electric Range, Microwave
Heating and cooling
- Cooling:Ceiling Fans, Central Air, Electric
- Heating:Central, Electric, Fireplaces
- Central air:Yes
Structure and exterior
- Roof:Composition
- Year built:1986
- Lot Features:Cul De Sac, Many Trees
- Architectural Style:Traditional
- Foundation Description:Slab
- Levels:1 Story
Schools
- High school:Martin
- Middle school:Boles
- Elementary school:Wood
Finances and disclosures
- Price:$250,000
- Tax amount:$6,322
Features and amenities
- Appliances:Dishwasher, Disposal, Double Oven, Electric Cooktop, Electric Oven, Electric Range, Microwave
- Amenities:Carbon Monoxide Detectors, Fire Alarm, Window Coverings
Parking
- Garage:Yes
- Garage spaces:2
 Information provided, in part, by North Texas Real Estate Information Systems, Inc. Last Updated October 31, 2026 Listings with the NTREIS logo are listed by brokerages other than CENTURY 21 Crew. GDAR Member Broker: William Medlock
New listings near 5811 Terra Drive
- Coming Soon
 $4,395,000Coming Soon4 beds 5 baths4,300 sq. ft.
500 Plantation Drive #1207, DORADO, PR 00646
MLS# PR9125345Listed by: ISLAND & KEY - New
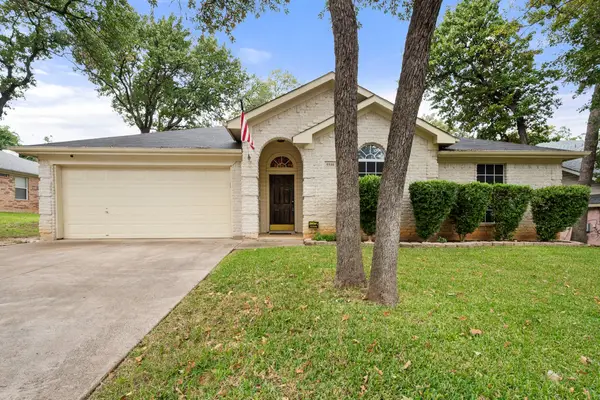 $350,000Active3 beds 2 baths2,016 sq. ft.
5510 Bright Star Trail, Arlington, TX 76017
MLS# 21405620Listed by: KELLER WILLIAMS LONESTAR DFW - New
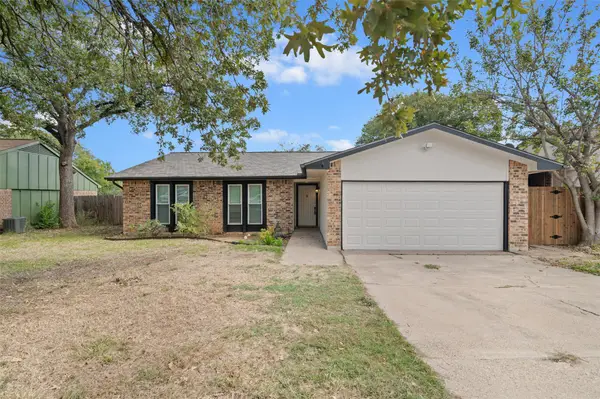 $310,000Active3 beds 2 baths1,722 sq. ft.
4229 Glen Pines Court, Arlington, TX 76016
MLS# 21416489Listed by: KELLER WILLIAMS REALTY - New
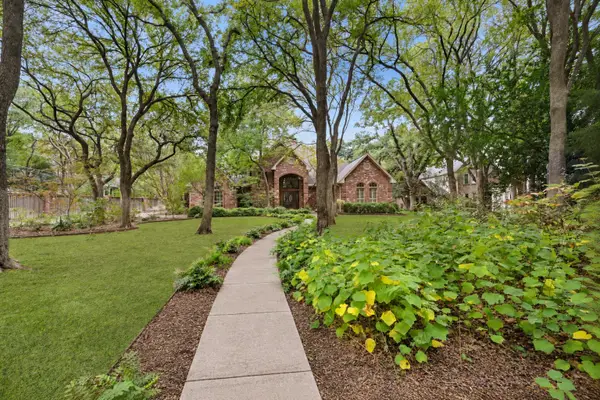 $1,375,000Active4 beds 4 baths4,394 sq. ft.
3410 Collard Road, Arlington, TX 76017
MLS# 21417722Listed by: PINNACLE GROUP REALTORS - New
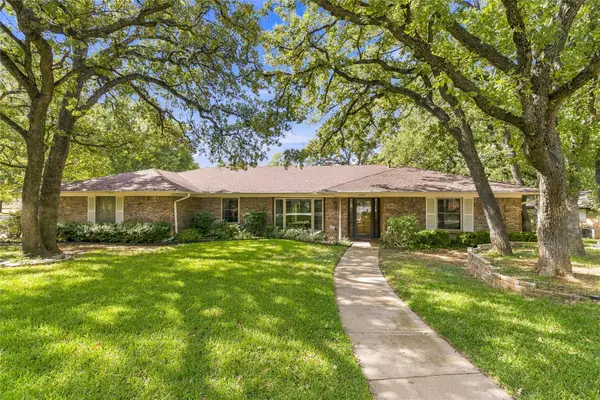 $435,000Active4 beds 3 baths2,931 sq. ft.
1007 Tanglewood Lane, Arlington, TX 76012
MLS# 21422972Listed by: BETTER HOMES & GARDENS, WINANS - New
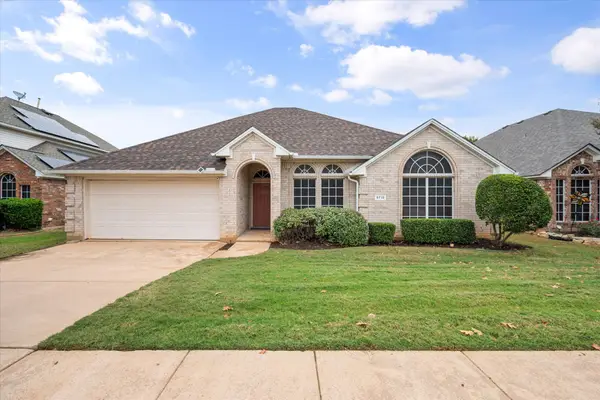 $360,000Active3 beds 2 baths1,810 sq. ft.
6715 Canis Drive, Arlington, TX 76001
MLS# 21420722Listed by: KELLER WILLIAMS LONESTAR DFW - New
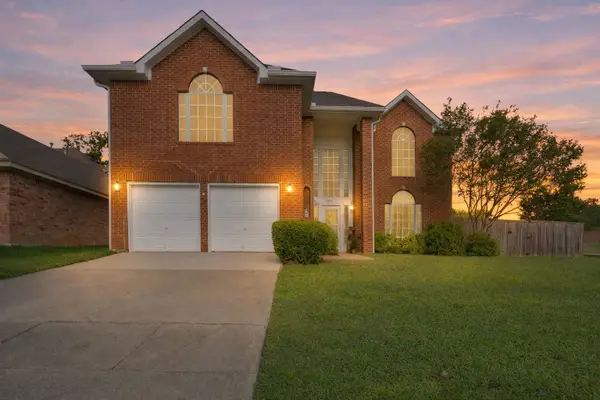 $399,000Active3 beds 3 baths2,636 sq. ft.
6000 Red Fern Drive, Arlington, TX 76001
MLS# 21423067Listed by: BENSON PROPERTY GROUP, LLC - New
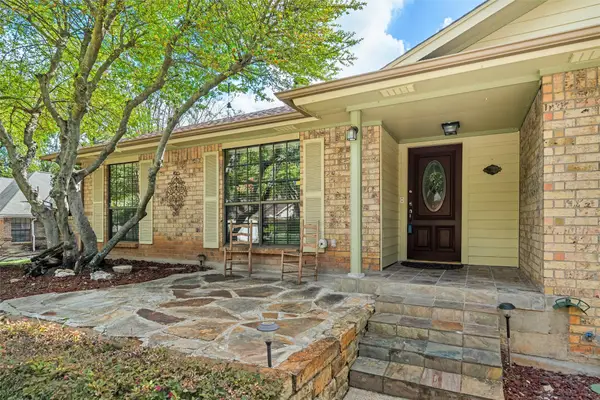 $399,900Active4 beds 2 baths1,992 sq. ft.
708 Hinsdale Drive, Arlington, TX 76006
MLS# 21407570Listed by: KELLER WILLIAMS LONESTAR DFW - New
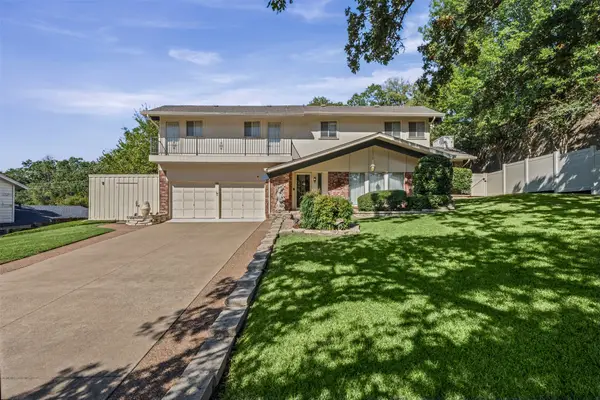 $374,900Active4 beds 2 baths2,373 sq. ft.
2407 Westwood Drive, Arlington, TX 76012
MLS# 21421288Listed by: 6TH AVE HOMES - New
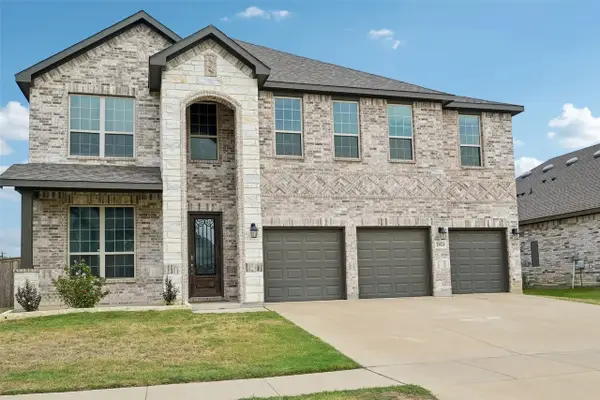 $708,750Active6 beds 5 baths4,474 sq. ft.
2923 Grand Lookout Lane, Arlington, TX 76001
MLS# 21424729Listed by: JOSEPH WALTER REALTY, LLC


Protect your home and budget from life's surprises with an Assurant Home Warranty, backed by a partner that supports you through every step of homeownership. Explore Plans.
©2026 Century 21 Real Estate LLC. All rights reserved. CENTURY 21®, the CENTURY 21 Logo and C21® are service marks owned by Century 21 Real Estate LLC. Century 21 Real Estate LLC fully supports the principles of the Fair Housing Act and the Equal Opportunity Act. Each office is independently owned and operated. Listing information is deemed reliable but not guaranteed accurate.