
6014 Harwood Crossing Drive, Arlington, TX 76018
Local realty services provided by:CENTURY 21 Alliance Properties
6014 Harwood Crossing Drive,Arlington, TX 76018
$315,000
- 3 Beds
- 2 Baths
- 1,692 sq. ft.
- Single family
- Active
Listed by: rush kittle
Office: better homes & gardens, winans
MLS#:21374849
Source:GDAR
Price summary
- Price:$315,000
- Price per sq. ft.:$186.17
About this home
Rarely do you find this much usable space inside and out at this price point—6014 Harwood Crossing Drive pairs comfortable single-story living with a large backyard and a flexible, inviting floorplan.
A classic brick exterior, welcoming covered entry, and attached two-car garage create an inviting first impression. Step inside to a bright, open living area where rich wood-look flooring and a classic brick fireplace give the room warmth and character. Large windows fill the space with natural light, while the open connection between the living room, dining area, and kitchen makes everyday living feel comfortable and connected.
The spacious kitchen offers an abundance of cabinetry and counter space, a center island for additional prep and storage, stainless steel range and microwave, and a large breakfast area overlooking the backyard. Whether it’s morning coffee, weeknight dinners, or hosting friends and family, there’s plenty of room to make the space your own.
The single-story floorplan keeps all three bedrooms and two full baths conveniently on one level, making the home equally appealing for first-time buyers, growing households, or anyone looking to simplify without sacrificing space.
Outside, the large fenced backyard gives you room to spread out. Create an outdoor entertaining area, garden, play space, or simply enjoy having a backyard with breathing room. Multiple storage buildings provide abundant space for extra storage, tools, lawn equipment, or a workshop setup.
Conveniently located near shopping, dining, schools, and major Arlington destinations, 6014 Harwood Crossing combines an established neighborhood, flexible layout, large backyard, and approachable price point into one compelling opportunity.
If you’ve been waiting for a home with space, character, and the freedom to make it your own, this one deserves a closer look....
Contact an agent
Home facts
- Year built:1999
- Subdivision & Development:Harwood Meadows
- Listing ID #:21374849
- Added:1 day(s) ago
- Updated:September 03, 2026 at 05:50 PM
Rooms and interior
- Bedrooms:3
- Total bathrooms:2
- Full bathrooms:2
- Flooring:Vinyl
- Kitchen Description:Dishwasher, Disposal, Electric Range, Microwave, Refrigerator
- Living area:1,692 sq. ft.
Heating and cooling
- Cooling:Ceiling Fans, Central Air, Electric
- Heating:Central, Electric, Fireplaces
- Central air:Yes
Structure and exterior
- Roof:Composition
- Year built:1999
- Building area:1,692 sq. ft.
- Lot area:0.17 Acres
- Lot Features:Interior Lot, Lawn
- Architectural Style:Ranch
- Construction Materials:Brick
- Foundation Description:Slab
- Levels:1 Story
Schools
- High school:Bowie
- Middle school:Barnett
- Elementary school:Beckham
Finances and disclosures
- Price:$315,000
- Price per sq. ft.:$186.17
- Tax amount:$5,704
Features and amenities
- Appliances:Dishwasher, Disposal, Electric Range, Electric Water Heater, Microwave, Refrigerator
- Amenities:Window Coverings
Parking
- Garage:Yes
- Garage spaces:2
 Information provided, in part, by North Texas Real Estate Information Systems, Inc. Last Updated September 3, 2026 Listings with the NTREIS logo are listed by brokerages other than CENTURY 21 Alliance Properties. GDAR Member Broker: Roger Del Brandt II
New listings near 6014 Harwood Crossing Drive
- New
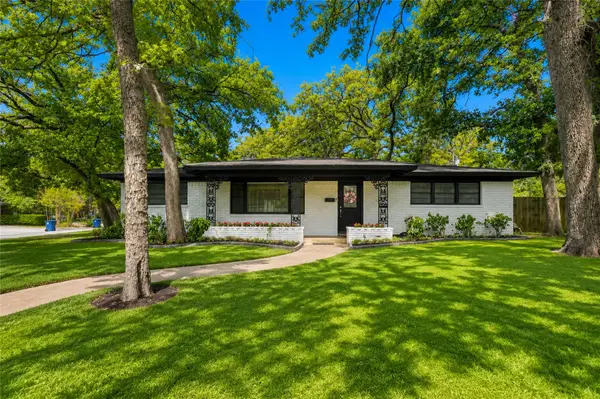 $348,000Active3 beds 2 baths1,846 sq. ft.
1500 W Lavender Lane, Arlington, TX 76013
MLS# 21368975Listed by: BETTER HOMES & GARDENS, WINANS - New
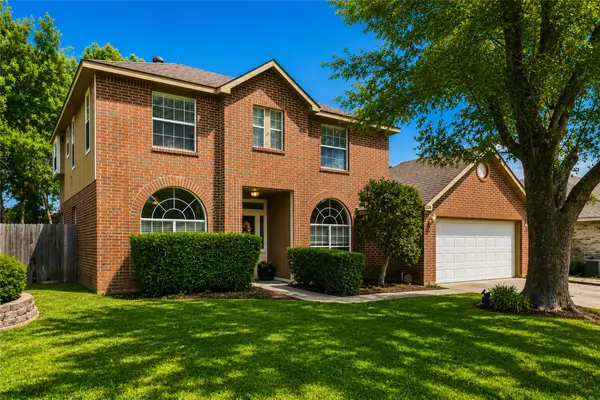 $355,000Active3 beds 3 baths1,974 sq. ft.
5203 Rio Court, Arlington, TX 76017
MLS# 21372505Listed by: BETTER HOMES & GARDENS, WINANS - Open Sat, 2:30 to 4:30pmNew
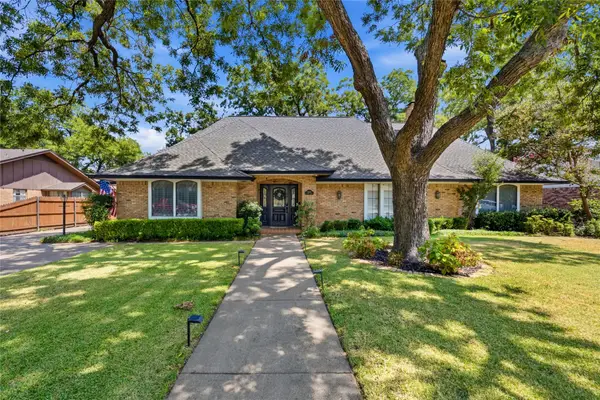 $549,000Active3 beds 3 baths3,218 sq. ft.
3005 Glasgow Drive, Arlington, TX 76015
MLS# 21373526Listed by: DAVE PERRY MILLER REAL ESTATE - New
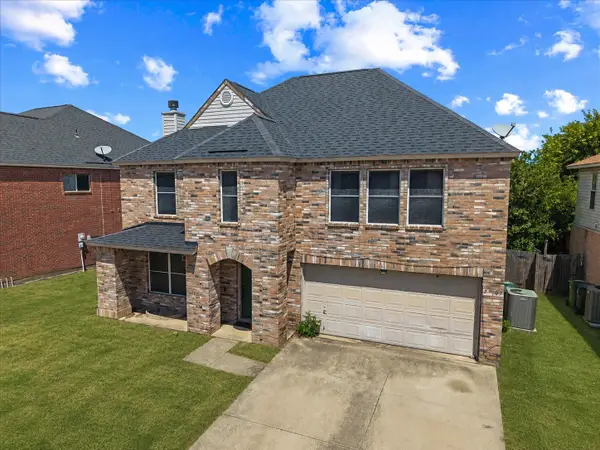 $345,000Active4 beds 3 baths2,576 sq. ft.
7207 Port Phillip Drive, Arlington, TX 76002
MLS# 21377158Listed by: LEGACY REALTY GROUP - New
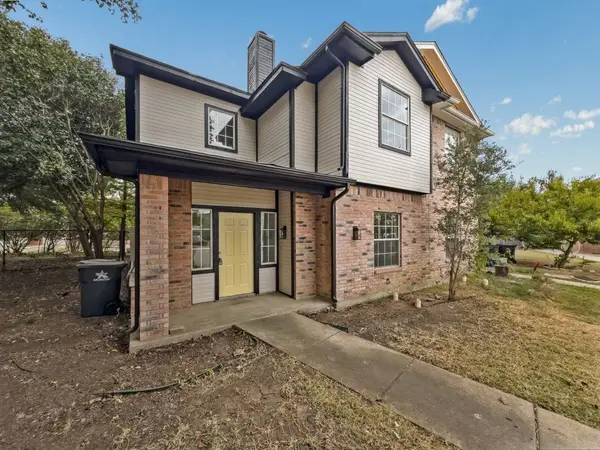 $269,999Active3 beds 3 baths1,524 sq. ft.
1020 Cheddar Court, Arlington, TX 76017
MLS# 21377244Listed by: LISTING RESULTS, LLC - New
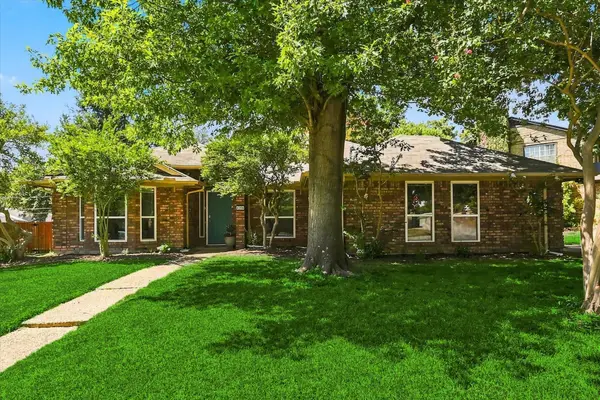 $345,000Active3 beds 2 baths1,762 sq. ft.
4300 Downsview Court, Arlington, TX 76016
MLS# 21368779Listed by: EXP REALTY, LLC - New
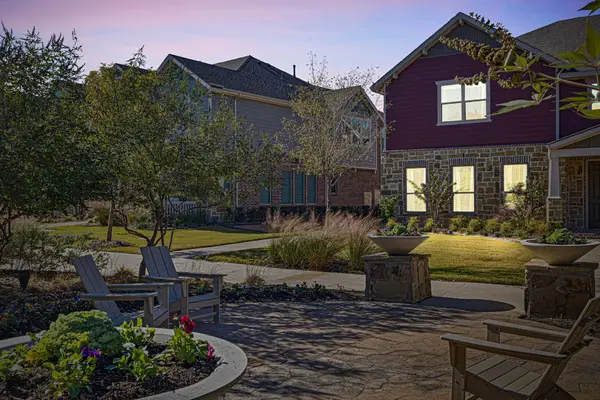 $402,500Active3 beds 3 baths1,967 sq. ft.
4335 Fall Blossom Drive, Arlington, TX 76005
MLS# 21375707Listed by: COMPASS RE TEXAS, LLC. - New
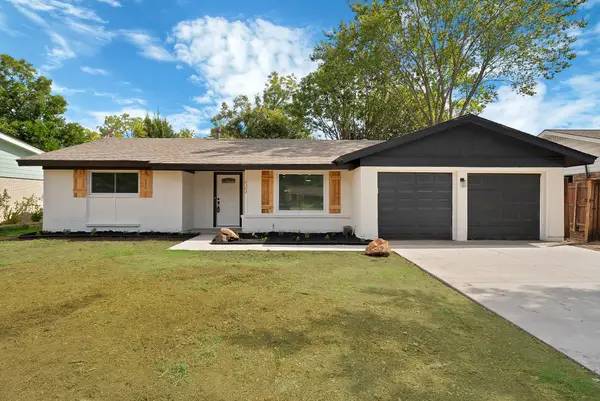 $305,000Active3 beds 2 baths1,550 sq. ft.
2302 E Mitchell Street, Arlington, TX 76010
MLS# 21373912Listed by: REAL BROKER, LLC - New
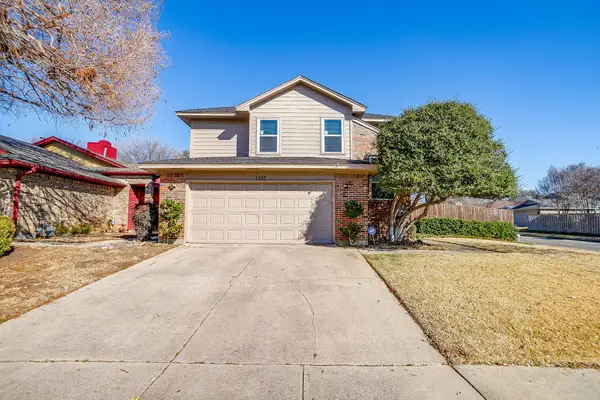 $315,000Active3 beds 3 baths1,633 sq. ft.
1307 Oriental Avenue, Arlington, TX 76011
MLS# 21376851Listed by: LEAGUE REAL ESTATE


Protect your home and budget from life's surprises with an Assurant Home Warranty, backed by a partner that supports you through every step of homeownership. Explore Plans.
©2026 Century 21 Real Estate LLC. All rights reserved. CENTURY 21®, the CENTURY 21 Logo and C21® are service marks owned by Century 21 Real Estate LLC. Century 21 Real Estate LLC fully supports the principles of the Fair Housing Act and the Equal Opportunity Act. Each office is independently owned and operated. Listing information is deemed reliable but not guaranteed accurate.