
615 E Lynn Creek Drive, Arlington, TX 76002
Local realty services provided by:CENTURY 21 Elite
615 E Lynn Creek Drive,Arlington, TX 76002
$419,950Last list price
- 4 Beds
- 3 Baths
- - sq. ft.
- Single family
- Sold
Listed by: lucy knox
Office: floravista realty, llc.
MLS#:21313057
Source:GDAR
Sorry, we are unable to map this address
Price summary
- Price:$419,950
About this home
Before you tour another home, come experience one that truly stands apart. Backing directly to peaceful green space with walking and biking trails instead of rear neighbors, this beautifully updated home offers the perfect blend of privacy, convenience, and modern comfort. Plus, the seller is offering a $2,500 interest rate buy-down credit along with a home warranty credit of $500 to help make your move even easier. Major updates have already been completed, including a new roof, renovated bathrooms, fresh interior paint, updated flooring, modern lighting, and professional landscaping, allowing you to move in with confidence. Inside, the open concept floor plan is designed for both everyday living and entertaining. The updated kitchen features granite countertops, crisp white cabinetry, newer appliances, and a built in wine refrigerator, all overlooking the spacious living and dining areas. The oversized primary suite is a true retreat, complete with a large walk-in closet, soaking tub, separate shower, and a flexible adjoining bonus room that works beautifully as a home office, nursery, fitness space, or private sitting room. The secondary bedrooms are generously sized with ample closet space and ceiling fans throughout. Located in an established neighborhood, you'll enjoy direct access to the park and trails, easy walks to the neighborhood elementary school, and convenient access to shopping, dining, and major commuting routes. This is the kind of home that combines thoughtful updates, an exceptional location, and financial incentives that are becoming harder to find....
Contact an agent
Home facts
- Year built:1996
- Subdivision & Development:Highland Trail Add
- Listing ID #:21313057
- Added:59 day(s) ago
- Updated:August 25, 2026 at 06:26 AM
Rooms and interior
- Bedrooms:4
- Total bathrooms:3
- Full bathrooms:2
- Half bathrooms:1
- Flooring:Ceramic Tile, Luxury Vinyl Plank, Wood
- Kitchen Description:Built In Gas Range, Dishwasher, Disposal, Electric Oven, Gas Cooktop, Microwave, Vented Exhaust Fan
Heating and cooling
- Cooling:Central Air, Electric
- Heating:Central, Natural Gas
- Central air:Yes
Structure and exterior
- Roof:Composition
- Year built:1996
- Lot Features:Corner Lot, Few Trees, Greenbelt, Landscaped, Lawn, Sprinkler System, Subdivision
- Architectural Style:Traditional
- Construction Materials:Brick, Vinyl Siding
- Foundation Description:Slab
- Levels:2 Story
Schools
- High school:Seguin
- Middle school:Ousley
- Elementary school:Ashworth
Finances and disclosures
- Price:$419,950
- Tax amount:$8,432
Features and amenities
- Appliances:Built In Gas Range, Dishwasher, Disposal, Electric Oven, Gas Cooktop, Microwave, Vented Exhaust Fan
Parking
- Garage:Yes
- Garage spaces:2
 Information provided, in part, by North Texas Real Estate Information Systems, Inc. Last Updated August 25, 2026 Listings with the NTREIS logo are listed by brokerages other than CENTURY 21 Elite. GDAR Member Broker: Mike Salter
New listings near 615 E Lynn Creek Drive
- New
 $535,000Active-- beds -- baths4,300 sq. ft.
1304 Rosewood Lane, Pharr, TX 78577
MLS# 513449Listed by: Omega Realty Group - New
 $279,900Active3 beds 2 baths1,572 sq. ft.
509 E Williamsburg Manor, Arlington, TX 76014
MLS# 21367859Listed by: JULIE SIDDONS REALTORS, LLC - New
 $364,900Active4 beds 2 baths2,256 sq. ft.
409 Creek Point Lane, Arlington, TX 76002
MLS# 21368442Listed by: JPAR - PLANO - New
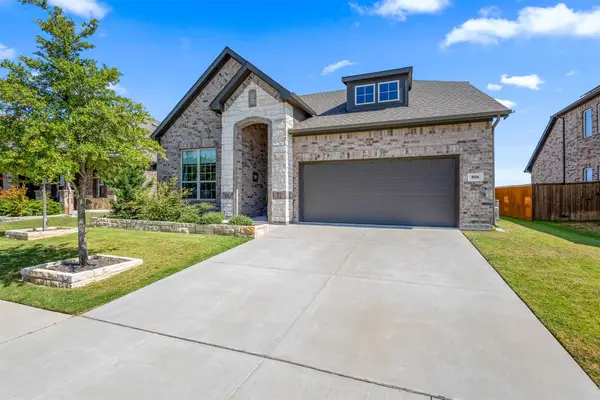 $460,000Active5 beds 3 baths2,556 sq. ft.
806 Stamford Avenue, Arlington, TX 76002
MLS# 21366865Listed by: MONUMENT REALTY - New
 $425,000Active4 beds 3 baths3,177 sq. ft.
3113 Westador Drive, Arlington, TX 76015
MLS# 21366813Listed by: ARC REALTY DFW - New
 $375,000Active4 beds 3 baths2,562 sq. ft.
615 Rosarita Road, Arlington, TX 76002
MLS# 21367249Listed by: POINT REALTY - New
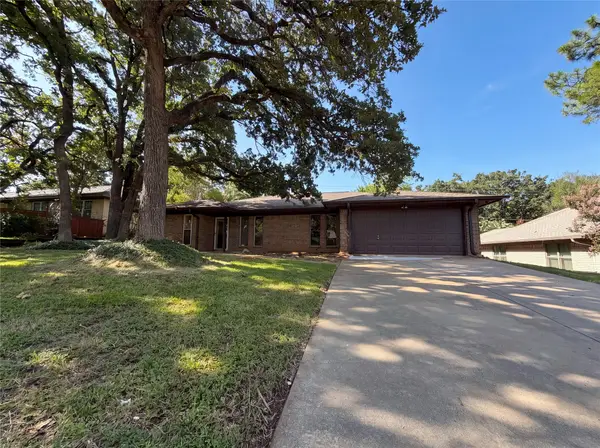 $320,000Active3 beds 2 baths2,066 sq. ft.
5804 Ridge Drive, Arlington, TX 76016
MLS# 21367673Listed by: MARK SPAIN REAL ESTATE - New
 $119,900Active1 beds 1 baths512 sq. ft.
1712 Crest Point Drive, Arlington, TX 76012
MLS# 21367952Listed by: ONLY 1 REALTY GROUP DALLAS - New
 $535,000Active-- beds -- baths4,300 sq. ft.
1303 Rosewood Lane, Pharr, TX 78577
MLS# 513421Listed by: Omega Realty Group 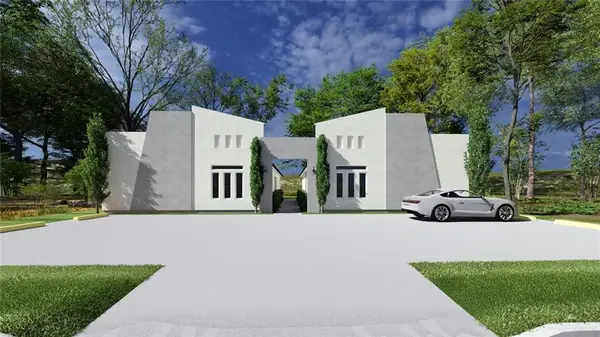 $535,000Pending-- beds -- baths4,200 sq. ft.
1218 Rosewood Lane, Pharr, TX 78577
MLS# 513308Listed by: Imperio Real Estate Llc


Protect your home and budget from life's surprises with an Assurant Home Warranty, backed by a partner that supports you through every step of homeownership. Explore Plans.
©2026 Century 21 Real Estate LLC. All rights reserved. CENTURY 21®, the CENTURY 21 Logo and C21® are service marks owned by Century 21 Real Estate LLC. Century 21 Real Estate LLC fully supports the principles of the Fair Housing Act and the Equal Opportunity Act. Each office is independently owned and operated. Listing information is deemed reliable but not guaranteed accurate.