
6207 Weaver Drive, Arlington, TX 76001
Local realty services provided by:CENTURY 21 Gold Coat Realtors
6207 Weaver Drive,Arlington, TX 76001
$480,000Last list price
- 4 Beds
- 4 Baths
- - sq. ft.
- Single family
- Sold
Listed by: tanya oneil
Office: real broker, llc.
MLS#:21344611
Source:GDAR
Sorry, we are unable to map this address
Price summary
- Price:$480,000
- Monthly HOA dues:$29.17
About this home
Need real space without giving up location, schools, and neighborhood amenities? This Fannin Farm West home offers nearly 3,900 square feet with a first-floor primary suite, dedicated home office, oversized game room, media room, multiple living areas, and flexible spaces designed to fit the way people actually live.
The main level features an open family room with soaring ceilings and a gas fireplace, along with a spacious kitchen offering granite counters, a large center island, abundant cabinetry, two pantries, a built-in desk area, and an eat-in dining space that works well for both everyday living and entertaining. The private first-floor primary suite includes a spacious bath and walk-in closet, while the front flex room provides an ideal setup for a home office, sitting room, guest space, hobby room, or additional living area.
Upstairs, the floor plan delivers major flexibility with three additional bedrooms, a large game room, dedicated media room, full bath, and Jack-and-Jill bath. It is the kind of layout that gives everyone room to spread out while still keeping the home connected and functional.
Located in Arlington’s Fannin Farm West and zoned to Mansfield ISD, the neighborhood offers community pools, parks, walking trails, and convenient access to I-20, South Cooper, shopping, dining, and everyday essentials. Foundation repair has been completed and includes a transferable lifetime warranty....
Contact an agent
Home facts
- Year built:2010
- Subdivision & Development:Fannin Farm West Add
- Listing ID #:21344611
- Added:45 day(s) ago
- Updated:September 13, 2026 at 06:10 AM
Rooms and interior
- Bedrooms:4
- Total bathrooms:4
- Full bathrooms:3
- Half bathrooms:1
- Flooring:Carpet, Luxury Vinyl Plank, Tile
- Kitchen Description:Dishwasher, Disposal, Gas Cooktop, Gas Oven, Microwave, Vented Exhaust Fan
Heating and cooling
- Cooling:Ceiling Fans, Central Air, Electric
- Heating:Central
- Central air:Yes
Structure and exterior
- Roof:Composition
- Year built:2010
- Lot Features:Greenbelt, Interior Lot
- Architectural Style:Traditional
- Construction Materials:Aluminum Siding, Brick, Concrete, Stone
- Foundation Description:Slab
- Levels:2 Story
Schools
- High school:Summit
- Middle school:Howard,Crosstimbe
- Elementary school:Carol Holt
Finances and disclosures
- Price:$480,000
- Tax amount:$10,146
Features and amenities
- Appliances:Dishwasher, Disposal, Gas Cooktop, Gas Oven, Gas Water Heater, Microwave, Vented Exhaust Fan
- Amenities:Carbon Monoxide Detectors, Security System, Security System Leased, Smoke Detectors
Parking
- Garage:Yes
- Garage spaces:2
 Information provided, in part, by North Texas Real Estate Information Systems, Inc. Last Updated September 13, 2026 Listings with the NTREIS logo are listed by brokerages other than CENTURY 21 Gold Coat Realtors. GDAR Member Broker: Katherine Hein
New listings near 6207 Weaver Drive
- New
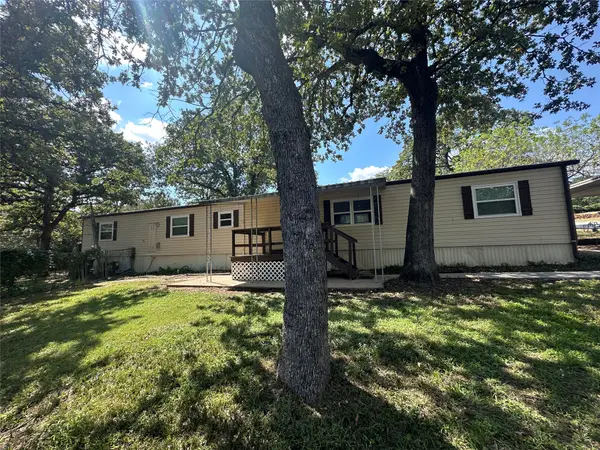 $175,000Active3 beds 2 baths1,120 sq. ft.
4324 Bradley Lane, Arlington, TX 76017
MLS# 21376004Listed by: KELLER WILLIAMS FORT WORTH - New
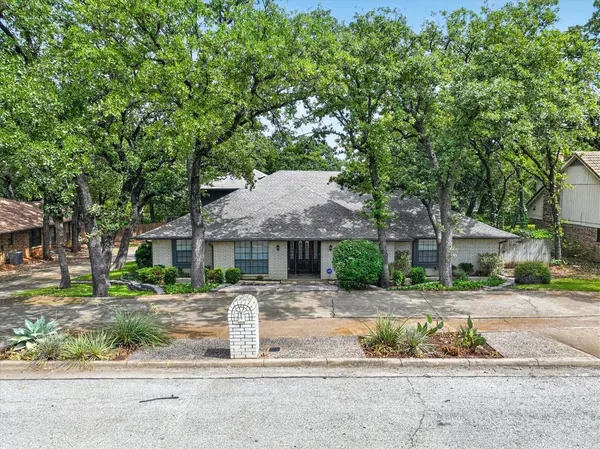 $489,000Active5 beds 4 baths3,471 sq. ft.
2201 Adams Drive, Arlington, TX 76011
MLS# 21382307Listed by: KIND REALTY - New
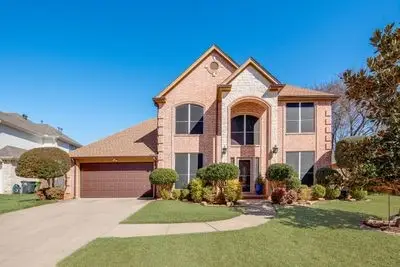 $430,000Active4 beds 3 baths2,554 sq. ft.
6405 Creekbend Court, Arlington, TX 76001
MLS# 21385146Listed by: DHS REALTY - New
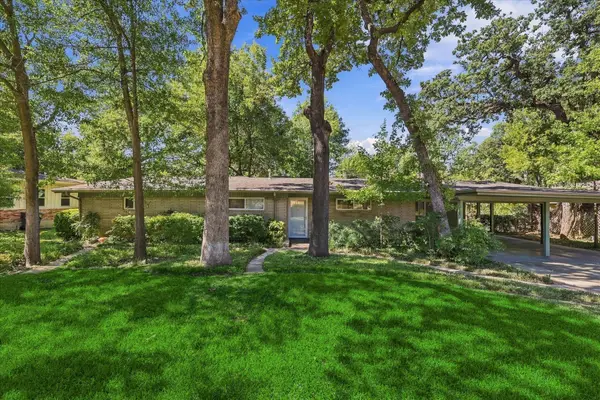 $379,900Active5 beds 3 baths2,283 sq. ft.
800 Briarwood Boulevard, Arlington, TX 76013
MLS# 21383430Listed by: SMART REALTY - New
 $410,000Active4 beds 2 baths2,228 sq. ft.
6306 Orchard Hill Drive, Arlington, TX 76016
MLS# 21384978Listed by: GUAPA HOMES, LLC - New
 $260,000Active3 beds 2 baths1,509 sq. ft.
6401 Pilgrim Lane, Arlington, TX 76002
MLS# 21384813Listed by: NB ELITE REALTY - New
 $325,000Active3 beds 2 baths1,608 sq. ft.
606 Poplar Vista Lane, Arlington, TX 76002
MLS# 21382323Listed by: JPAR - BURLESON - New
 $360,000Active3 beds 2 baths1,960 sq. ft.
1612 Hawthorne Drive, Arlington, TX 76012
MLS# 21384760Listed by: ARC REALTY DFW - New
 $300,000Active3 beds 2 baths1,669 sq. ft.
5126 Eagle Nest Drive, Arlington, TX 76017
MLS# 21384842Listed by: OPENDOOR BROKERAGE, LLC - New
 $415,000Active3 beds 3 baths2,547 sq. ft.
1415 Boardwalk Street, Arlington, TX 76011
MLS# 21382803Listed by: JBRE GROUP, LLC


Protect your home and budget from life's surprises with an Assurant Home Warranty, backed by a partner that supports you through every step of homeownership. Explore Plans.
©2026 Century 21 Real Estate LLC. All rights reserved. CENTURY 21®, the CENTURY 21 Logo and C21® are service marks owned by Century 21 Real Estate LLC. Century 21 Real Estate LLC fully supports the principles of the Fair Housing Act and the Equal Opportunity Act. Each office is independently owned and operated. Listing information is deemed reliable but not guaranteed accurate.