
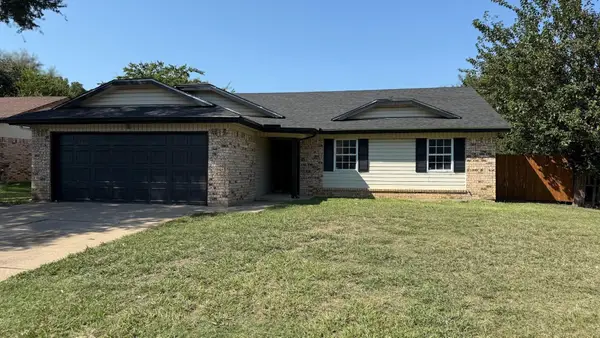
6211 Parkside Drive, Arlington, TX 76001
Local realty services provided by:CENTURY 21 Gold Coat Realtors
6211 Parkside Drive,Arlington, TX 76001
$475,000Last list price
- 5 Beds
- 4 Baths
- - sq. ft.
- Single family
- Sold
Listed by: timothy booth
Office: piper creek realty llc.
MLS#:21281758
Source:GDAR
Sorry, we are unable to map this address
Price summary
- Price:$475,000
- Monthly HOA dues:$29.17
About this home
Welcome to 6211 Parkside Drive, a beautifully maintained home tucked away on a QUIET DEAD END STREET in the highly sought-after FANNIN FARMS COMMUNITY AND ZONED TO ACCLAIMED MANSFIELD ISD. Situated on a premium greenbelt lot surrounded by mature trees, this property offers exceptional privacy and a peaceful setting that feels worlds away from the hustle and bustle of everyday life.
MAJOR UPDATES include THREE HVAC systems, REPLACEMENT WINDOWS, an UPDATED PRIMARY SHOWER, and a NEW ROOF installed in 2024, providing peace of mind for years to come.
The split-design primary suite offers a true owner's retreat with generous proportions, easily accommodating large furniture while still providing ample room to relax. The ensuite bath features dual vanities, a garden tub, separate shower, and oversized walk-in closet.
A private study with hardwood floors and custom built-ins provides an ideal work-from-home environment, executive office, or homeschool space. Two additional downstairs bedrooms are generously sized and complemented by a flexible work area and bonus space. The separate guest wing configuration makes this layout particularly attractive for multi-generational living or extended-stay guests.
Upstairs, you'll find a spacious game room and flexible living area perfect for a media room, pool table, gaming space, fitness area, or man cave—the possibilities are endless.
Outside, enjoy your own private backyard oasis where towering trees and greenbelt views create a tranquil backdrop for morning coffee, evening relaxation, or entertaining friends and family.
Residents of Fannin Farms enjoy access to community pools, walking and biking trails, picnic areas, and a private entrance to Red Kane Park, making it easy to enjoy an active outdoor lifestyle....
Contact an agent
Home facts
- Year built:2001
- Listing ID #:21281758
- Added:58 day(s) ago
- Updated:July 27, 2026 at 05:59 AM
Rooms and interior
- Bedrooms:5
- Total bathrooms:4
- Full bathrooms:3
- Half bathrooms:1
- Flooring:Carpet, Ceramic Tile, Wood
- Kitchen Description:Dishwasher, Disposal, Gas Cooktop
Heating and cooling
- Cooling:Central Air, Electric
- Heating:Central, Natural Gas
- Central air:Yes
Structure and exterior
- Roof:Composition
- Year built:2001
- Lot Features:Few Trees, Interior Lot
- Architectural Style:Traditional
- Construction Materials:Brick
- Foundation Description:Slab
- Levels:2 Story
Schools
- High school:Summit
- Middle school:Howard,Crosstimbe
- Elementary school:Carol Holt
Finances and disclosures
- Price:$475,000
- Tax amount:$9,415
Features and amenities
- Appliances:Dishwasher, Disposal, Gas Cooktop
- Amenities:Window Coverings
Parking
- Garage:Yes
- Garage spaces:2
 Information provided, in part, by North Texas Real Estate Information Systems, Inc. Last Updated July 27, 2026 Listings with the NTREIS logo are listed by brokerages other than CENTURY 21 Gold Coat Realtors. GDAR Member Broker: Katherine Hein
New listings near 6211 Parkside Drive
- New
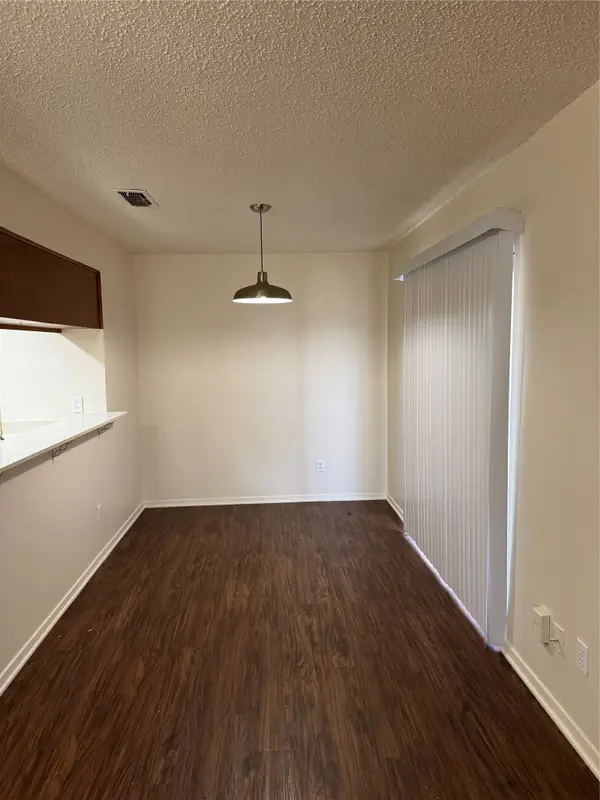 $139,900Active2 beds 1 baths885 sq. ft.
2308 Indigo Lane, Arlington, TX 76015
MLS# 21341667Listed by: ARTHUR ROLADER - BROKER - New
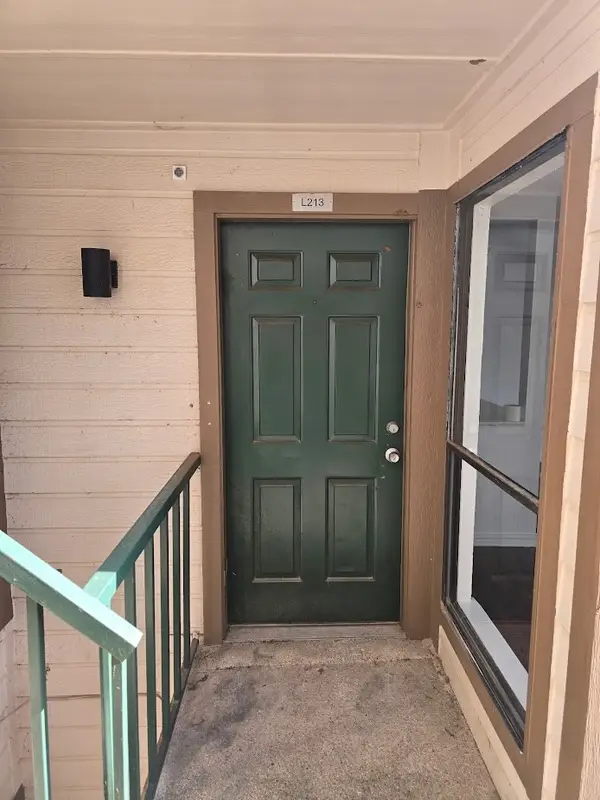 $138,000Active1 beds 1 baths774 sq. ft.
2307 Balsam Drive #L213, Arlington, TX 76006
MLS# 21341844Listed by: ONDEMAND REALTY - New
 $200,000Active0.9 Acres
6809 Grindstone Court, Arlington, TX 76002
MLS# 21341799Listed by: UNIVERSAL REALTY, INC - New
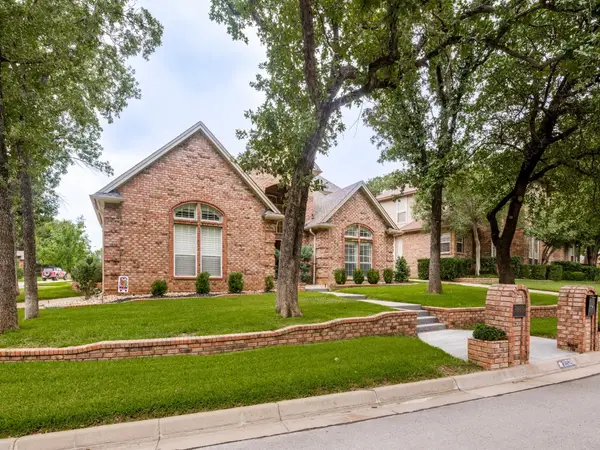 $539,950Active4 beds 3 baths2,825 sq. ft.
2326 Ox Bow Court, Arlington, TX 76006
MLS# 21341556Listed by: CREEKVIEW REALTY - New
 $250,000Active3 beds 2 baths1,484 sq. ft.
5615 Alicante Drive, Arlington, TX 76017
MLS# 21337253Listed by: REALTY TEXAS LLC - New
 $315,000Active3 beds 2 baths2,047 sq. ft.
1315 Navaho Street, Arlington, TX 76012
MLS# 21337411Listed by: BETTER HOMES & GARDENS, WINANS - New
 $470,000Active4 beds 3 baths2,660 sq. ft.
2902 Redstone Drive, Arlington, TX 76001
MLS# 21340236Listed by: GOLDEN LEGACY REALTY - New
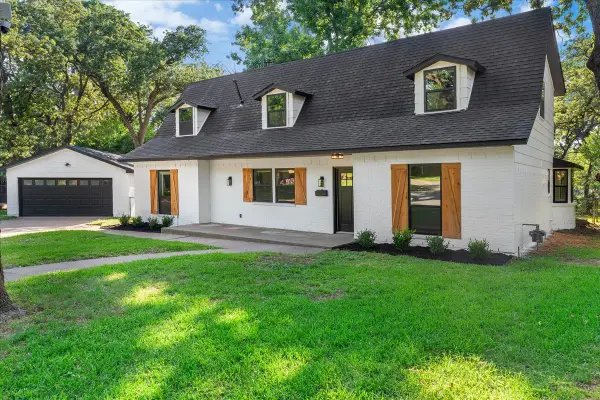 $549,000Active4 beds 3 baths2,826 sq. ft.
1815 Wellington Court, Arlington, TX 76013
MLS# 21337940Listed by: REAL BROKER, LLC - New
 $305,000Active3 beds 2 baths1,480 sq. ft.
111 Iberis Court, Arlington, TX 76018
MLS# 21340718Listed by: REGAL, REALTORS - New
 $405,000Active4 beds 3 baths3,092 sq. ft.
224 Miramar Drive, Arlington, TX 76002
MLS# 21341191Listed by: NB ELITE REALTY


Protect your home and budget from life's surprises with an Assurant Home Warranty, backed by a partner that supports you through every step of homeownership. Explore Plans.
©2026 Century 21 Real Estate LLC. All rights reserved. CENTURY 21®, the CENTURY 21 Logo and C21® are service marks owned by Century 21 Real Estate LLC. Century 21 Real Estate LLC fully supports the principles of the Fair Housing Act and the Equal Opportunity Act. Each office is independently owned and operated. Listing information is deemed reliable but not guaranteed accurate.