
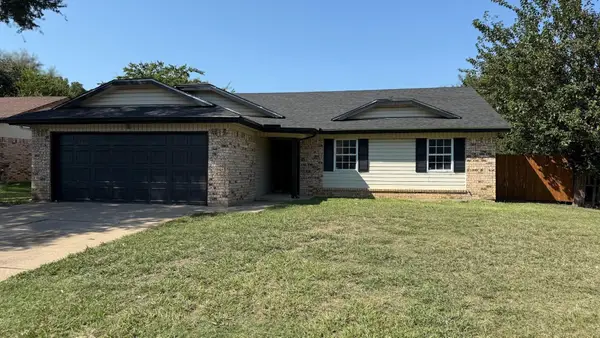
6304 Big Springs Drive, Arlington, TX 76001
Local realty services provided by:CENTURY 21 Elite
Listed by: sitra seman
Office: mark spain real estate
MLS#:21285674
Source:GDAR
Price summary
- Price:$267,000
- Price per sq. ft.:$216.55
About this home
Welcome to this beautifully maintained 3-bedroom, 2-bath home located in a desirable neighborhood of Arlington. Featuring a
bright and open layout, this inviting home offers spacious living areas perfect for both everyday living and entertaining. The
well-appointed kitchen provides ample cabinetry, generous counter space, and a seamless flow into the dining and living
areas, creating a warm and functional atmosphere. The private primary suite serves as a relaxing retreat with its own ensuite
bath, while the additional bedrooms offer flexibility for family, guests, or a home office. Step outside to enjoy a nicely sized
Continued... See Addendum Property Description 1
Contact an agent
Home facts
- Year built:1983
- Listing ID #:21285674
- Added:58 day(s) ago
- Updated:July 27, 2026 at 07:36 AM
Rooms and interior
- Bedrooms:3
- Total bathrooms:2
- Full bathrooms:2
- Flooring:Laminate
- Kitchen Description:Dishwasher, Disposal, Electric Cooktop, Electric Oven, Microwave
- Living area:1,233 sq. ft.
Heating and cooling
- Cooling:Central Air
- Heating:Central
- Central air:Yes
Structure and exterior
- Year built:1983
- Building area:1,233 sq. ft.
- Lot area:0.18 Acres
- Levels:1 Story
Schools
- High school:Kennedale
- Middle school:Kennedale
- Elementary school:Patterson
Finances and disclosures
- Price:$267,000
- Price per sq. ft.:$216.55
- Tax amount:$4,498
Features and amenities
- Appliances:Dishwasher, Disposal, Electric Cooktop, Electric Oven, Microwave
Parking
- Garage:Yes
- Garage spaces:2
 Information provided, in part, by North Texas Real Estate Information Systems, Inc. Last Updated July 27, 2026 Listings with the NTREIS logo are listed by brokerages other than CENTURY 21 Elite. GDAR Member Broker: Mike Salter
New listings near 6304 Big Springs Drive
- New
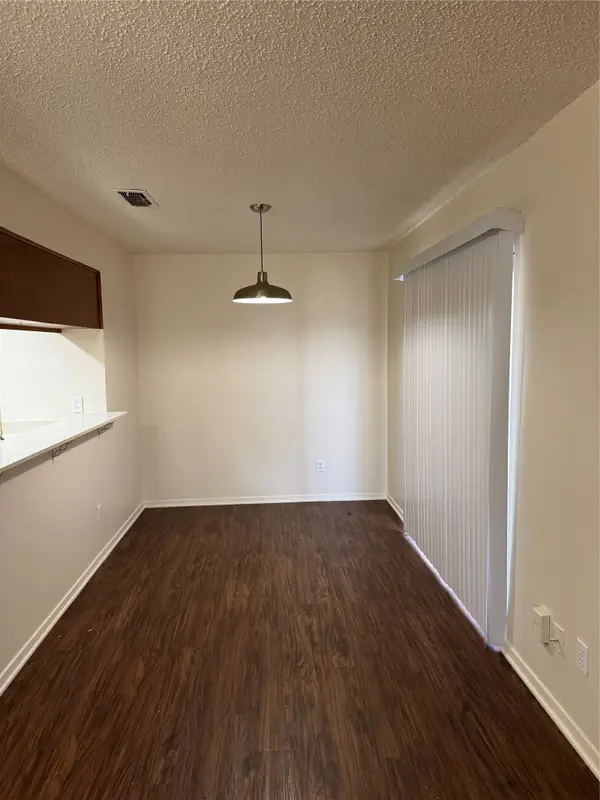 $139,900Active2 beds 1 baths885 sq. ft.
2308 Indigo Lane, Arlington, TX 76015
MLS# 21341667Listed by: ARTHUR ROLADER - BROKER - New
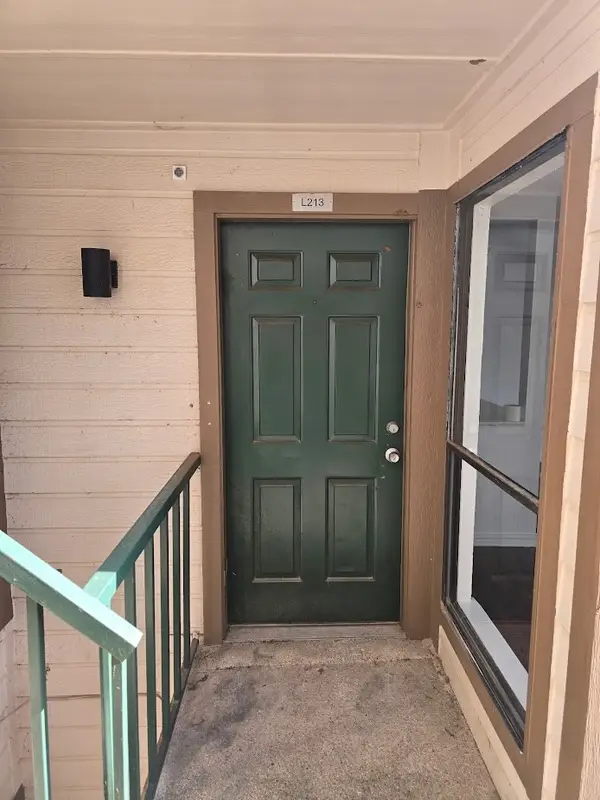 $138,000Active1 beds 1 baths774 sq. ft.
2307 Balsam Drive #L213, Arlington, TX 76006
MLS# 21341844Listed by: ONDEMAND REALTY - New
 $200,000Active0.9 Acres
6809 Grindstone Court, Arlington, TX 76002
MLS# 21341799Listed by: UNIVERSAL REALTY, INC - New
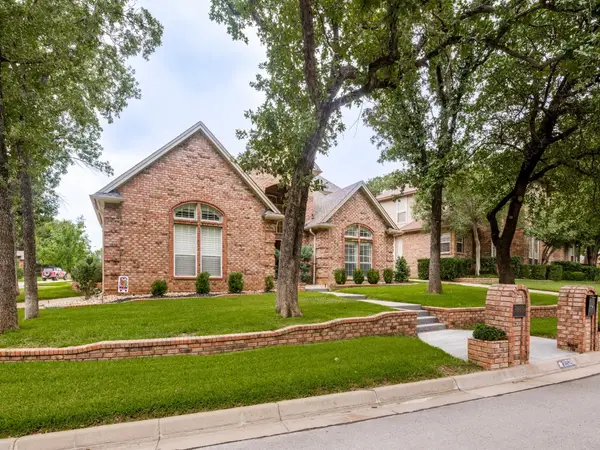 $539,950Active4 beds 3 baths2,825 sq. ft.
2326 Ox Bow Court, Arlington, TX 76006
MLS# 21341556Listed by: CREEKVIEW REALTY - New
 $250,000Active3 beds 2 baths1,484 sq. ft.
5615 Alicante Drive, Arlington, TX 76017
MLS# 21337253Listed by: REALTY TEXAS LLC - New
 $315,000Active3 beds 2 baths2,047 sq. ft.
1315 Navaho Street, Arlington, TX 76012
MLS# 21337411Listed by: BETTER HOMES & GARDENS, WINANS - New
 $470,000Active4 beds 3 baths2,660 sq. ft.
2902 Redstone Drive, Arlington, TX 76001
MLS# 21340236Listed by: GOLDEN LEGACY REALTY - New
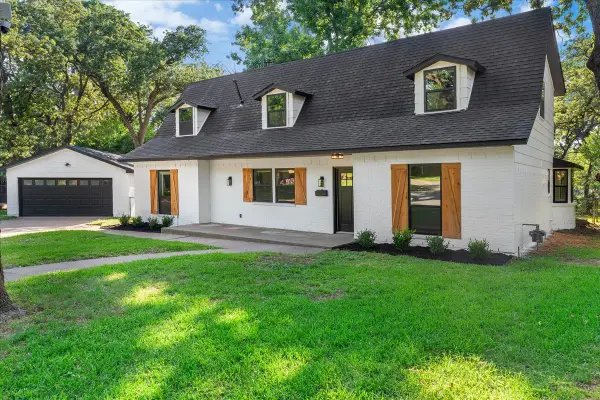 $549,000Active4 beds 3 baths2,826 sq. ft.
1815 Wellington Court, Arlington, TX 76013
MLS# 21337940Listed by: REAL BROKER, LLC - New
 $305,000Active3 beds 2 baths1,480 sq. ft.
111 Iberis Court, Arlington, TX 76018
MLS# 21340718Listed by: REGAL, REALTORS - New
 $405,000Active4 beds 3 baths3,092 sq. ft.
224 Miramar Drive, Arlington, TX 76002
MLS# 21341191Listed by: NB ELITE REALTY


Protect your home and budget from life's surprises with an Assurant Home Warranty, backed by a partner that supports you through every step of homeownership. Explore Plans.
©2026 Century 21 Real Estate LLC. All rights reserved. CENTURY 21®, the CENTURY 21 Logo and C21® are service marks owned by Century 21 Real Estate LLC. Century 21 Real Estate LLC fully supports the principles of the Fair Housing Act and the Equal Opportunity Act. Each office is independently owned and operated. Listing information is deemed reliable but not guaranteed accurate.