
6426 Brookhaven Trail, Arlington, TX 76001
Local realty services provided by:CENTURY 21 Mike Bowman, Inc.
6426 Brookhaven Trail,Arlington, TX 76001
$234,995
- 3 Beds
- 2 Baths
- 1,422 sq. ft.
- Single family
- Active
Listed by: doug reinscheld
Office: vip realty
MLS#:21438711
Source:GDAR
Price summary
- Price:$234,995
- Price per sq. ft.:$165.26
About this home
Owner financing available with 10% down at 9.59% interest. Monthly principal and interest is $1,792 plus escrow for property taxes and homeowners insurance. The loan has a 30-year amortization and a 5-year balloon. ITIN buyers welcome. This two-story South Arlington townhome offers 3 bedrooms, 2 full bathrooms, and approximately 1,422 square feet of living space. Features include vaulted ceilings, a wood-burning fireplace, a partially new fence, and a carport. Neighborhood shops, restaurants, and grocery stores are a short walk away. The washer, dryer, and refrigerator convey.
Contact an agent
Home facts
- Year built:1987
- Subdivision & Development:Stonebrook Estates Add
- Listing ID #:21438711
- Added:1 day(s) ago
- Updated:November 20, 2026 at 11:47 PM
Rooms and interior
- Bedrooms:3
- Total bathrooms:2
- Full bathrooms:2
- Flooring:Carpet, Ceramic Tile
- Kitchen Description:Dishwasher, Electric Cooktop, Electric Oven, Electric Range, Refrigerator
- Living area:1,422 sq. ft.
Heating and cooling
- Cooling:Ceiling Fans, Central Air
- Heating:Central
- Central air:Yes
Structure and exterior
- Roof:Composition
- Year built:1987
- Building area:1,422 sq. ft.
- Lot area:0.08 Acres
- Lot Features:Few Trees, Interior Lot, Landscaped
- Architectural Style:Loft, Ranch, Traditional
- Construction Materials:Brick, Frame
- Foundation Description:Slab
- Levels:1 Story
Schools
- High school:Summit
- Middle school:Howard,Crosstimbe
- Elementary school:Davis
Finances and disclosures
- Price:$234,995
- Price per sq. ft.:$165.26
- Tax amount:$3,484
Features and amenities
- Appliances:Dishwasher, Electric Cooktop, Electric Oven, Electric Range, Electric Water Heater, Refrigerator
- Amenities:Bay Windows, Window Coverings
Parking
- Carport spaces:2
 Information provided, in part, by North Texas Real Estate Information Systems, Inc. Last Updated November 20, 2026 Listings with the NTREIS logo are listed by brokerages other than CENTURY 21 Mike Bowman, Inc.. GDAR Member Broker: Dave Bowman
New listings near 6426 Brookhaven Trail
- Open Sat, 12 to 2pmNew
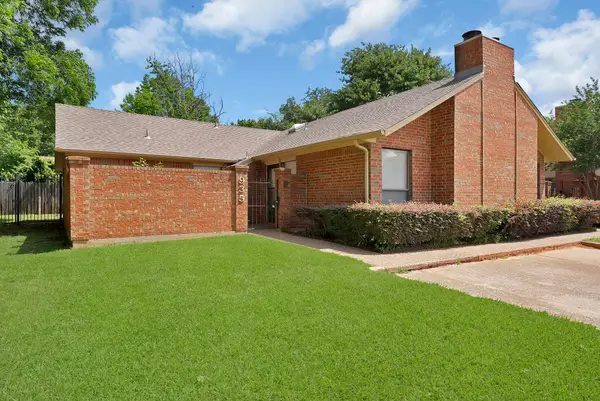 $222,900Active2 beds 1 baths927 sq. ft.
935 Cedarland Boulevard, Arlington, TX 76011
MLS# 21439324Listed by: THE COLLECTIVE LIVING CO - New
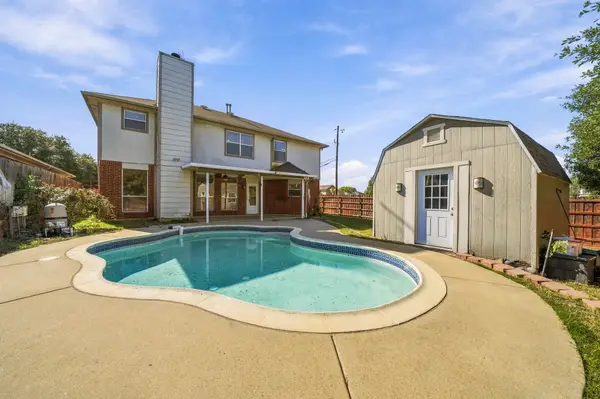 $369,000Active4 beds 3 baths2,689 sq. ft.
4217 Bent Oaks Drive, Arlington, TX 76001
MLS# 21440555Listed by: NAN & COMPANY PROPERTIES - CORPORATE OFFICE (HEIGH - New
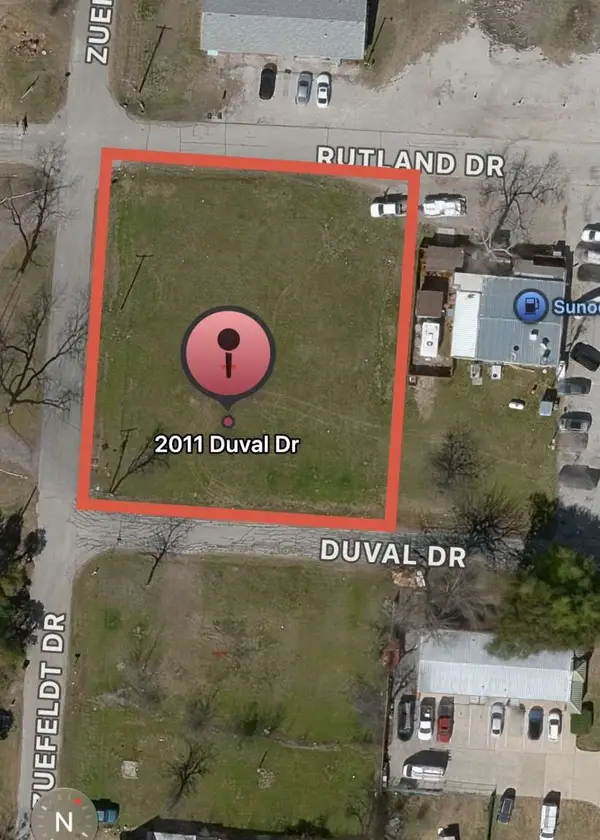 $189,000Active0.44 Acres
2011 Duval Drive, Arlington, TX 76002
MLS# 21440895Listed by: CONGRESS REALTY, INC. - New
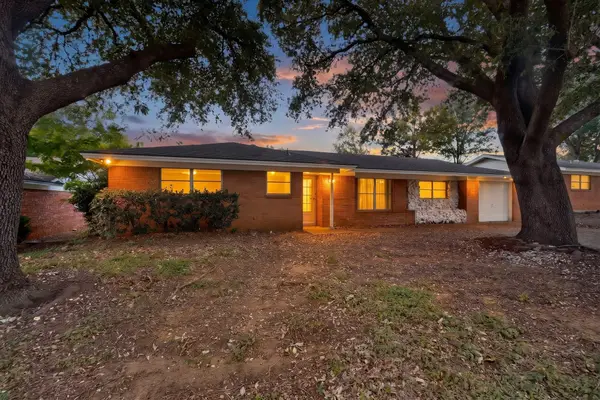 $235,000Active3 beds 2 baths1,971 sq. ft.
604 Lynda Lane, Arlington, TX 76010
MLS# 21441002Listed by: ONDEMAND REALTY - Open Sat, 12 to 2pmNew
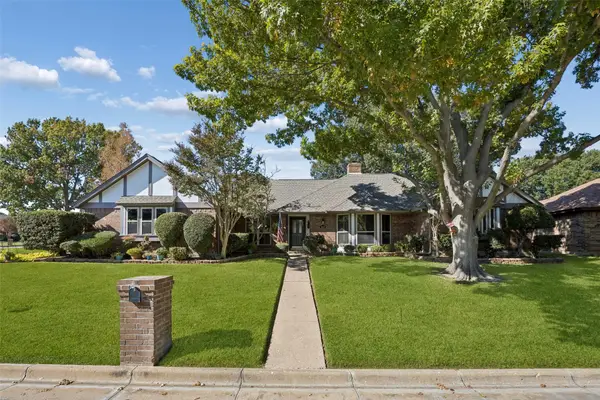 $410,000Active3 beds 2 baths1,965 sq. ft.
3609 Ruidoso Drive, Arlington, TX 76017
MLS# 21418166Listed by: REDFIN CORPORATION - New
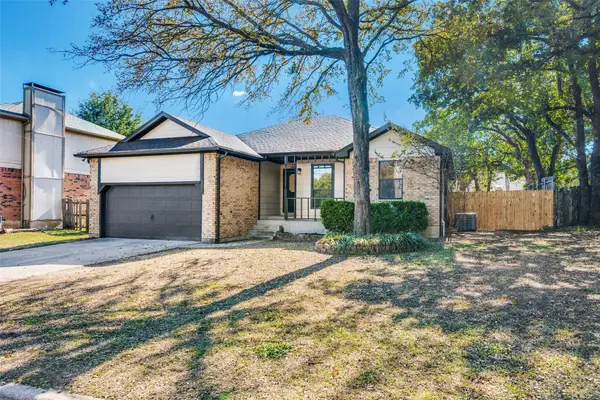 $389,725Active5 beds 3 baths2,688 sq. ft.
3800 Wentworth Drive, Arlington, TX 76001
MLS# 21439206Listed by: NB ELITE REALTY - Open Sat, 12 to 2pmNew
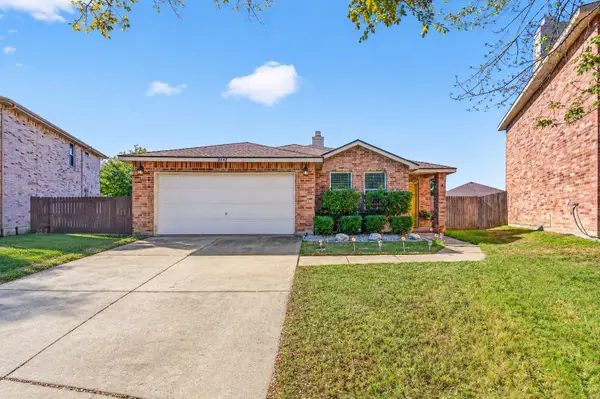 $285,000Active3 beds 2 baths1,743 sq. ft.
8442 Cotton Valley Lane, Arlington, TX 76002
MLS# 21440532Listed by: REALTY OF AMERICA, LLC - Open Sun, 2 to 4pmNew
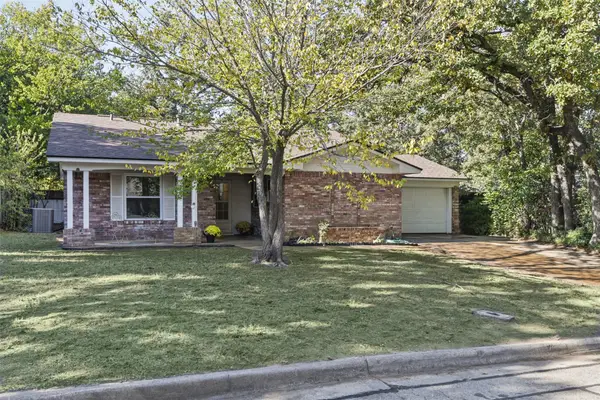 $295,000Active3 beds 2 baths1,342 sq. ft.
3005 Duff Drive, Arlington, TX 76013
MLS# 21437907Listed by: KELLER WILLIAMS LONESTAR DFW - New
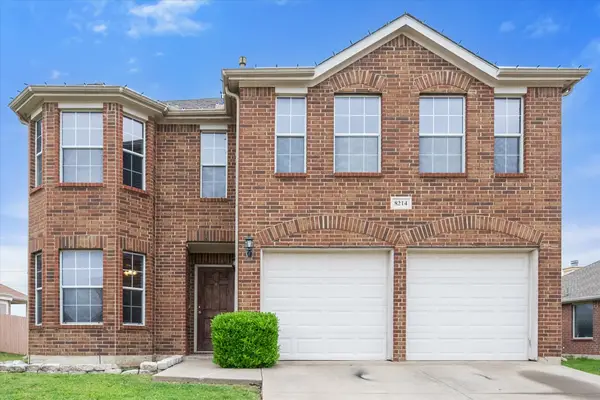 $350,000Active4 beds 3 baths2,321 sq. ft.
8214 San Jose Street, Arlington, TX 76002
MLS# 21435101Listed by: KELLER WILLIAMS LONESTAR DFW


Protect your home and budget from life's surprises with an Assurant Home Warranty, backed by a partner that supports you through every step of homeownership. Explore Plans.
©2026 Century 21 Real Estate LLC. All rights reserved. CENTURY 21®, the CENTURY 21 Logo and C21® are service marks owned by Century 21 Real Estate LLC. Century 21 Real Estate LLC fully supports the principles of the Fair Housing Act and the Equal Opportunity Act. Each office is independently owned and operated. Listing information is deemed reliable but not guaranteed accurate.