6516 Josephine Drive, Arlington, TX 76017
Local realty services provided by:CENTURY 21 Gold Coat Realtors
6516 Josephine Drive,Arlington, TX 76017
$610,000
- 4 Beds
- 3 Baths
- 3,198 sq. ft.
- Single family
- Active
Listed by: shannon johnson
Office: compass re texas, llc.
MLS#:21422502
Source:GDAR
Price summary
- Price:$610,000
- Price per sq. ft.:$190.74
- Monthly HOA dues:$33.33
About this home
Remarks
Property Description: This home has it ALL - space, style, incredible updates, and your own backyard oasis! Featuring 4 bedrooms, 2.5 baths, 2 versatile flex rooms, and a spacious game room, this beautifully maintained home offers room to live, work, play, and entertain! From the moment you step inside, you'll appreciate the thoughtful upgrades and custom touches throughout, including gorgeous luxury vinyl flooring, updated lighting, custom Tennessee blue pine beams, barn doors, shiplap accents, and a stunning staircase. The inviting living area features a gas fireplace, while the kitchen boasts updated Whirlpool Gold appliances and a charming custom coffee bar. The flexible floor plan offers endless possibilities for a home office, gym, media room, or additional entertaining space. Step outside to your private backyard retreat featuring a sparkling pool with Pebble Tec resurfacing and all-new equipment in 2024, plus a beautiful custom cedar arbor! Major improvements include a NEW ROOF in 2026, TWO NEW AC UNITS in 2024, updated bathrooms in 2026, and a new water heater in 2025! Smart home features, an updated sprinkler system, and an insulated garage door with epoxy flooring. Conveniently located near major highways, shopping, dining, and entertainment. So many updates, so much versatility, and a backyard you'll never want to leave!!...
Contact an agent
Home facts
- Year built:2002
- Subdivision & Development:Pennsylvania Gardens Add
- Listing ID #:21422502
- Added:1 day(s) ago
- Updated:October 29, 2026 at 07:48 PM
Rooms and interior
- Bedrooms:4
- Total bathrooms:3
- Full bathrooms:2
- Half bathrooms:1
- Kitchen Description:Convection Oven, Dishwasher, Disposal, Gas Cooktop, Gas Oven, Gas Range
- Living area:3,198 sq. ft.
Heating and cooling
- Cooling:Attic Fan, Ceiling Fans, Central Air, Zoned
- Central air:Yes
Structure and exterior
- Roof:Composition
- Year built:2002
- Building area:3,198 sq. ft.
- Lot area:0.18 Acres
- Architectural Style:Traditional
- Construction Materials:Brick, Stone
- Foundation Description:Slab
- Levels:2 Story
Schools
- High school:Kennedale
- Middle school:Kennedale
- Elementary school:Delaney
Finances and disclosures
- Price:$610,000
- Price per sq. ft.:$190.74
- Tax amount:$8,491
Features and amenities
- Appliances:Convection Oven, Dishwasher, Disposal, Gas Cooktop, Gas Oven, Gas Range
- Amenities:Fire Alarm
- Pool features:Fenced
- Smart home:Yes
Parking
- Garage:Yes
- Garage spaces:2
 Information provided, in part, by North Texas Real Estate Information Systems, Inc. Last Updated October 29, 2026 Listings with the NTREIS logo are listed by brokerages other than CENTURY 21 Gold Coat Realtors. GDAR Member Broker: Katherine Hein
New listings near 6516 Josephine Drive
- Coming Soon
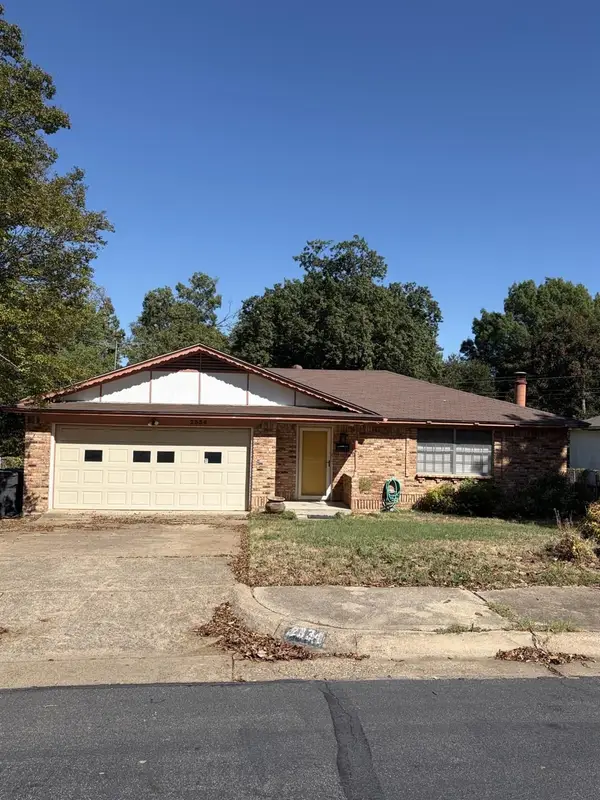
 $290,000Coming Soon3 beds 2 baths1,445 sq. ft.
1612 Winter Pass Trail, Arlington, TX 76002
MLS# 21417913Listed by: CENTURY 21 JUDGE FITE COMPANY - New
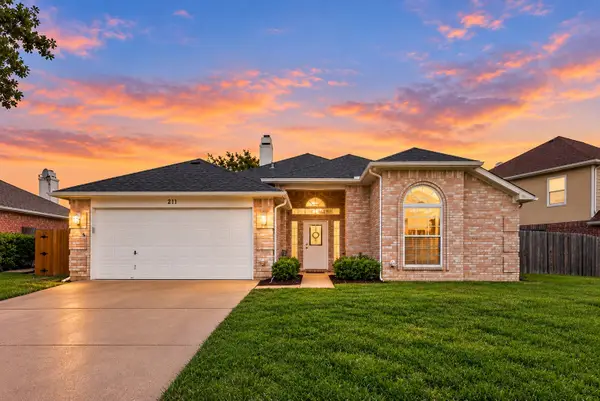 $363,000Active3 beds 2 baths1,733 sq. ft.
211 Ember Glen Drive, Arlington, TX 76018
MLS# 21423063Listed by: KELLER WILLIAMS REALTY-FM - New
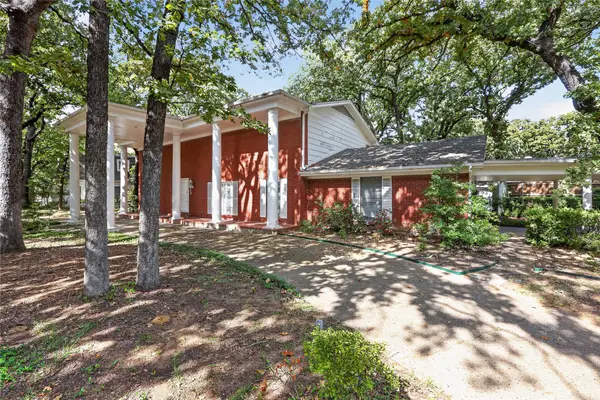 $425,000Active4 beds 4 baths3,343 sq. ft.
2456 Lakeview Circle, Arlington, TX 76013
MLS# 21423023Listed by: STILL BROTHERS & ASSOC. - New
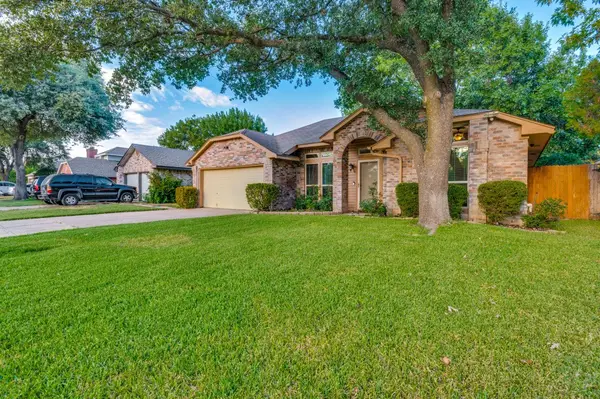 $250,000Active3 beds 2 baths1,124 sq. ft.
5001 Osage Drive, Arlington, TX 76018
MLS# 21423358Listed by: EXP REALTY, LLC - New
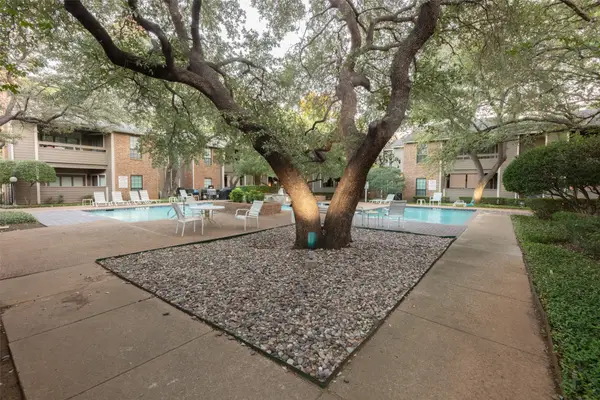 $155,000Active2 beds 2 baths939 sq. ft.
1208 Riverchase Lane #146, Arlington, TX 76011
MLS# 21422427Listed by: CALLAHAN REALTY GROUP - New
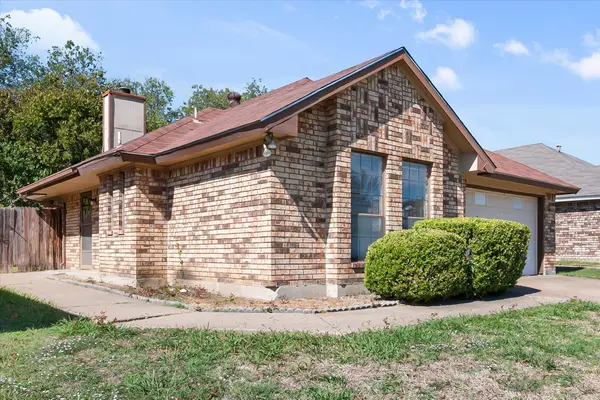 $189,900Active2 beds 2 baths961 sq. ft.
5606 Congressional Drive, Arlington, TX 76018
MLS# 21423064Listed by: ALL CITY REAL ESTATE, LTD CO - Open Sat, 11am to 1pmNew
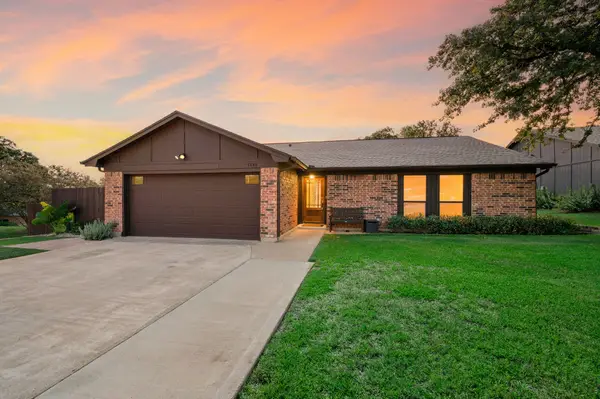 $270,000Active3 beds 2 baths1,397 sq. ft.
4600 Elm Branch Drive, Arlington, TX 76017
MLS# 21423182Listed by: REAL BROKER, LLC - New
 $500,000Active3 beds 3 baths2,470 sq. ft.
5103 Melia Drive, Arlington, TX 76001
MLS# 21422406Listed by: KELLER WILLIAMS FORT WORTH - New
 $255,000Active3 beds 2 baths1,264 sq. ft.
2318 Idlewood Drive, Arlington, TX 76014
MLS# 21423188Listed by: DALTON WADE, INC.


Protect your home and budget from life's surprises with an Assurant Home Warranty, backed by a partner that supports you through every step of homeownership. Explore Plans.
©2026 Century 21 Real Estate LLC. All rights reserved. CENTURY 21®, the CENTURY 21 Logo and C21® are service marks owned by Century 21 Real Estate LLC. Century 21 Real Estate LLC fully supports the principles of the Fair Housing Act and the Equal Opportunity Act. Each office is independently owned and operated. Listing information is deemed reliable but not guaranteed accurate.