
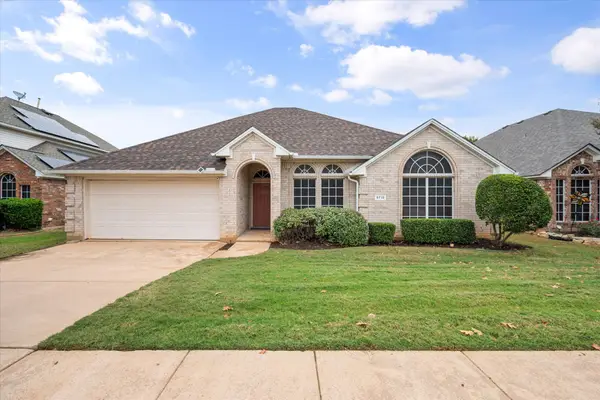
6542 Nellie Drive, Arlington, TX 76002
Local realty services provided by:CENTURY 21 Alliance Properties
Listed by: jessica musgrove
Office: better homes & gardens, winans
MLS#:21384020
Source:GDAR
Price summary
- Price:$250,000
- Price per sq. ft.:$188.82
About this home
Brand New Roof! 4 year warranty on HVAC! Well maintained home with lots of privacy and a huge back yard in a desirable school district. All floors are wood, laminate and tile, with no carpeting to worry about. Great floor plan with efficient use of the spaces. Ready for it's new owner to move right in with updated fixtures in bathrooms, granite countertops and recently added storage shed
Contact an agent
Home facts
- Year built:1996
- Subdivision & Development:Colson Estates Add
- Listing ID #:21384020
- Added:44 day(s) ago
- Updated:October 31, 2026 at 04:46 PM
Rooms and interior
- Bedrooms:3
- Total bathrooms:2
- Full bathrooms:2
- Flooring:Ceramic Tile, Hardwood, Laminate
- Kitchen Description:Dishwasher, Disposal
- Living area:1,324 sq. ft.
Heating and cooling
- Cooling:Central Air, Electric
- Heating:Central
- Central air:Yes
Structure and exterior
- Roof:Composition
- Year built:1996
- Building area:1,324 sq. ft.
- Lot area:0.14 Acres
- Construction Materials:Brick
- Foundation Description:Slab
- Levels:1 Story
Schools
- High school:Seguin
- Middle school:Ousley
- Elementary school:Ashworth
Finances and disclosures
- Price:$250,000
- Price per sq. ft.:$188.82
- Tax amount:$5,374
Features and amenities
- Appliances:Dishwasher, Disposal
- Amenities:Security System, Smoke Detectors, Window Coverings
Parking
- Garage:Yes
- Garage spaces:2
 Information provided, in part, by North Texas Real Estate Information Systems, Inc. Last Updated October 31, 2026 Listings with the NTREIS logo are listed by brokerages other than CENTURY 21 Alliance Properties. GDAR Member Broker: Roger Del Brandt II
New listings near 6542 Nellie Drive
- Coming Soon
 $4,395,000Coming Soon4 beds 5 baths4,300 sq. ft.
500 Plantation Drive #1207, DORADO, PR 00646
MLS# PR9125345Listed by: ISLAND & KEY - New
 $270,000Active4 beds 2 baths1,937 sq. ft.
309 Pebblebrook Street, Arlington, TX 76014
MLS# 21397807Listed by: FLORAVISTA REALTY, LLC - New
 $349,000Active3 beds 2 baths2,013 sq. ft.
1205 Dockside Court, Arlington, TX 76002
MLS# 21424241Listed by: UNIVERSAL REALTY, INC - New
 $279,900Active3 beds 3 baths1,872 sq. ft.
210 Seegers Drive, Arlington, TX 76018
MLS# 21425179Listed by: WHITE ROCK REALTY - New
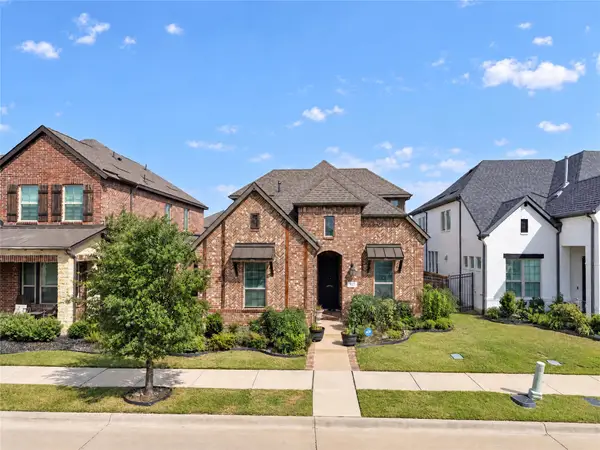 $549,000Active3 beds 3 baths2,034 sq. ft.
4417 Huntsman Ridge Lane, Arlington, TX 76005
MLS# 21416410Listed by: NILES REALTY GROUP - New
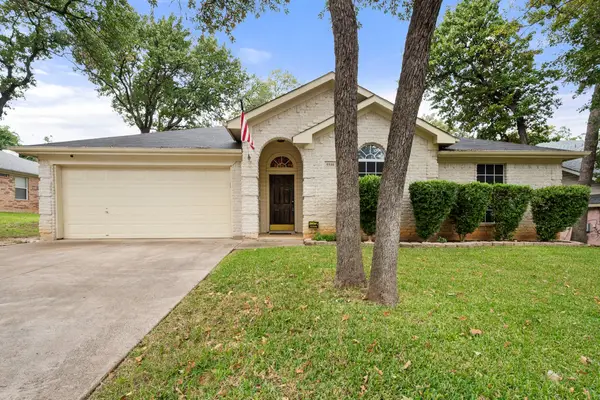 $350,000Active3 beds 2 baths2,016 sq. ft.
5510 Bright Star Trail, Arlington, TX 76017
MLS# 21405620Listed by: KELLER WILLIAMS LONESTAR DFW - New
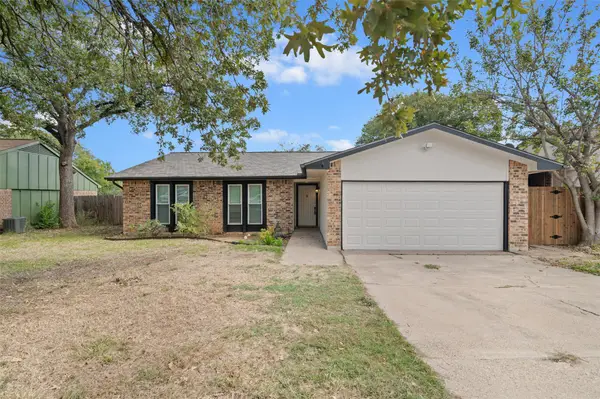 $310,000Active3 beds 2 baths1,722 sq. ft.
4229 Glen Pines Court, Arlington, TX 76016
MLS# 21416489Listed by: KELLER WILLIAMS REALTY - New
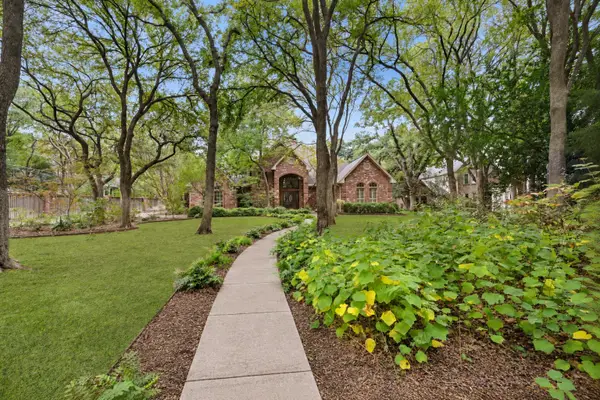 $1,375,000Active4 beds 4 baths4,394 sq. ft.
3410 Collard Road, Arlington, TX 76017
MLS# 21417722Listed by: PINNACLE GROUP REALTORS - New
 $435,000Active4 beds 3 baths2,931 sq. ft.
1007 Tanglewood Lane, Arlington, TX 76012
MLS# 21422972Listed by: BETTER HOMES & GARDENS, WINANS - New
 $360,000Active3 beds 2 baths1,810 sq. ft.
6715 Canis Drive, Arlington, TX 76001
MLS# 21420722Listed by: KELLER WILLIAMS LONESTAR DFW


Protect your home and budget from life's surprises with an Assurant Home Warranty, backed by a partner that supports you through every step of homeownership. Explore Plans.
©2026 Century 21 Real Estate LLC. All rights reserved. CENTURY 21®, the CENTURY 21 Logo and C21® are service marks owned by Century 21 Real Estate LLC. Century 21 Real Estate LLC fully supports the principles of the Fair Housing Act and the Equal Opportunity Act. Each office is independently owned and operated. Listing information is deemed reliable but not guaranteed accurate.