6701 Terrace Glen Drive, Arlington, TX 76002
Local realty services provided by:CENTURY 21 Elite
Listed by: anna guidry
Office: bk real estate
MLS#:21377058
Source:GDAR
Price summary
- Price:$320,000
- Price per sq. ft.:$158.26
About this home
Welcome to this highly desirable open-concept floor plan designed perfectly for modern living and seamless entertaining. Step inside the living room showcasing soaring high ceilings, rich stained concrete floors, and a gorgeous gas brick fireplace that infuses warmth and distinct character into the space. The spacious eat-in kitchen serves as the heart of the home, complete with an abundance of cabinet storage, a pantry, and a charming breakfast nook. Retreat to the primary suite featuring vaulted ceilings, a walk-in closet, dual vanities, and a spa-like bathroom with a separate soaking tub and shower. This home features three bedrooms and a flexible fourth bedroom offers the ultimate versatility—easily converting into a dedicated home office, or media space to suit your lifestyle. Step out to a fully private, fenced backyard featuring a covered patio equipped with a ceiling fan and integrated television mount perfect to enjoy the crisp Fall weather coming our way!
Located just minutes from outdoor recreation at Eden Road Park and premier retail, dining, and entertainment destinations like The Parks Mall at Arlington and Arlington Highlands, this home truly delivers the ideal mix of peaceful suburban living and modern city convenience!...
Contact an agent
Home facts
- Year built:2003
- Subdivision & Development:Collins Terrace Add
- Listing ID #:21377058
- Added:52 day(s) ago
- Updated:October 26, 2026 at 12:06 PM
Rooms and interior
- Bedrooms:4
- Total bathrooms:2
- Full bathrooms:2
- Flooring:Carpet, Ceramic Tile, Concrete
- Kitchen Description:Dishwasher, Disposal, Electric Cooktop, Electric Range, Microwave, Vented Exhaust Fan
- Living area:2,022 sq. ft.
Heating and cooling
- Cooling:Ceiling Fans, Central Air, Electric
- Heating:Central, Electric, Fireplaces
- Central air:Yes
Structure and exterior
- Roof:Composition
- Year built:2003
- Building area:2,022 sq. ft.
- Lot area:0.16 Acres
- Lot Features:Interior Lot, Landscaped, Sprinkler System, Subdivision
- Architectural Style:Traditional
- Construction Materials:Brick, Stone
- Foundation Description:Slab
- Levels:1 Story
Schools
- High school:Seguin
- Middle school:Ousley
- Elementary school:Beckham
Finances and disclosures
- Price:$320,000
- Price per sq. ft.:$158.26
- Tax amount:$7,268
Features and amenities
- Appliances:Dishwasher, Disposal, Electric Cooktop, Electric Range, Microwave, Vented Exhaust Fan
Parking
- Garage:Yes
- Garage spaces:2
 Information provided, in part, by North Texas Real Estate Information Systems, Inc. Last Updated October 26, 2026 Listings with the NTREIS logo are listed by brokerages other than CENTURY 21 Elite. GDAR Member Broker: Mike Salter
New listings near 6701 Terrace Glen Drive
- Coming Soon
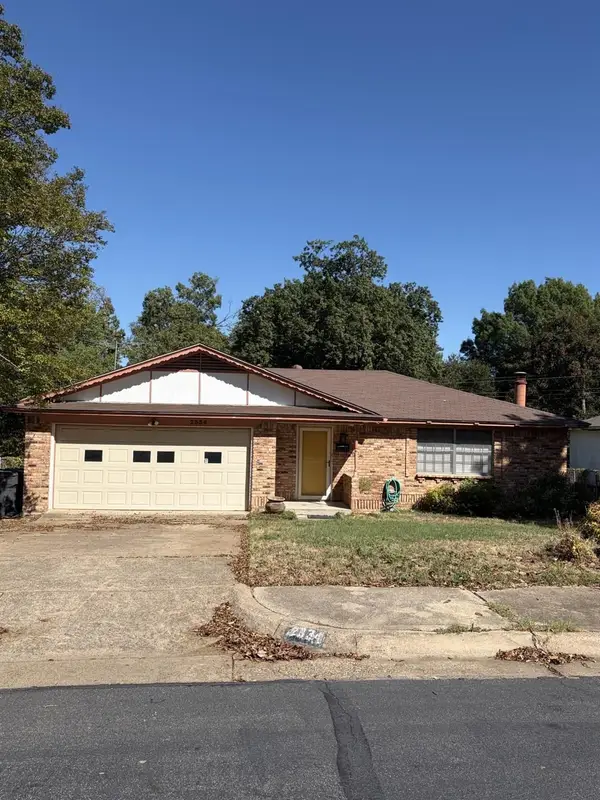
 $290,000Coming Soon3 beds 2 baths1,445 sq. ft.
1612 Winter Pass Trail, Arlington, TX 76002
MLS# 21417913Listed by: CENTURY 21 JUDGE FITE COMPANY - New
 $305,000Active3 beds 4 baths1,868 sq. ft.
1105 Schenectady Road, Arlington, TX 76017
MLS# 21420049Listed by: CENTURY 21 MIKE BOWMAN, INC. - New
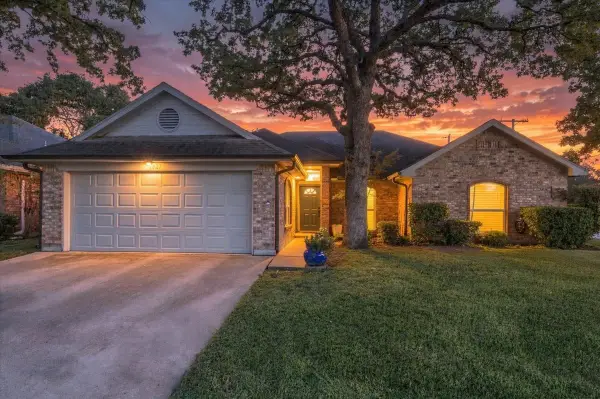 $300,000Active3 beds 2 baths1,575 sq. ft.
1027 Hunter Ridge Drive, Arlington, TX 76013
MLS# 21416644Listed by: REALTY OF AMERICA, LLC - New
 $335,000Active4 beds 2 baths1,817 sq. ft.
803 Ashmount Lane, Arlington, TX 76017
MLS# 21412033Listed by: DHS REALTY - New
 $340,000Active3 beds 2 baths1,878 sq. ft.
1731 Park Ridge Terrace, Arlington, TX 76012
MLS# 21419035Listed by: TEXAS HOME CADDY - New
 $264,999Active3 beds 2 baths1,069 sq. ft.
5502 Bainbridge Drive, Arlington, TX 76018
MLS# 21419943Listed by: LISTING RESULTS, LLC - New
 $359,999Active4 beds 2 baths2,073 sq. ft.
1107 Port Au Prince Drive, Arlington, TX 76012
MLS# 21419003Listed by: SIGNATURE REAL ESTATE GROUP - New
 $275,000Active4 beds 3 baths1,394 sq. ft.
1302 Shelmar Drive, Arlington, TX 76014
MLS# 21419722Listed by: HOMESMART - New
 $249,000Active3 beds 3 baths1,485 sq. ft.
997 Tennessee Trail, Arlington, TX 76017
MLS# 21419824Listed by: 5TH STREAM REALTY - New
 $250,000Active3 beds 2 baths1,611 sq. ft.
1703 Nueces Trail, Arlington, TX 76012
MLS# 21415120Listed by: KELLER WILLIAMS LONESTAR DFW


Protect your home and budget from life's surprises with an Assurant Home Warranty, backed by a partner that supports you through every step of homeownership. Explore Plans.
©2026 Century 21 Real Estate LLC. All rights reserved. CENTURY 21®, the CENTURY 21 Logo and C21® are service marks owned by Century 21 Real Estate LLC. Century 21 Real Estate LLC fully supports the principles of the Fair Housing Act and the Equal Opportunity Act. Each office is independently owned and operated. Listing information is deemed reliable but not guaranteed accurate.