704 Levelland Drive, Arlington, TX 76017
Local realty services provided by:CENTURY 21 Elite
Listed by: jemi khan
Office: ondemand realty
MLS#:21340360
Source:GDAR
Price summary
- Price:$290,000
- Price per sq. ft.:$194.24
About this home
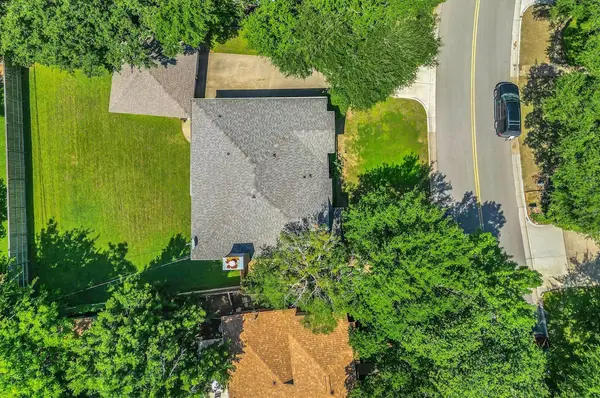
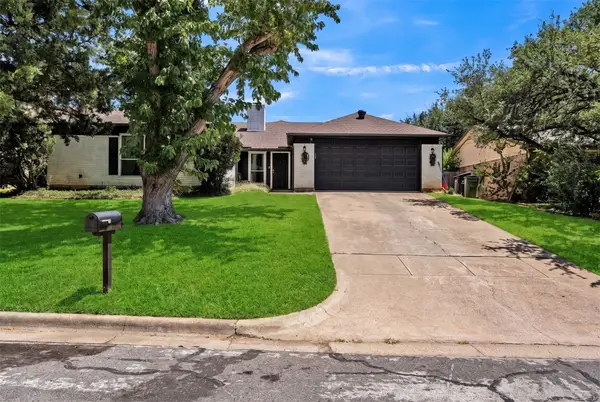
Beautiful one-story home nestled in a desirable neighborhood with an open-concept floor plan designed for comfortable everyday living and effortless entertaining. The spacious living area features a cozy fireplace and flows seamlessly into the kitchen, complete with granite countertops and ample cabinet space. Conveniently located near shopping, dining, schools, parks, and major highways, this home offers the perfect blend of comfort and convenience. A wonderful opportunity for homeowners and investors alike. Don't miss your chance to make this home yours—schedule your showing today before it's gone!
Contact an agent
Home facts
- Year built:1980
- Subdivision & Development:Matlock Manor Add
- Listing ID #:21340360
- Added:29 day(s) ago
- Updated:August 22, 2026 at 12:07 PM
Rooms and interior
- Bedrooms:3
- Total bathrooms:2
- Full bathrooms:2
- Flooring:Carpet, Tile, Vinyl
- Kitchen Description:Dishwasher, Disposal, Electric Cooktop
- Living area:1,493 sq. ft.
Heating and cooling
- Cooling:Central Air
- Heating:Central
- Central air:Yes
Structure and exterior
- Year built:1980
- Building area:1,493 sq. ft.
- Lot area:0.17 Acres
- Lot Features:Interior Lot
- Architectural Style:Traditional
- Construction Materials:Brick
- Levels:2 Story
Schools
- High school:Seguin
- Middle school:Ousley
- Elementary school:Williams
Finances and disclosures
- Price:$290,000
- Price per sq. ft.:$194.24
Features and amenities
- Appliances:Dishwasher, Disposal, Electric Cooktop
- Amenities:Smoke Detectors
Parking
- Garage:Yes
- Garage spaces:2
 Information provided, in part, by North Texas Real Estate Information Systems, Inc. Last Updated August 22, 2026 Listings with the NTREIS logo are listed by brokerages other than CENTURY 21 Elite. GDAR Member Broker: Mike Salter
New listings near 704 Levelland Drive
- New
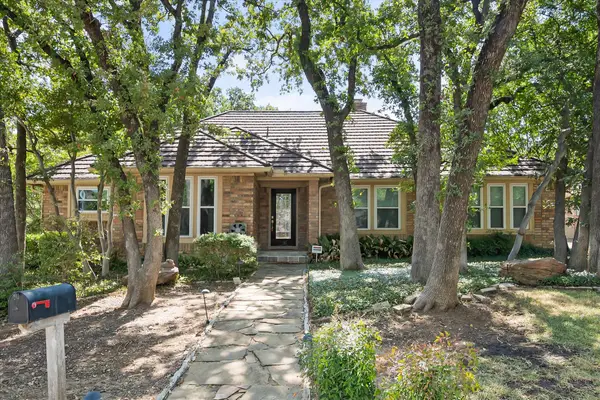 $450,000Active4 beds 2 baths2,369 sq. ft.
1919 Creek Wood Drive, Arlington, TX 76006
MLS# 21354600Listed by: HOGAN PARK REALTORS - New
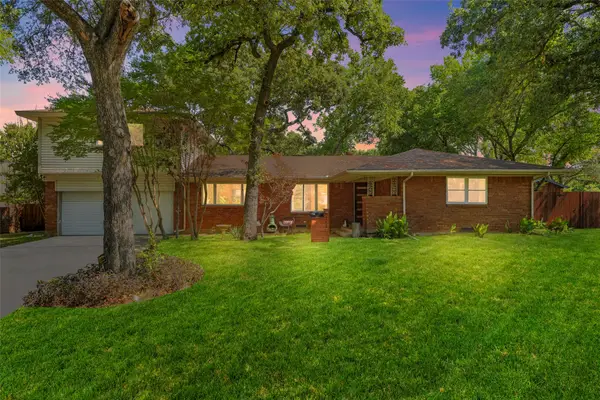 $805,000Active5 beds 3 baths2,261 sq. ft.
1417 Sylvan Drive, Arlington, TX 76012
MLS# 21365851Listed by: EXP REALTY, LLC - New
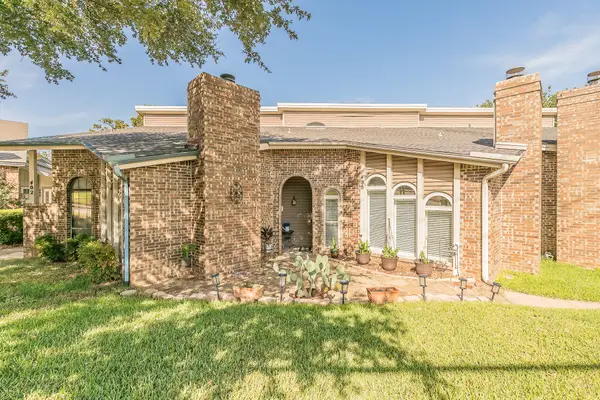
 $260,000Active2 beds 3 baths1,843 sq. ft.
400 S Fielder Road, Arlington, TX 76013
MLS# 21366458Listed by: CENTURY 21 MIKE BOWMAN, INC. - Open Sun, 11am to 1pmNew
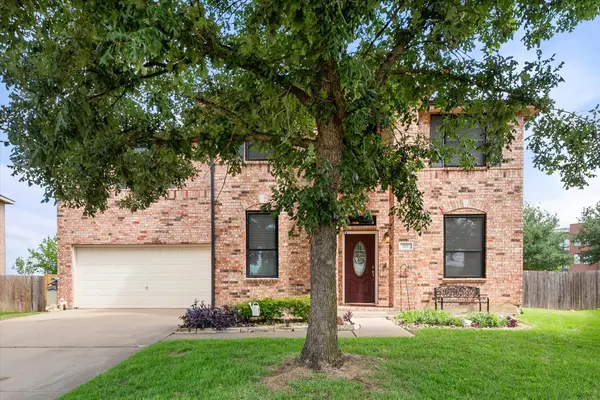 $359,500Active3 beds 3 baths2,305 sq. ft.
517 Zachum Drive, Arlington, TX 76002
MLS# 21366504Listed by: REAL BROKER, LLC - New
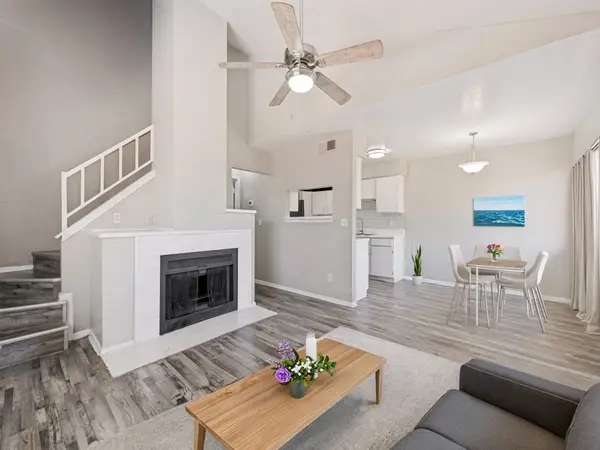 $145,000Active3 beds 2 baths1,199 sq. ft.
1122 Millview Drive #702, Arlington, TX 76012
MLS# 21366766Listed by: ELITE4REALTY, LLC - New
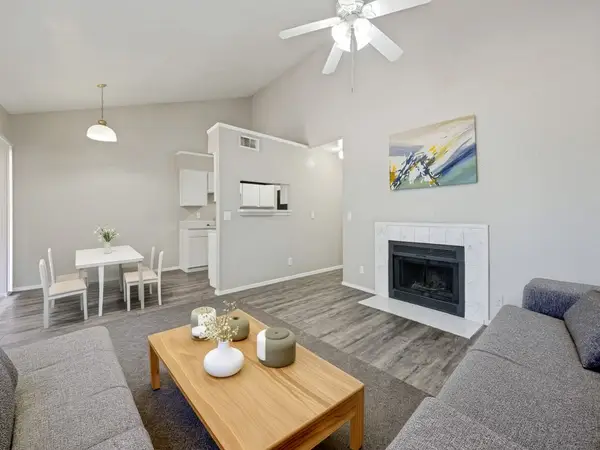 $115,000Active2 beds 2 baths946 sq. ft.
1122 Millview Drive #704, Arlington, TX 76012
MLS# 21366780Listed by: ELITE4REALTY, LLC - New
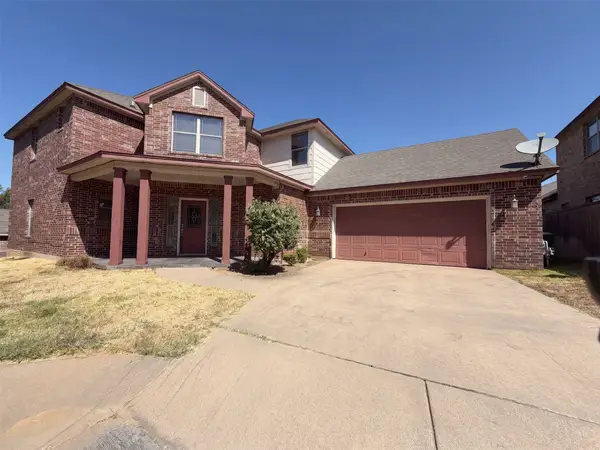 $350,000Active3 beds 3 baths2,415 sq. ft.
5107 Chesterfield Place, Arlington, TX 76017
MLS# 21366580Listed by: OPENDOOR BROKERAGE, LLC - New
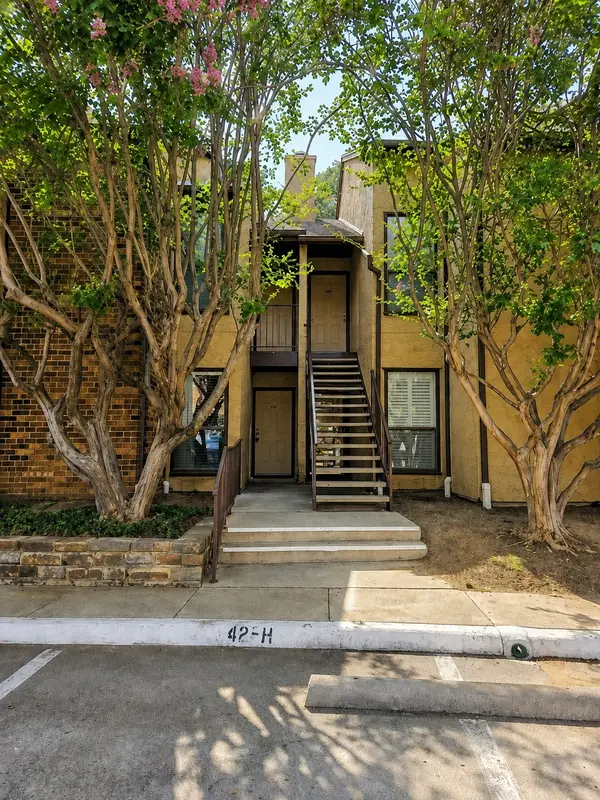 $140,000Active2 beds 1 baths963 sq. ft.
2106 Rainbow Drive #4212, Arlington, TX 76011
MLS# 21366583Listed by: EXCEL REALTY - Open Sun, 1 to 3pmNew
 $370,000Active4 beds 3 baths2,333 sq. ft.
6706 Saddle Ridge Road, Arlington, TX 76016
MLS# 21366669Listed by: KELLER WILLIAMS LONESTAR DFW - New
 $340,000Active3 beds 2 baths1,708 sq. ft.
3813 Lynbrook Lane, Arlington, TX 76015
MLS# 21349935Listed by: PEAK POINT REAL ESTATE


Protect your home and budget from life's surprises with an Assurant Home Warranty, backed by a partner that supports you through every step of homeownership. Explore Plans.
©2026 Century 21 Real Estate LLC. All rights reserved. CENTURY 21®, the CENTURY 21 Logo and C21® are service marks owned by Century 21 Real Estate LLC. Century 21 Real Estate LLC fully supports the principles of the Fair Housing Act and the Equal Opportunity Act. Each office is independently owned and operated. Listing information is deemed reliable but not guaranteed accurate.