707 Ranchvale Court, Arlington, TX 76002
Local realty services provided by:CENTURY 21 Alliance Properties
Listed by: amr omar
Office: keller williams legacy
MLS#:21423462
Source:GDAR
Price summary
- Price:$560,000
- Price per sq. ft.:$137.56
- Monthly HOA dues:$56.25
About this home
Experience this unique, 2023-built, two-story traditional HistoryMaker home in desirable Mansfield ISD. Spanning over 4,000 square feet, this thoughtfully designed home offers an exceptional floor plan featuring two spacious primary suites, ideal for multi-generational living. Once inside, you'll discover a neutral interior, sweeping wood-look tile floors, and French doors leading into a private home office. At the heart of the home, the gourmet kitchen is equipped with quartz counter-tops, Whirlpool stainless steel appliances, a 5-burner gas range, a large island perfect for casual dining, a butler's pantry, and a generous walk-in pantry. Gather with friends and family in the inviting living room, featuring seamless sight-lines into the dining area and kitchen. The first primary suite is conveniently located on the main floor and features a tranquil ensuite bath and a walk-in closet. Upstairs, an expansive game room offers plenty of space for the whole family to enjoy movie nights, play a game of pool, or simply unwind together. The spacious second primary suite is also located upstairs and features two walk-in closets and a luxurious ensuite bath. Three additional bedrooms provide plenty of space for family and guests, with two featuring private ensuite baths for added comfort and privacy. Conveniently located in desirable Mansfield ISD, this home offers a spacious, thoughtfully designed layout with easy access to everyday conveniences, shopping, dining, and entertainment....
Contact an agent
Home facts
- Year built:2023
- Subdivision & Development:Ridge Point Add
- Listing ID #:21423462
- Added:1 day(s) ago
- Updated:October 30, 2026 at 03:48 PM
Rooms and interior
- Bedrooms:5
- Total bathrooms:5
- Full bathrooms:4
- Half bathrooms:1
- Flooring:Carpet, Ceramic Tile
- Kitchen Description:Dishwasher, Disposal, Gas Range, Microwave, Vented Exhaust Fan
- Living area:4,071 sq. ft.
Heating and cooling
- Cooling:Ceiling Fans, Central Air, Electric
- Heating:Central, Natural Gas
- Central air:Yes
Structure and exterior
- Roof:Composition
- Year built:2023
- Building area:4,071 sq. ft.
- Lot area:0.18 Acres
- Lot Features:Few Trees, Interior Lot, Landscaped, Sprinkler System, Subdivision
- Architectural Style:Traditional
- Construction Materials:Brick
- Foundation Description:Slab
- Levels:2 Story
Schools
- High school:Timberview
- Middle school:James Coble,Icenhower
- Elementary school:Jbrockett
Finances and disclosures
- Price:$560,000
- Price per sq. ft.:$137.56
- Tax amount:$12,657
Features and amenities
- Appliances:Dishwasher, Disposal, Gas Range, Microwave, Tankless Water Heater, Vented Exhaust Fan
- Amenities:Window Coverings
Parking
- Garage:Yes
- Garage spaces:2
 Information provided, in part, by North Texas Real Estate Information Systems, Inc. Last Updated October 30, 2026 Listings with the NTREIS logo are listed by brokerages other than CENTURY 21 Alliance Properties. GDAR Member Broker: Roger Del Brandt II
New listings near 707 Ranchvale Court
- Coming Soon
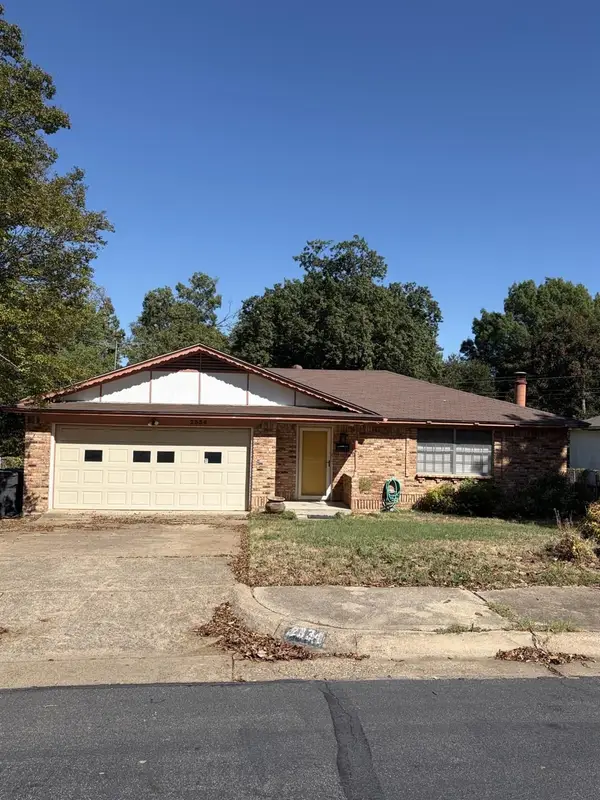
 $290,000Coming Soon3 beds 2 baths1,445 sq. ft.
1612 Winter Pass Trail, Arlington, TX 76002
MLS# 21417913Listed by: CENTURY 21 JUDGE FITE COMPANY - Coming Soon
 $4,395,000Coming Soon4 beds 5 baths4,300 sq. ft.
500 Plantation Drive #1207, DORADO, PR 00646
MLS# PR9125345Listed by: ISLAND & KEY - New
 $275,000Active3 beds 2 baths1,480 sq. ft.
6019 Meadowdale Road, Arlington, TX 76017
MLS# 21421490Listed by: KELLER WILLIAMS REALTY DPR - New
 $355,000Active3 beds 2 baths2,161 sq. ft.
507 Cunningham Drive, Arlington, TX 76002
MLS# 21424201Listed by: UNIVERSAL REALTY, INC - New
 $354,999Active3 beds 2 baths1,865 sq. ft.
5232 Cornvalley Drive, Arlington, TX 76017
MLS# 21418951Listed by: KELLER WILLIAMS LONESTAR DFW - New
 $495,715Active4 beds 3 baths2,832 sq. ft.
4918 Angus Drive, Arlington, TX 76001
MLS# 21422952Listed by: CENTURY 21 MIKE BOWMAN, INC. - New
 $522,990Active5 beds 3 baths3,154 sq. ft.
4917 Angus Drive, Arlington, TX 76001
MLS# 21423497Listed by: CENTURY 21 MIKE BOWMAN, INC. - New
 $409,000Active4 beds 2 baths2,332 sq. ft.
7715 White Fawn Road, Arlington, TX 76002
MLS# 21424245Listed by: DHS REALTY - New
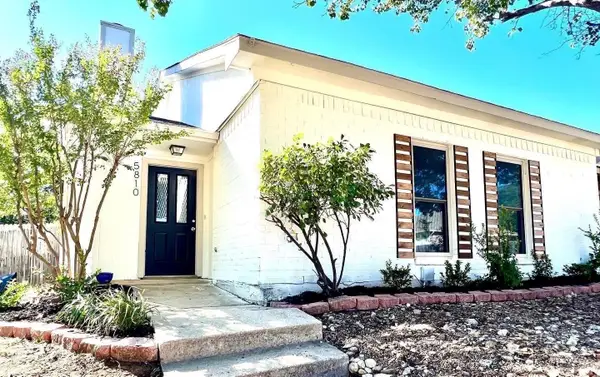 $255,000Active3 beds 2 baths1,386 sq. ft.
5810 Falconcrest Drive, Arlington, TX 76017
MLS# 21418716Listed by: CENTURY 21 JUDGE FITE CO.


Protect your home and budget from life's surprises with an Assurant Home Warranty, backed by a partner that supports you through every step of homeownership. Explore Plans.
©2026 Century 21 Real Estate LLC. All rights reserved. CENTURY 21®, the CENTURY 21 Logo and C21® are service marks owned by Century 21 Real Estate LLC. Century 21 Real Estate LLC fully supports the principles of the Fair Housing Act and the Equal Opportunity Act. Each office is independently owned and operated. Listing information is deemed reliable but not guaranteed accurate.