
7340 Theodore Drive, Arlington, TX 76002
Local realty services provided by:CENTURY 21 Gold Coat Realtors
7340 Theodore Drive,Arlington, TX 76002
$524,900
- 4 Beds
- 3 Baths
- 2,074 sq. ft.
- Single family
- Active
Listed by: ben caballero
Office: homesusa.com
MLS#:21430320
Source:GDAR
Price summary
- Price:$524,900
- Price per sq. ft.:$253.09
- Monthly HOA dues:$56.25
About this home
MLS# 21430320 - Built by Sandlin Homes - March 2027 completion ~ Don't miss this rare new construction home in the desirable South Arlington area! This Brimstone floor plan spans 2,074 sq. ft. with 4 bedrooms, 3 bathrooms and a 2-car garage. The gourmet kitchen is equipped with a 36 inch gas cooktop with a wood vent hood, painted cabinets, stained cabinets on the wrapped island, 3cm quartz countertops, black cabinet hardware, a champagne bronze kitchen faucet and a white kitchen sink. Throughout the home enjoy upgraded carpet, laminate and tile flooring, matte black plumbing and lighting fixtures, and upgraded wall tiles in wet areas and on the fireplace. Located in South Arlington, Mayfield Farms offers the perfect balance of recreation, accessibility and small-town comfort. Just minutes from Joe Pool Lake and the popular Loyd Park, this neighborhood provides endless opportunities for outdoor adventure. Commuting is effortless with easy access to Highways 360, 287 and I-20. Residents of Mayfield Farms enjoy on-site amenities including a playground, paved walking trails and open green spaces, along with the nearby 70-acre Webb Community Park featuring sports fields, a skate park and The Beacon Recreation Center. If you’re searching for new homes for sale in Arlington, TX that combine comfort and community, Mayfield Farms is the perfect fit. Designed with your lifestyle in mind, each of our new homes in Arlington reflect the timeless quality and modern convenience that makes this area so inviting....
Contact an agent
Home facts
- Year built:2026
- Subdivision & Development:Mayfield Farms
- Listing ID #:21430320
- Added:1 day(s) ago
- Updated:November 07, 2026 at 01:08 AM
Rooms and interior
- Bedrooms:4
- Total bathrooms:3
- Full bathrooms:3
- Flooring:Carpet, Laminate, Tile
- Kitchen Description:Dishwasher, Disposal, Electric Oven, Gas Cooktop, Microwave, Vented Exhaust Fan
- Living area:2,074 sq. ft.
Heating and cooling
- Cooling:Ceiling Fans, Central Air
- Heating:Central, Electric
- Central air:Yes
Structure and exterior
- Roof:Composition
- Year built:2026
- Building area:2,074 sq. ft.
- Lot area:0.18 Acres
- Lot Features:Interior Lot, Landscaped, Sprinkler System, Subdivision
- Architectural Style:Traditional
- Construction Materials:Brick, Concrete, Frame, Stone
- Foundation Description:Slab
- Levels:1 Story
Schools
- High school:Timberview
- Middle school:James Coble,Della Icenhower
- Elementary school:Gideon
Finances and disclosures
- Price:$524,900
- Price per sq. ft.:$253.09
Features and amenities
- Appliances:Dishwasher, Disposal, Electric Oven, Gas Cooktop, Microwave, Plumbed For Gas, Some Gas Appliances, Tankless Water Heater, Vented Exhaust Fan
- Amenities:Security System
Parking
- Garage:Yes
- Garage spaces:2
 Information provided, in part, by North Texas Real Estate Information Systems, Inc. Last Updated November 7, 2026 Listings with the NTREIS logo are listed by brokerages other than CENTURY 21 Gold Coat Realtors. GDAR Member Broker: Katherine Hein
New listings near 7340 Theodore Drive
- Coming Soon
 $4,395,000Coming Soon4 beds 5 baths4,300 sq. ft.
500 Plantation Drive #1207, DORADO, PR 00646
MLS# PR9125345Listed by: ISLAND & KEY - New
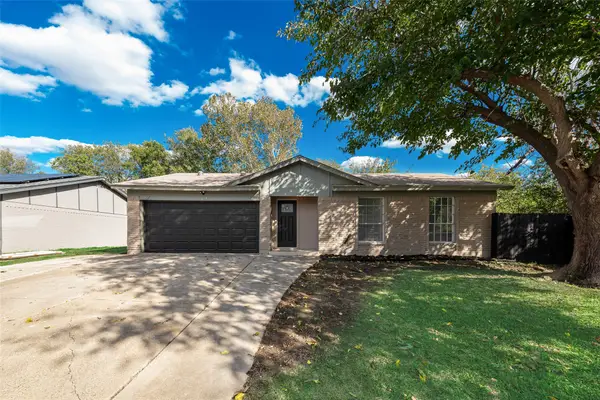 $259,999Active3 beds 2 baths1,409 sq. ft.
1419 Natches Drive, Arlington, TX 76014
MLS# 21412255Listed by: ALNA REALTY - New
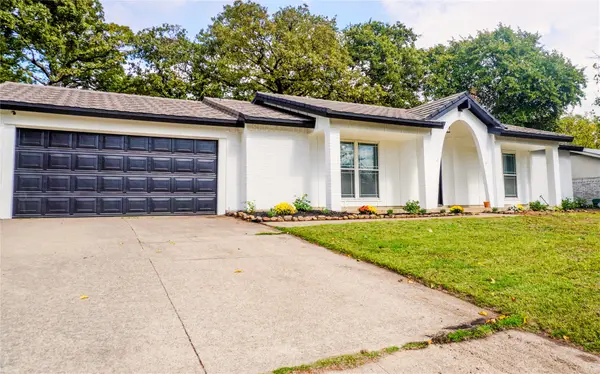 $315,000Active3 beds 2 baths1,460 sq. ft.
1309 Columbine Court, Arlington, TX 76013
MLS# 21430717Listed by: TEXAS PROPERTY BROKERS, LLC - New
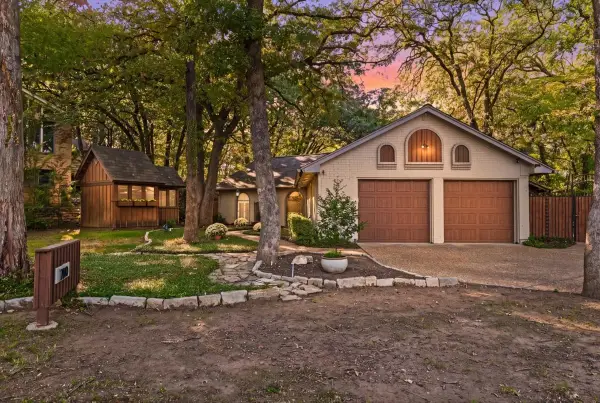 $350,000Active3 beds 2 baths1,919 sq. ft.
2100 Valleydale Drive, Arlington, TX 76013
MLS# 21426062Listed by: LEAGUE REAL ESTATE - New
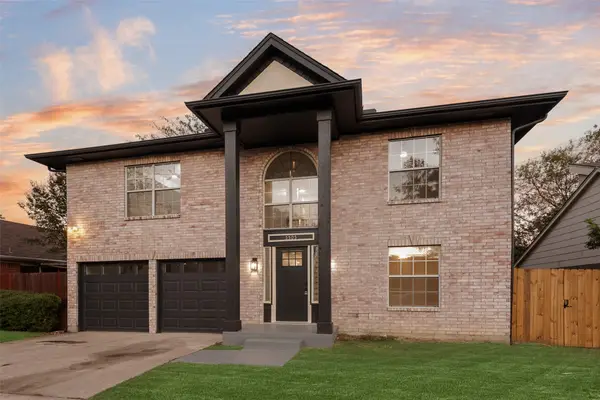 $349,000Active4 beds 3 baths2,281 sq. ft.
5505 Thackery Drive, Arlington, TX 76018
MLS# 21427339Listed by: LILY MOORE REALTY - New
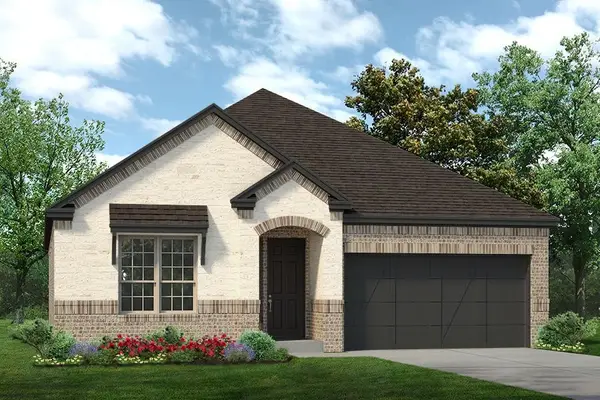 $534,900Active4 beds 3 baths2,168 sq. ft.
7336 Theodore Drive, Arlington, TX 76002
MLS# 21430319Listed by: HOMESUSA.COM - New
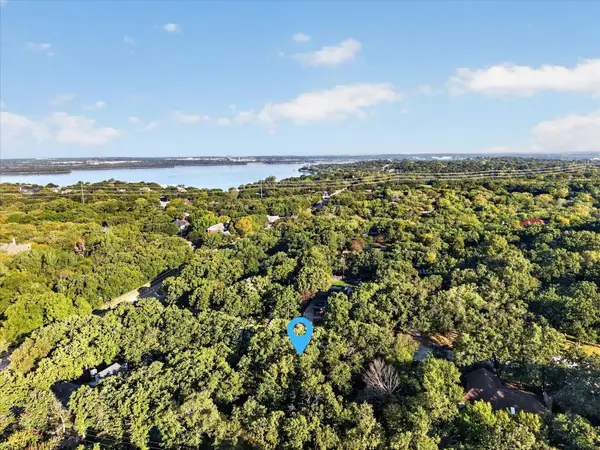 $175,000Active0.32 Acres
5910 Shady Hill Lane, Arlington, TX 76016
MLS# 21423771Listed by: REALTY OF AMERICA, LLC - New
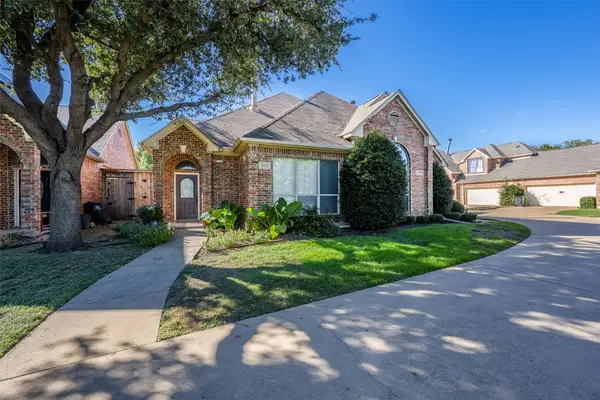 $367,000Active3 beds 3 baths2,043 sq. ft.
2021 Baird Hollow Lane, Arlington, TX 76011
MLS# 21429781Listed by: LEAGUE REAL ESTATE - New
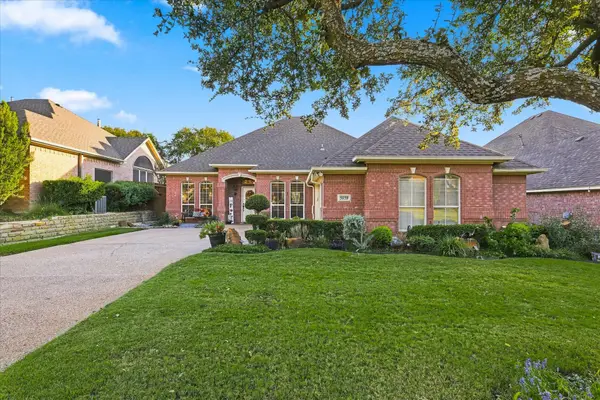 $329,000Active3 beds 2 baths2,250 sq. ft.
5039 Southpoint Drive, Arlington, TX 76017
MLS# 21429690Listed by: VILLAVUE REALTY


Protect your home and budget from life's surprises with an Assurant Home Warranty, backed by a partner that supports you through every step of homeownership. Explore Plans.
©2026 Century 21 Real Estate LLC. All rights reserved. CENTURY 21®, the CENTURY 21 Logo and C21® are service marks owned by Century 21 Real Estate LLC. Century 21 Real Estate LLC fully supports the principles of the Fair Housing Act and the Equal Opportunity Act. Each office is independently owned and operated. Listing information is deemed reliable but not guaranteed accurate.