
7800 Raton Ridge Lane, Arlington, TX 76002
Local realty services provided by:CENTURY 21 Mike Bowman, Inc.
Listed by:
 CENTURY 21 Mike Bowman, Inc.
Office: century 21 mike bowman, inc.
MLS#:21254069
Source:GDAR
Price summary
- Price:$405,000
- Price per sq. ft.:$147.43
- Monthly HOA dues:$33.33
About this home
**Multiple Offers - Please submit highest at best if submitting before 7pm tonight**
Beautifully maintained 4-bedroom, 3-bath home in a desirable Arlington neighborhood zoned to Mansfield ISD. This spacious home features an open-concept layout, vaulted ceilings, crown molding, abundant natural light, and a large island kitchen with stainless steel appliances. The versatile upstairs suite offers endless possibilities for a game room, guest retreat, home office, or media space. Enjoy the oversized backyard with a privacy fence, covered back patio with outdoor shed, and easy access to nearby parks and walking trails.
Contact an agent
Home facts
- Year built:2007
- Listing ID #:21254069
- Added:48 day(s) ago
- Updated:July 17, 2026 at 07:55 AM
Rooms and interior
- Bedrooms:4
- Total bathrooms:3
- Full bathrooms:3
- Kitchen Description:Dishwasher, Gas Cooktop, Microwave
- Living area:2,747 sq. ft.
Heating and cooling
- Cooling:Central Air, Electric
- Heating:Central, Natural Gas
- Central air:Yes
Structure and exterior
- Roof:Composition
- Year built:2007
- Building area:2,747 sq. ft.
- Lot area:0.31 Acres
- Lot Features:Corner Lot, Cul De Sac, Sloped, Sprinkler System
- Architectural Style:Traditional
- Construction Materials:Brick
- Foundation Description:Slab
- Levels:1 Story
Schools
- High school:Timberview
- Middle school:James Coble
- Elementary school:Jbrockett
Finances and disclosures
- Price:$405,000
- Price per sq. ft.:$147.43
- Tax amount:$8,849
Features and amenities
- Appliances:Dishwasher, Gas Cooktop, Microwave
- Amenities:Carbon Monoxide Detectors, Fire Alarm
Parking
- Garage:Yes
- Garage spaces:2
Information provided, in part, by North Texas Real Estate Information Systems, Inc. Last Updated July 17, 2026 Listings with the NTREIS logo are listed by brokerages other than CENTURY 21 Mike Bowman, Inc.. GDAR Member Broker: Dave BowmanNew listings near 7800 Raton Ridge Lane
- New
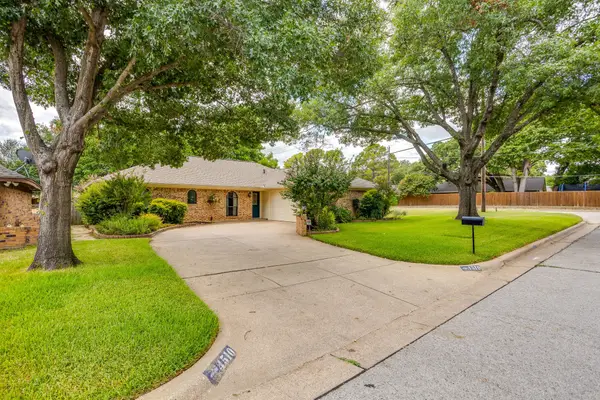 $390,000Active3 beds 2 baths1,667 sq. ft.
4510 Longacres Court, Arlington, TX 76016
MLS# 21330352Listed by: FATHOM REALTY - New
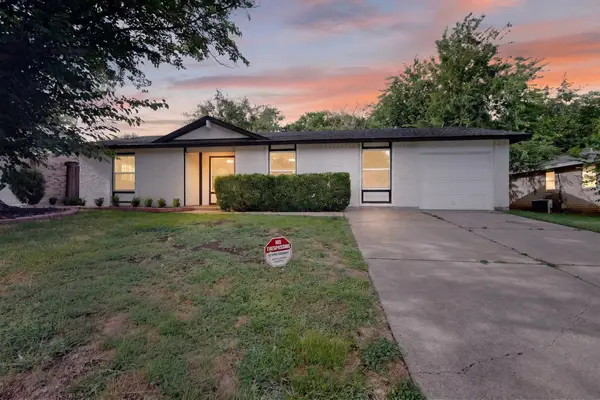 $319,999Active4 beds 2 baths1,450 sq. ft.
1402 Shelmar Drive, Arlington, TX 76014
MLS# 21334011Listed by: IGNITE REAL ESTATE GROUP - New
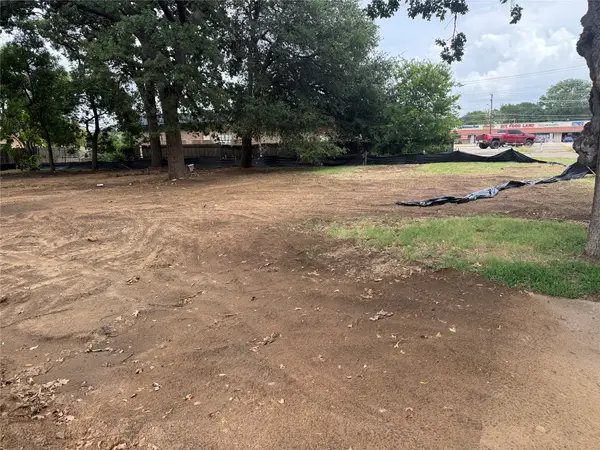 $279,000Active0.48 Acres
709 Lynda Lane, Arlington, TX 76013
MLS# 21334022Listed by: LEGACY STREETS - New
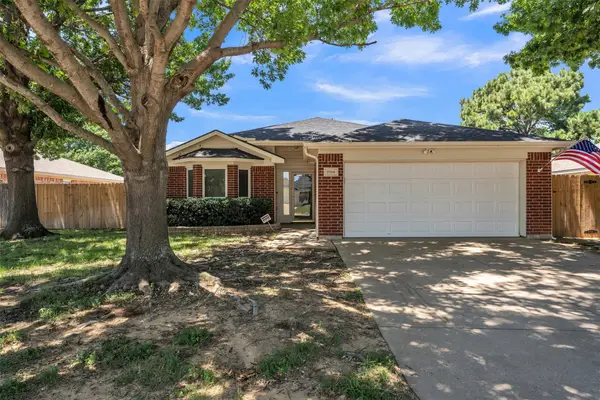 $325,000Active3 beds 2 baths1,484 sq. ft.
5909 Colebrook Court, Arlington, TX 76017
MLS# 21333746Listed by: KELLER WILLIAMS FORT WORTH - New
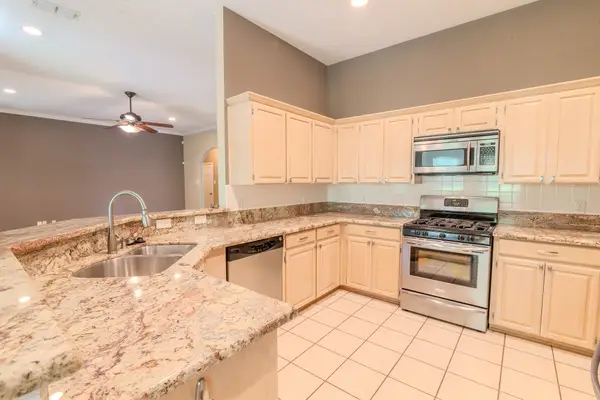 $355,000Active4 beds 2 baths1,947 sq. ft.
6014 Brenhaven Road, Arlington, TX 76017
MLS# 21329430Listed by: EXP REALTY LLC - Open Fri, 4 to 6pmNew
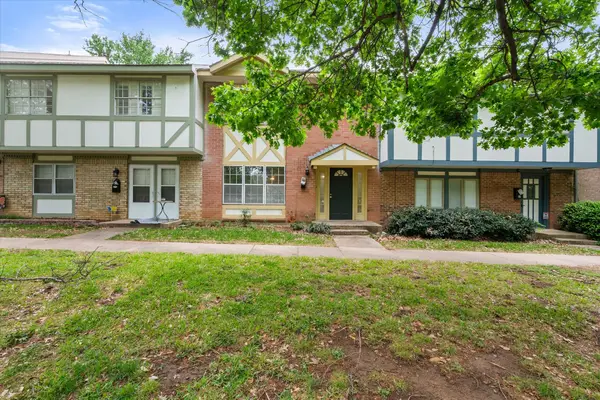 $225,000Active3 beds 3 baths1,518 sq. ft.
376 Westview Terrace, Arlington, TX 76013
MLS# 21330013Listed by: KELLER WILLIAMS LONESTAR DFW - Open Sun, 2 to 4pmNew
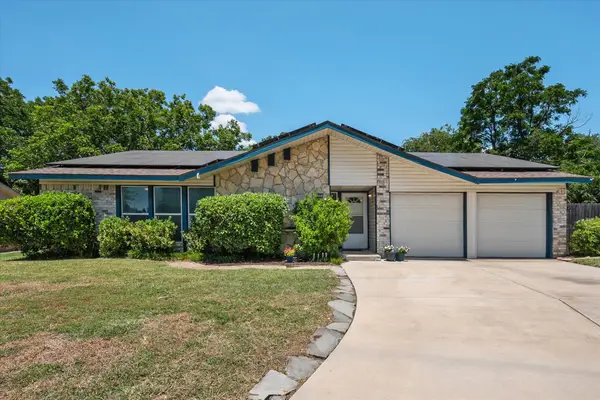 $280,000Active4 beds 2 baths1,675 sq. ft.
409 Colgate Court, Arlington, TX 76014
MLS# 21330174Listed by: KELLER WILLIAMS LONESTAR DFW - New
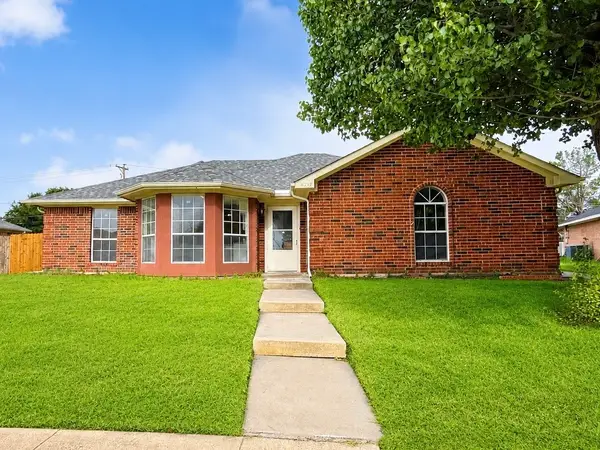 $290,000Active3 beds 2 baths1,600 sq. ft.
6212 Brookhaven Trail, Arlington, TX 76001
MLS# 21333657Listed by: RYLAN REALTY - New
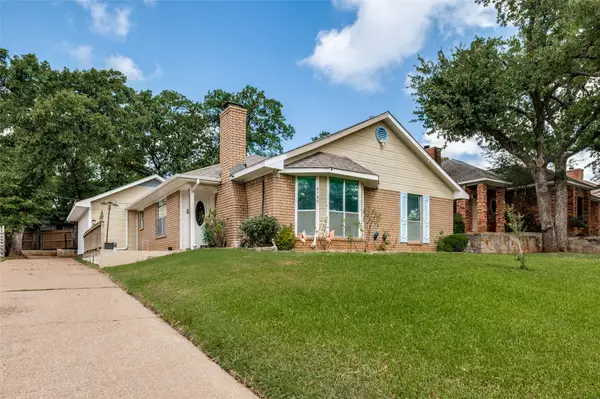 $279,970Active3 beds 2 baths1,284 sq. ft.
4108 Sunday Hill Drive, Arlington, TX 76016
MLS# 21320398Listed by: KELLER WILLIAMS CENTRAL - New
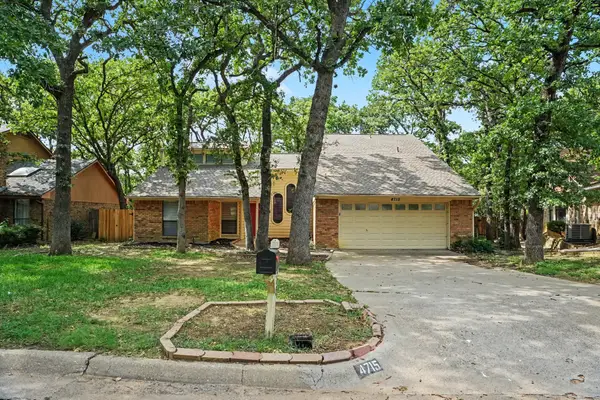 $370,000Active3 beds 2 baths2,224 sq. ft.
4715 Burning Springs Drive, Arlington, TX 76017
MLS# 21333156Listed by: WM REALTY TX LLC


Protect your home and budget from life's surprises with an Assurant Home Warranty, backed by a partner that supports you through every step of homeownership. Explore Plans.
©2026 Century 21 Real Estate LLC. All rights reserved. CENTURY 21®, the CENTURY 21 Logo and C21® are service marks owned by Century 21 Real Estate LLC. Century 21 Real Estate LLC fully supports the principles of the Fair Housing Act and the Equal Opportunity Act. Each office is independently owned and operated. Listing information is deemed reliable but not guaranteed accurate.