
8101 Mansanillo Court, Arlington, TX 76002
Local realty services provided by:CENTURY 21 Judge Fite Company
8101 Mansanillo Court,Arlington, TX 76002
$385,000Last list price
- 4 Beds
- 3 Baths
- - sq. ft.
- Single family
- Sold
Listed by: janet rivera
Office: rendon realty, llc.
MLS#:21327172
Source:GDAR
Sorry, we are unable to map this address
Price summary
- Price:$385,000
- Monthly HOA dues:$38.33
About this home
Step into this inviting four-bedroom, two-bath home nestled in a peaceful, established neighborhood. As you enter, French doors open to a bright office, perfect for working from home. Continue on to the elegant formal dining area, illuminated by stylish lighting, and a cozy living room with warm gas logs. The spacious island kitchen features gleaming granite countertops, a chic tile backsplash, stainless steel appliances, a roomy pantry, and a sunlit breakfast nook. Upstairs, the primary suite offers a private retreat with dual vanities, a jetted garden tub, a separate shower, and a generous walk-in closet. Three additional bedrooms and a secondary bathroom provide ample space for family and guests. Downstairs, you'll find a convenient half bath and a utility room. Step outside to a fenced backyard with a covered patio, ceiling fan, and a handy storage building. The three-car garage offers plenty of room for vehicles and hobbies. Ideally located near major freeways, shopping, and dining, this home is ready to welcome you—schedule your visit today!...
Contact an agent
Home facts
- Year built:2004
- Subdivision & Development:La Frontera
- Listing ID #:21327172
- Added:47 day(s) ago
- Updated:September 18, 2026 at 05:58 AM
Rooms and interior
- Bedrooms:4
- Total bathrooms:3
- Full bathrooms:2
- Half bathrooms:1
- Flooring:Carpet, Ceramic Tile, Laminate, Wood
- Kitchen Description:Dishwasher, Disposal, Gas Range, Microwave
Heating and cooling
- Cooling:Attic Fan, Ceiling Fans, Central Air, Electric
- Heating:Central, Natural Gas
- Central air:Yes
Structure and exterior
- Roof:Composition
- Year built:2004
- Lot Features:Corner Lot, Cul De Sac, Few Trees, Lawn, Sprinkler System, Subdivision
- Architectural Style:Traditional
- Construction Materials:Brick, Stone, Wood Siding
- Foundation Description:Slab
- Levels:2 Story
Schools
- High school:Timberview
- Middle school:James Coble,Della Icenhower
- Elementary school:Jbrockett
Finances and disclosures
- Price:$385,000
- Tax amount:$7,617
Features and amenities
- Appliances:Dishwasher, Disposal, Electric Water Heater, Gas Range, Microwave
- Amenities:Bay Windows, Carbon Monoxide Detectors, Security System, Smoke Detectors, Window Coverings
Parking
- Garage:Yes
- Garage spaces:3
 Information provided, in part, by North Texas Real Estate Information Systems, Inc. Last Updated September 18, 2026 Listings with the NTREIS logo are listed by brokerages other than CENTURY 21 Judge Fite Company. GDAR Member Broker: Ashley Conlon
New listings near 8101 Mansanillo Court
- New
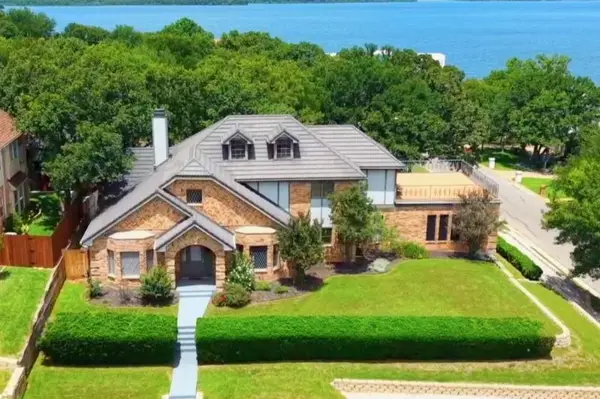 $649,000Active4 beds 4 baths3,556 sq. ft.
6101 Tiffany Oaks Lane, Arlington, 76016
MLS# 12763181Listed by: COMPASS RE TEXAS, LLC - New
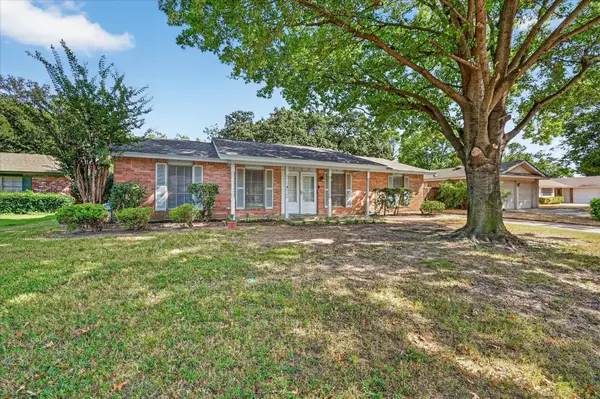 $280,000Active3 beds 2 baths2,094 sq. ft.
3016 Friendswood Drive, Arlington, TX 76013
MLS# 21378804Listed by: KIND REALTY - New
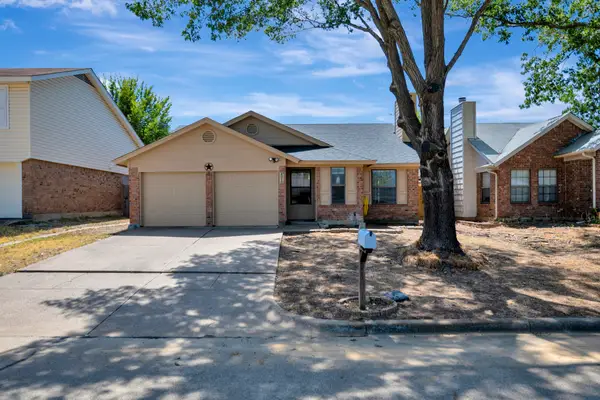 $254,500Active2 beds 2 baths1,227 sq. ft.
4210 Meadow Park Drive, Arlington, TX 76017
MLS# 21376430Listed by: CHANDLER CROUCH, REALTORS - New
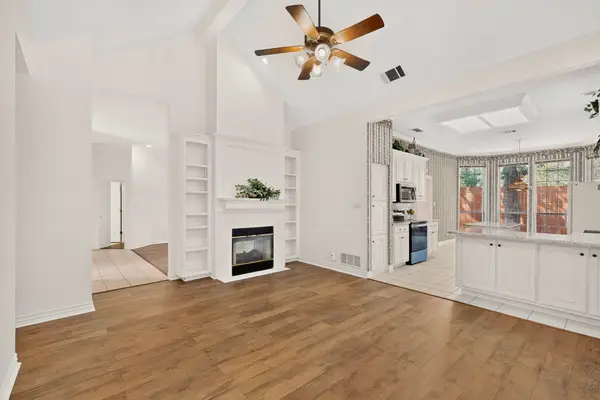 $384,900Active3 beds 2 baths2,149 sq. ft.
6615 Shelton Home Court, Arlington, TX 76017
MLS# 21387762Listed by: CALL IT CLOSED REALTY - New
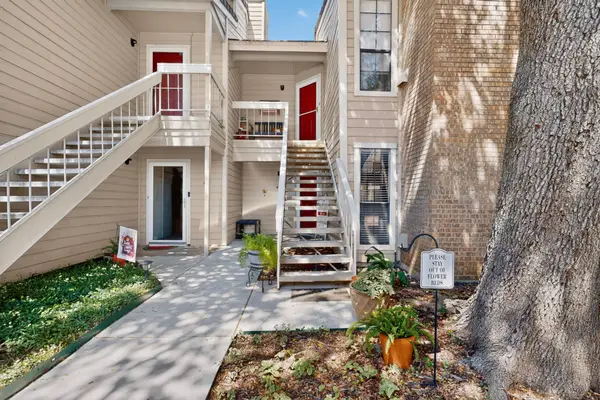 $155,000Active1 beds 1 baths860 sq. ft.
1909 Chasewood Circle #112, Arlington, TX 76011
MLS# 21389633Listed by: NEXTHOME PREFERRED PROPERTIES - New
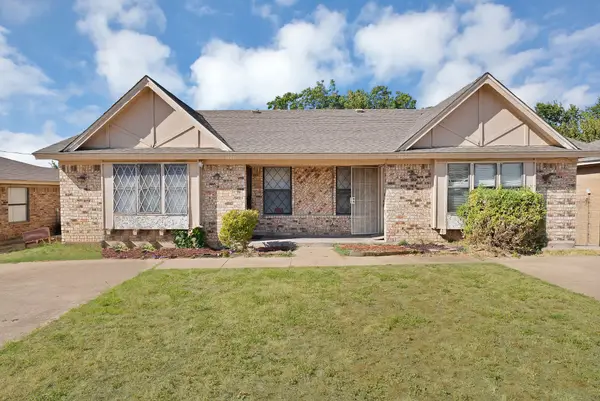 $280,000Active-- beds -- baths1,612 sq. ft.
1709 Patricia Street, Arlington, TX 76012
MLS# 21389661Listed by: REAL BROKER, LLC - New
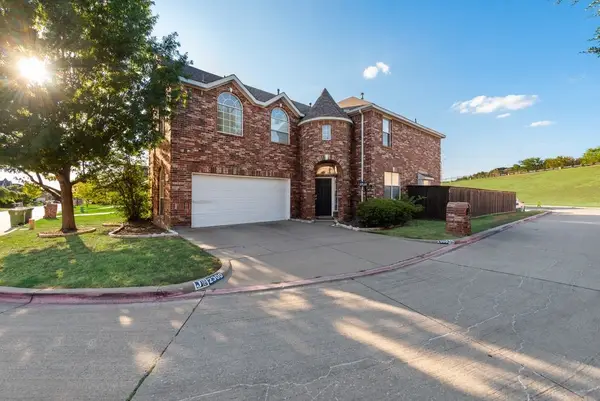 $400,000Active4 beds 3 baths2,404 sq. ft.
2300 Springmere Drive, Arlington, TX 76012
MLS# 21387398Listed by: EXP REALTY LLC - New
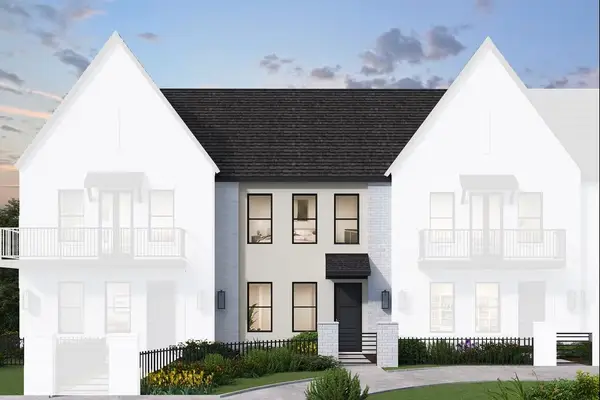 $417,990Active2 beds 3 baths1,528 sq. ft.
1961 Starwood Lane, Arlington, TX 76006
MLS# 21389531Listed by: HOMESUSA.COM - New
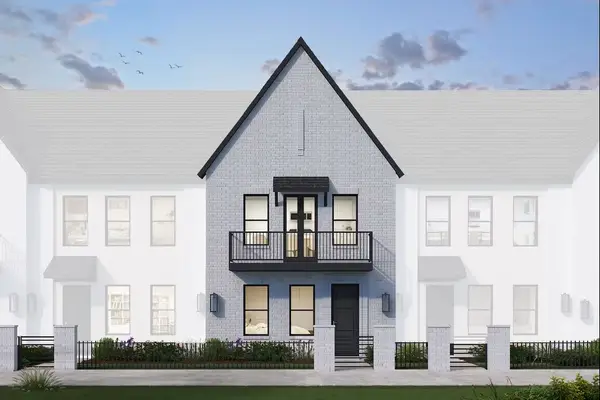 $419,490Active2 beds 3 baths1,542 sq. ft.
1965 Starwood Lane, Arlington, TX 76006
MLS# 21389568Listed by: HOMESUSA.COM - New
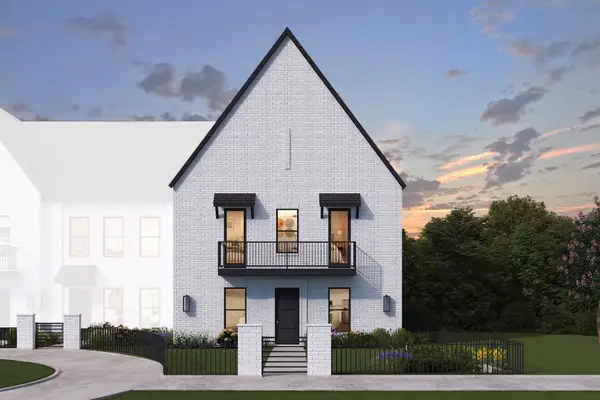 $527,990Active4 beds 4 baths2,596 sq. ft.
1989 Starwood Lane, Arlington, TX 76006
MLS# 21389608Listed by: HOMESUSA.COM


Protect your home and budget from life's surprises with an Assurant Home Warranty, backed by a partner that supports you through every step of homeownership. Explore Plans.
©2026 Century 21 Real Estate LLC. All rights reserved. CENTURY 21®, the CENTURY 21 Logo and C21® are service marks owned by Century 21 Real Estate LLC. Century 21 Real Estate LLC fully supports the principles of the Fair Housing Act and the Equal Opportunity Act. Each office is independently owned and operated. Listing information is deemed reliable but not guaranteed accurate.