8127 Abbey Glen Court, Arlington, TX 76002
Local realty services provided by:CENTURY 21 Elite
8127 Abbey Glen Court,Arlington, TX 76002
$400,000
- 3 Beds
- 3 Baths
- 2,618 sq. ft.
- Single family
- Active
Listed by: travis johnson
Office: keller williams realty
MLS#:21418573
Source:GDAR
Price summary
- Price:$400,000
- Price per sq. ft.:$152.79
About this home
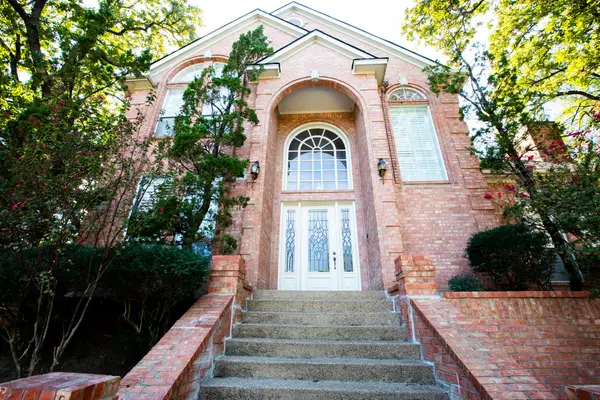
This home features a lovely brick exterior, a covered front porch, a covered back patio and ample garage space. Inside, you'll find a brick fireplace, spacious bedrooms, and an owner's suite bathroom complete with dual vanities and generous closet space, plus ceiling fans throughout. The kitchen includes stainless steel appliances, a breakfast bar, a dinette, and French doors that open to a private backyard perfect for entertaining. Schedule a tour today! Seller offering up to 2% in seller credits to use towards rate buy down or closing costs with preferred lender.
Contact an agent
Home facts
- Year built:2005
- Subdivision & Development:Ridge Point Add
- Listing ID #:21418573
- Added:1 day(s) ago
- Updated:October 27, 2026 at 03:47 AM
Rooms and interior
- Bedrooms:3
- Total bathrooms:3
- Full bathrooms:2
- Half bathrooms:1
- Flooring:Bamboo, Carpet, Ceramic Tile
- Kitchen Description:Dishwasher, Disposal, Electric Oven, Electric Range, Microwave
- Living area:2,618 sq. ft.
Heating and cooling
- Cooling:Ceiling Fans, Central Air, Electric
- Heating:Central, Electric, Fireplaces
- Central air:Yes
Structure and exterior
- Roof:Composition
- Year built:2005
- Building area:2,618 sq. ft.
- Lot area:0.16 Acres
- Lot Features:Cul De Sac, Few Trees, Interior Lot, Landscaped
- Architectural Style:Traditional
- Construction Materials:Brick, Cedar, Fiber Cement
- Foundation Description:Slab
- Levels:2 Story
Schools
- High school:Timberview
- Middle school:James Coble,Icenhower
- Elementary school:Jbrockett
Finances and disclosures
- Price:$400,000
- Price per sq. ft.:$152.79
- Tax amount:$8,667
Features and amenities
- Appliances:Dishwasher, Disposal, Electric Oven, Electric Range, Electric Water Heater, Microwave
- Amenities:Smoke Detectors
Parking
- Garage:Yes
- Garage spaces:3
 Information provided, in part, by North Texas Real Estate Information Systems, Inc. Last Updated October 27, 2026 Listings with the NTREIS logo are listed by brokerages other than CENTURY 21 Elite. GDAR Member Broker: Mike Salter
New listings near 8127 Abbey Glen Court
- Coming Soon
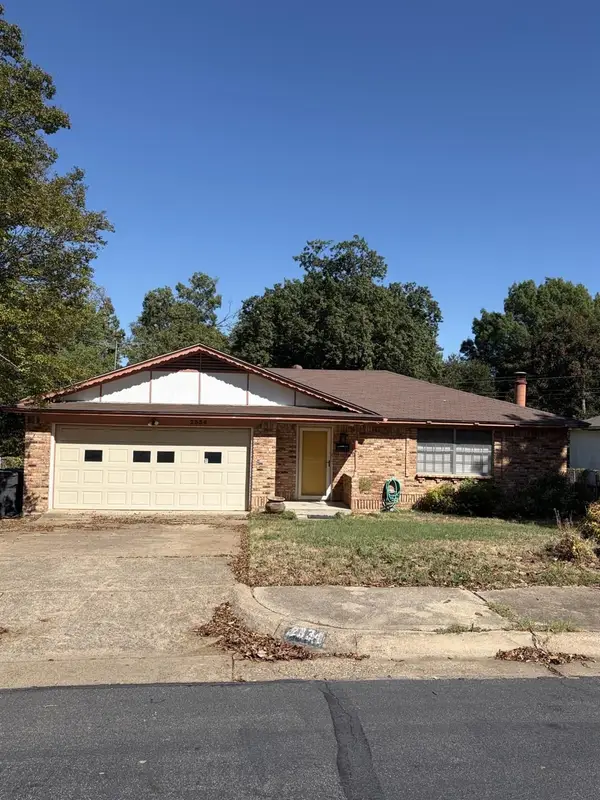
 $290,000Coming Soon3 beds 2 baths1,445 sq. ft.
1612 Winter Pass Trail, Arlington, TX 76002
MLS# 21417913Listed by: CENTURY 21 JUDGE FITE COMPANY - New
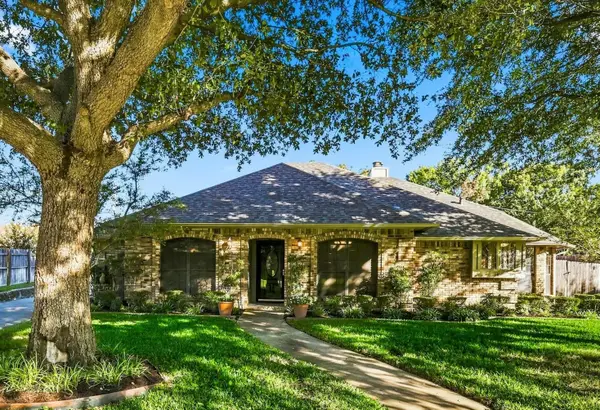 $399,000Active3 beds 3 baths2,539 sq. ft.
3209 Caliente Court, Arlington, TX 76017
MLS# 21419628Listed by: KELLER WILLIAMS REALTY-FM - New
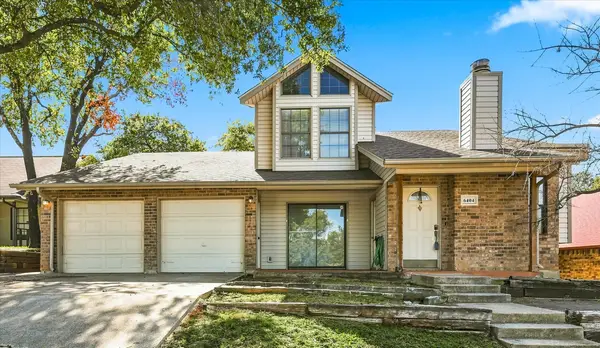 $270,000Active2 beds 2 baths1,406 sq. ft.
6404 Woods Edge Drive, Arlington, TX 76016
MLS# 21420243Listed by: KELLER WILLIAMS REALTY-FM - New
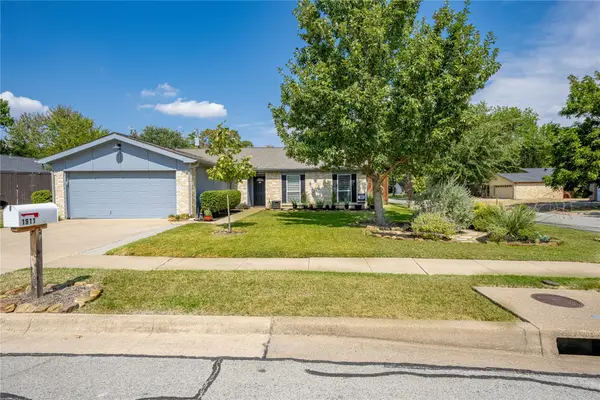 $318,000Active3 beds 2 baths1,952 sq. ft.
1911 Crooked Creek Lane, Arlington, TX 76006
MLS# 21421189Listed by: EXP REALTY LLC - New
 $395,000Active4 beds 3 baths2,448 sq. ft.
2321 Denham Drive, Arlington, TX 76001
MLS# 21413683Listed by: CENTURY 21 JUDGE FITE CO. - New
 $650,000Active4 beds 5 baths3,364 sq. ft.
1102 Cedarbrook Drive, Arlington, TX 76006
MLS# 21415032Listed by: DFW HOME - New
 $229,999Active3 beds 2 baths1,284 sq. ft.
1902 Alan A Dale Road, Arlington, TX 76013
MLS# 21416366Listed by: REAL BROKER, LLC - New
 $218,000Active2 beds 2 baths1,227 sq. ft.
2409 Summer Place Drive, Arlington, TX 76014
MLS# 21418361Listed by: ORCHARD BROKERAGE - New
 $305,000Active3 beds 2 baths1,868 sq. ft.
1105 Schenectady Road, Arlington, TX 76017
MLS# 21420049Listed by: CENTURY 21 MIKE BOWMAN, INC.


Protect your home and budget from life's surprises with an Assurant Home Warranty, backed by a partner that supports you through every step of homeownership. Explore Plans.
©2026 Century 21 Real Estate LLC. All rights reserved. CENTURY 21®, the CENTURY 21 Logo and C21® are service marks owned by Century 21 Real Estate LLC. Century 21 Real Estate LLC fully supports the principles of the Fair Housing Act and the Equal Opportunity Act. Each office is independently owned and operated. Listing information is deemed reliable but not guaranteed accurate.