
821 Bracken Place, Arlington, TX 76017
Local realty services provided by:CENTURY 21 Gold Coat Realtors
Upcoming open houses
- Sun, Nov 0803:00 pm - 05:00 pm
Listed by: mari benson
Office: fathom realty
MLS#:21425797
Source:GDAR
Price summary
- Price:$318,000
- Price per sq. ft.:$168.79
About this home
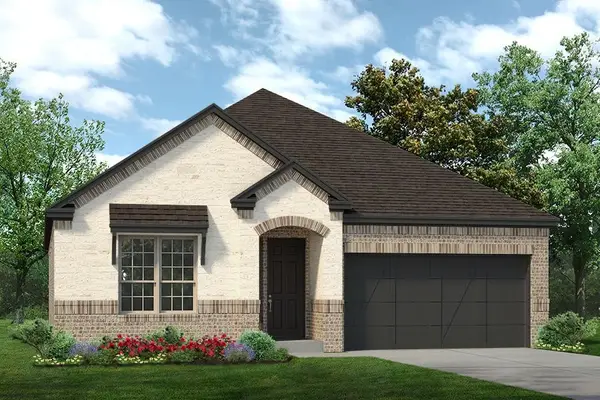
A beautiful home for the holidays! With room to gather, room to unwind, and a backyard made for weekends! This traditional brick home in Arlington offers two living areas and a thoughtful layout, with all bedrooms upstairs to keep your private retreat separate from everyday entertaining. Fresh white paint throughout the interior and new carpet create a bright, refreshed feel, complemented by tile in the downstairs living areas. A cozy fireplace anchors the main living room, while the second living area opens to the backyard and pergola for outdoor entertaining. The kitchen features an island and stainless steel appliances. Outside, enjoy a pergola-framed patio with a grill area and a fenced yard with space to play, garden, and gather. An attached two-car garage completes this inviting home. Enjoy convenient access to I-20, Arlington Highlands’ popular shopping, dining and entertainment, and The Parks Mall at Arlington.
Contact an agent
Home facts
- Year built:1989
- Subdivision & Development:Collingwood Village
- Listing ID #:21425797
- Added:1 day(s) ago
- Updated:November 07, 2026 at 04:56 AM
Rooms and interior
- Bedrooms:4
- Total bathrooms:3
- Full bathrooms:2
- Half bathrooms:1
- Kitchen Description:Dishwasher, Electric Range
- Living area:1,884 sq. ft.
Structure and exterior
- Year built:1989
- Building area:1,884 sq. ft.
- Lot area:0.13 Acres
- Architectural Style:Traditional
- Foundation Description:Slab
- Levels:2 Story
Schools
- High school:Summit
- Middle school:Howard
- Elementary school:Harmon
Finances and disclosures
- Price:$318,000
- Price per sq. ft.:$168.79
- Tax amount:$7,459
Features and amenities
- Appliances:Dishwasher, Electric Range
Parking
- Garage:Yes
- Garage spaces:2
 Information provided, in part, by North Texas Real Estate Information Systems, Inc. Last Updated November 7, 2026 Listings with the NTREIS logo are listed by brokerages other than CENTURY 21 Gold Coat Realtors. GDAR Member Broker: Katherine Hein
New listings near 821 Bracken Place
- Coming Soon
 $4,395,000Coming Soon4 beds 5 baths4,300 sq. ft.
500 Plantation Drive #1207, DORADO, PR 00646
MLS# PR9125345Listed by: ISLAND & KEY - New
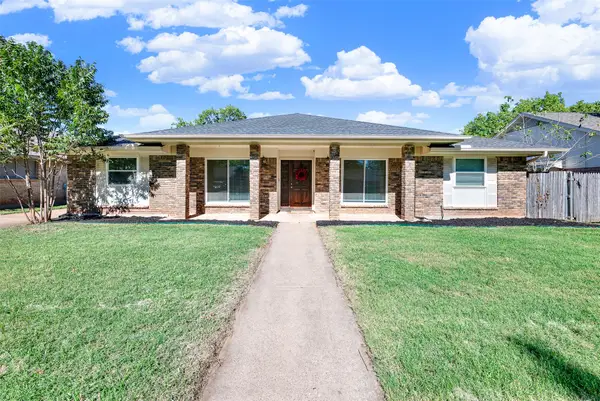 $350,000Active4 beds 2 baths2,088 sq. ft.
1109 Purdue Drive, Arlington, TX 76012
MLS# 21425767Listed by: WEICHERT REALTORS/PROPERTY PARTNERS - New
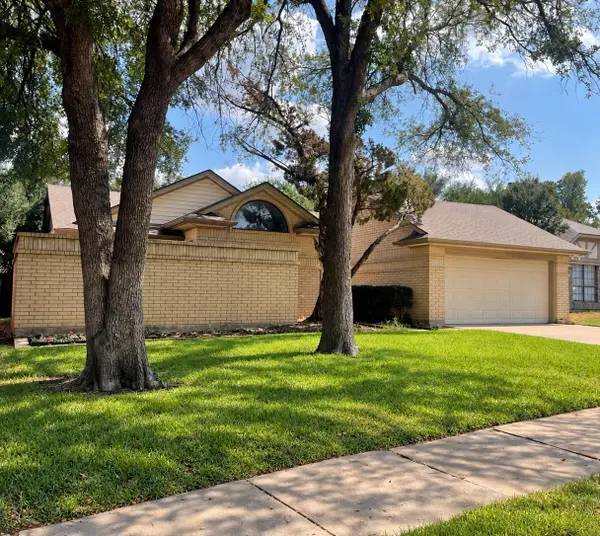 $330,000Active3 beds 2 baths1,828 sq. ft.
5509 Misty Crest, Arlington, TX 76017
MLS# 21430075Listed by: HAMILTON REALTY GROUP - New
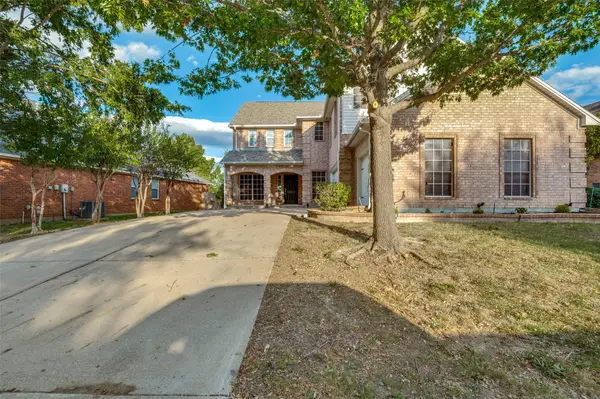 $449,000Active5 beds 3 baths2,892 sq. ft.
7903 Bonito Drive, Arlington, TX 76002
MLS# 21430881Listed by: BEAM REAL ESTATE, LLC - New
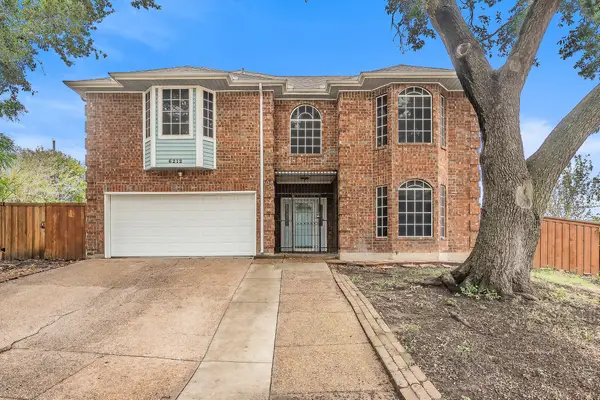 $217,000Active8 beds 5 baths3,729 sq. ft.
6212 Parkmeadow Drive, Arlington, TX 76018
MLS# 21430485Listed by: TDT REALTORS - New
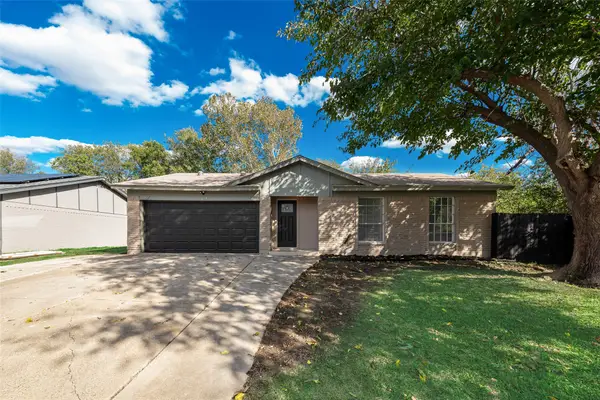 $259,999Active3 beds 2 baths1,409 sq. ft.
1419 Natches Drive, Arlington, TX 76014
MLS# 21412255Listed by: ALNA REALTY - New
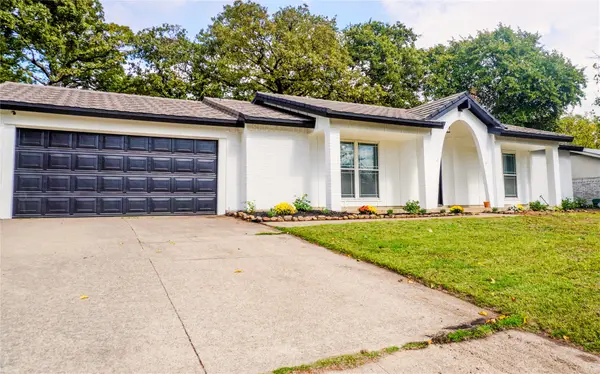 $315,000Active3 beds 2 baths1,460 sq. ft.
1309 Columbine Court, Arlington, TX 76013
MLS# 21430717Listed by: TEXAS PROPERTY BROKERS, LLC - New
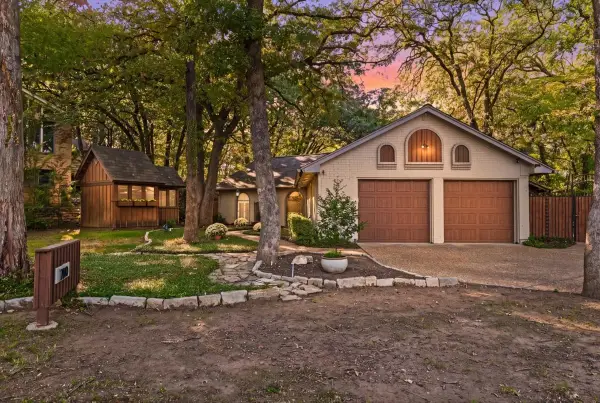 $350,000Active3 beds 2 baths1,919 sq. ft.
2100 Valleydale Drive, Arlington, TX 76013
MLS# 21426062Listed by: LEAGUE REAL ESTATE - New
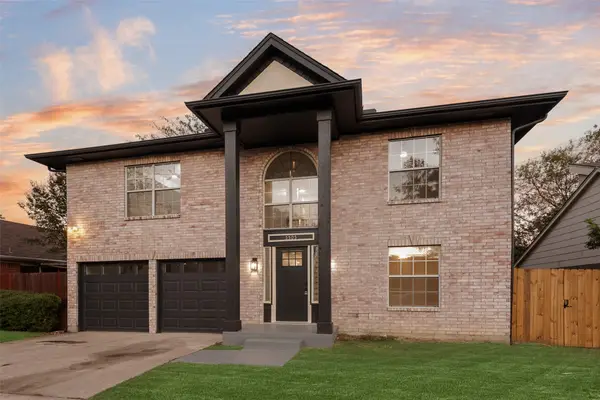 $349,000Active4 beds 3 baths2,281 sq. ft.
5505 Thackery Drive, Arlington, TX 76018
MLS# 21427339Listed by: LILY MOORE REALTY - New
 $534,900Active4 beds 3 baths2,168 sq. ft.
7336 Theodore Drive, Arlington, TX 76002
MLS# 21430319Listed by: HOMESUSA.COM


Protect your home and budget from life's surprises with an Assurant Home Warranty, backed by a partner that supports you through every step of homeownership. Explore Plans.
©2026 Century 21 Real Estate LLC. All rights reserved. CENTURY 21®, the CENTURY 21 Logo and C21® are service marks owned by Century 21 Real Estate LLC. Century 21 Real Estate LLC fully supports the principles of the Fair Housing Act and the Equal Opportunity Act. Each office is independently owned and operated. Listing information is deemed reliable but not guaranteed accurate.