
934 Plumeria Drive, Arlington, TX 76002
Local realty services provided by:CENTURY 21 Judge Fite Company
Listed by: lisa taylor
Office: keller williams realty
MLS#:21282304
Source:GDAR
Price summary
- Price:$324,000
- Price per sq. ft.:$192.86
- Monthly HOA dues:$65
About this home
Fresh, functional, and easy to love! This 3-bedroom, 2-bath Arlington home in Eden Creek offers 1,680 square feet with an open floor plan, beautiful hardwood flooring, and a cozy wood-burning fireplace that anchors the main living area. The kitchen features an island, built-in cabinetry, pantry, and great flow into the dining and living spaces, making the home feel comfortable and connected. The primary suite includes dual sinks, an ensuite bath, and a walk-in closet. Outside, enjoy a covered back patio, spacious fenced yard, storage building, and greenbelt-adjacent setting for an added sense of openness. Additional highlights include a 2-car garage with extra storage, covered front porch, and convenient access to I-20, shopping, dining, and area amenities. A great opportunity in an established Arlington neighborhood!
Contact an agent
Home facts
- Year built:2003
- Listing ID #:21282304
- Added:50 day(s) ago
- Updated:July 17, 2026 at 07:55 AM
Rooms and interior
- Bedrooms:3
- Total bathrooms:2
- Full bathrooms:2
- Flooring:Wood
- Kitchen Description:Dishwasher, Disposal, Gas Range, Microwave, Refrigerator
- Living area:1,680 sq. ft.
Heating and cooling
- Cooling:Central Air, Electric
- Heating:Central, Natural Gas
- Central air:Yes
Structure and exterior
- Roof:Composition
- Year built:2003
- Building area:1,680 sq. ft.
- Lot area:0.22 Acres
- Architectural Style:Traditional
- Construction Materials:Brick
- Foundation Description:Slab
- Levels:1 Story
Schools
- High school:Seguin
- Middle school:Ousley
- Elementary school:Pearcy
Finances and disclosures
- Price:$324,000
- Price per sq. ft.:$192.86
- Tax amount:$6,688
Features and amenities
- Appliances:Dishwasher, Disposal, Gas Range, Microwave, Refrigerator
Parking
- Garage:Yes
- Garage spaces:2
 Information provided, in part, by North Texas Real Estate Information Systems, Inc. Last Updated July 17, 2026 Listings with the NTREIS logo are listed by brokerages other than CENTURY 21 Judge Fite Company. GDAR Member Broker: Ashley Conlon
New listings near 934 Plumeria Drive
- New
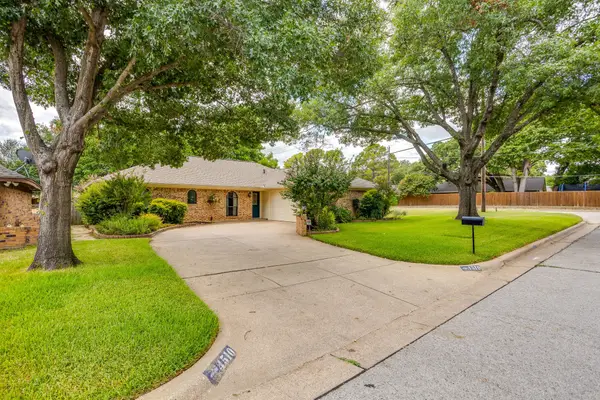 $390,000Active3 beds 2 baths1,667 sq. ft.
4510 Longacres Court, Arlington, TX 76016
MLS# 21330352Listed by: FATHOM REALTY - New
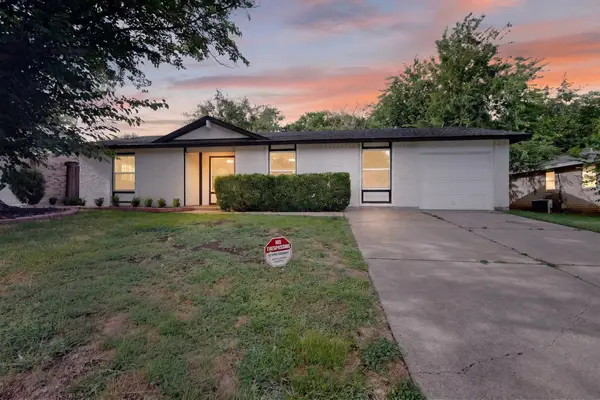 $319,999Active4 beds 2 baths1,450 sq. ft.
1402 Shelmar Drive, Arlington, TX 76014
MLS# 21334011Listed by: IGNITE REAL ESTATE GROUP - New
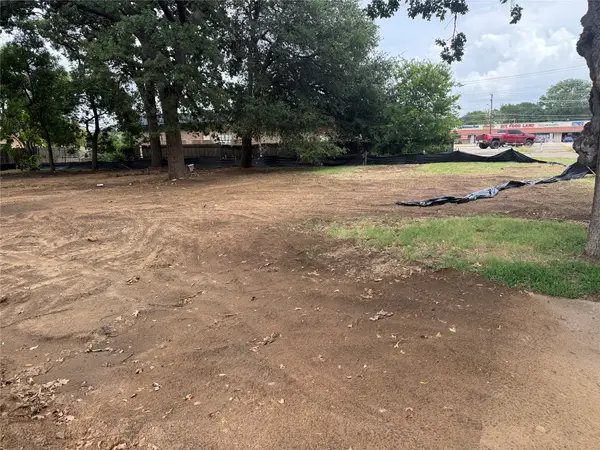 $279,000Active0.48 Acres
709 Lynda Lane, Arlington, TX 76013
MLS# 21334022Listed by: LEGACY STREETS - New
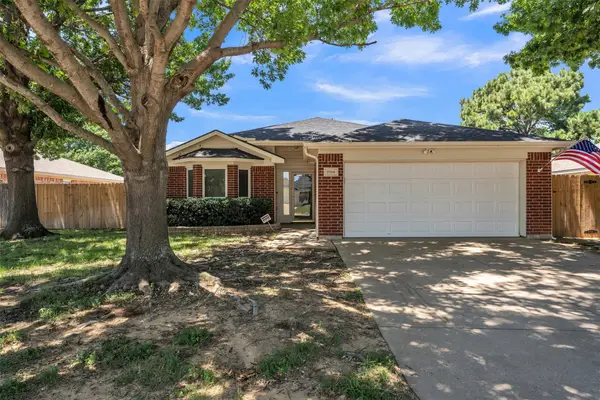 $325,000Active3 beds 2 baths1,484 sq. ft.
5909 Colebrook Court, Arlington, TX 76017
MLS# 21333746Listed by: KELLER WILLIAMS FORT WORTH - New
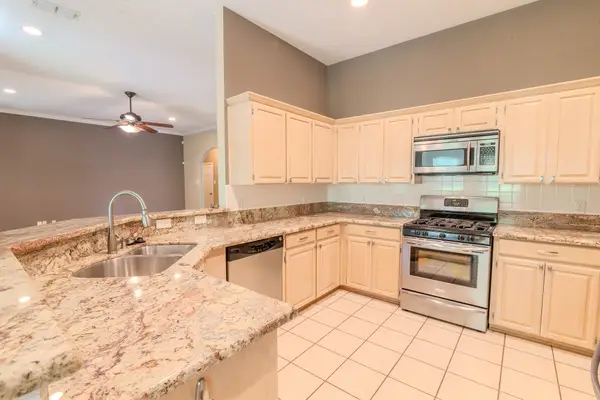 $355,000Active4 beds 2 baths1,947 sq. ft.
6014 Brenhaven Road, Arlington, TX 76017
MLS# 21329430Listed by: EXP REALTY LLC - Open Fri, 4 to 6pmNew
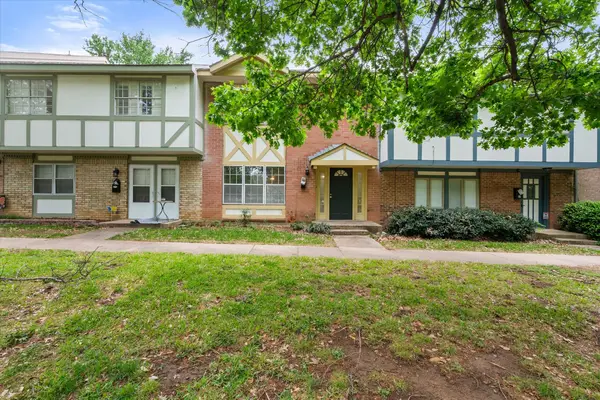 $225,000Active3 beds 3 baths1,518 sq. ft.
376 Westview Terrace, Arlington, TX 76013
MLS# 21330013Listed by: KELLER WILLIAMS LONESTAR DFW - Open Sun, 2 to 4pmNew
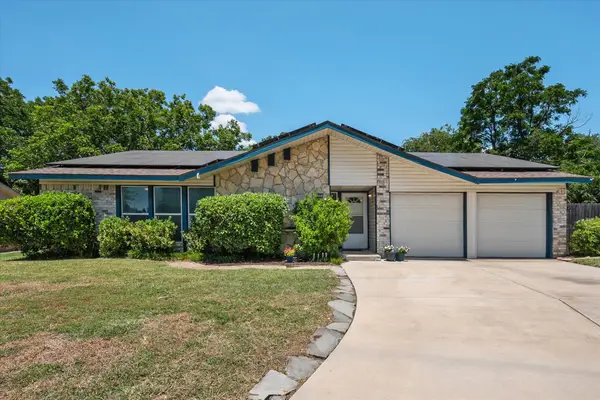 $280,000Active4 beds 2 baths1,675 sq. ft.
409 Colgate Court, Arlington, TX 76014
MLS# 21330174Listed by: KELLER WILLIAMS LONESTAR DFW - New
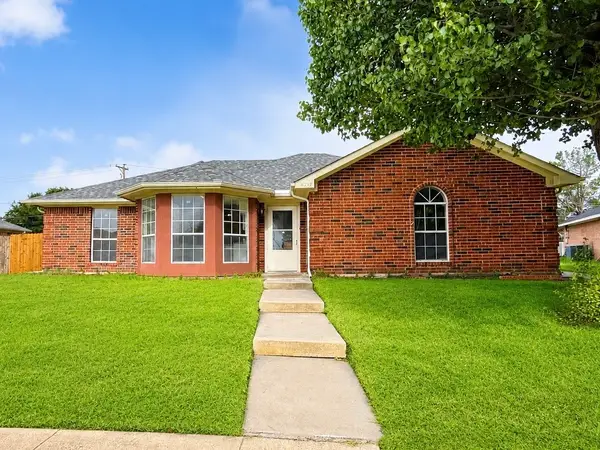 $290,000Active3 beds 2 baths1,600 sq. ft.
6212 Brookhaven Trail, Arlington, TX 76001
MLS# 21333657Listed by: RYLAN REALTY - New
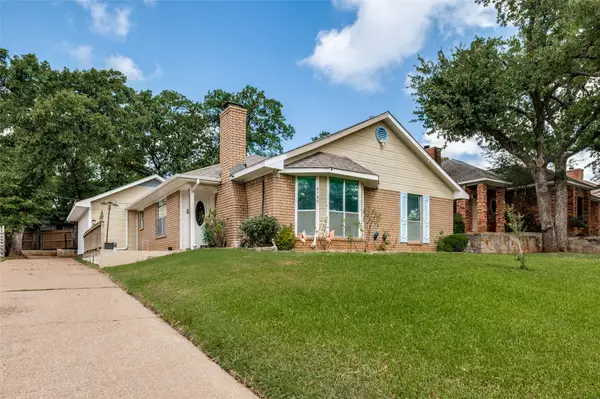 $279,970Active3 beds 2 baths1,284 sq. ft.
4108 Sunday Hill Drive, Arlington, TX 76016
MLS# 21320398Listed by: KELLER WILLIAMS CENTRAL - New
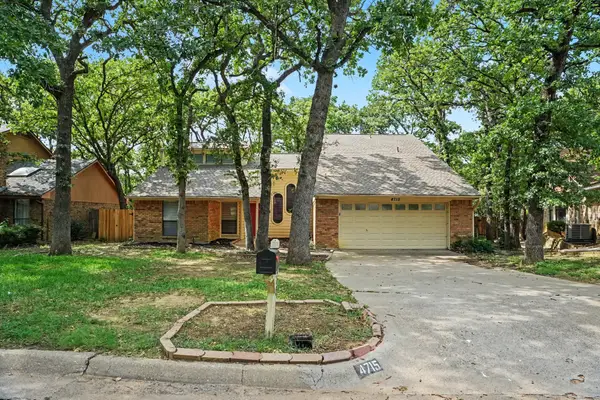 $370,000Active3 beds 2 baths2,224 sq. ft.
4715 Burning Springs Drive, Arlington, TX 76017
MLS# 21333156Listed by: WM REALTY TX LLC


Protect your home and budget from life's surprises with an Assurant Home Warranty, backed by a partner that supports you through every step of homeownership. Explore Plans.
©2026 Century 21 Real Estate LLC. All rights reserved. CENTURY 21®, the CENTURY 21 Logo and C21® are service marks owned by Century 21 Real Estate LLC. Century 21 Real Estate LLC fully supports the principles of the Fair Housing Act and the Equal Opportunity Act. Each office is independently owned and operated. Listing information is deemed reliable but not guaranteed accurate.