
424 W Santa Fe Avenue, Aspermont, TX 79502
Local realty services provided by:CENTURY 21 Alliance Properties
Listed by: robbie johnson
Office: epique realty llc.
MLS#:21319575
Source:GDAR
Price summary
- Price:$199,900
- Price per sq. ft.:$113.58
About this home
Welcome to this beautifully fully renovated 3-bedroom, 2-bath brick home in Aspermont that blends modern finishes with comfort and functionality. This home has been taken down to the studs and completely redone from top to bottom, including updated plumbing, electrical, and much more. With extensive improvements throughout, this isn’t just a cosmetic remodel — the home has been thoughtfully rebuilt and updated inside and out.
From the moment you step inside, you’ll appreciate the open layout and fresh finishes that give the home a bright and inviting feel. Updated plank flooring flows throughout, creating a clean and cohesive look.
The kitchen is truly the heart of the home, featuring a large island perfect for gathering and entertaining, stunning green cabinetry that adds character and style, a classic subway tile backsplash, beautiful granite countertops, and plenty of workspace and storage.
The spacious primary retreat includes an updated ensuite bathroom with a walk-in shower and double-sink vanity. The additional bedrooms are generously sized and offer flexibility for family, guests, or a home office. The second bathroom has also been completely updated to complement the home’s fresh, modern feel.
With major renovations from behind the walls to the finishes you see, a functional open layout, and stylish details throughout, this home offers the charm of an established brick home with the feel and confidence of something completely renewed....
Contact an agent
Home facts
- Year built:1950
- Subdivision & Development:South Central Add
- Listing ID #:21319575
- Added:72 day(s) ago
- Updated:September 13, 2026 at 11:49 AM
Rooms and interior
- Bedrooms:3
- Total bathrooms:2
- Full bathrooms:2
- Flooring:Carpet, Luxury Vinyl Plank
- Kitchen Description:Dishwasher, Electric Cooktop, Electric Oven
- Living area:1,760 sq. ft.
Heating and cooling
- Cooling:Ceiling Fans, Central Air, Electric
- Heating:Central, Electric
- Central air:Yes
Structure and exterior
- Roof:Metal
- Year built:1950
- Building area:1,760 sq. ft.
- Lot area:0.13 Acres
- Construction Materials:Brick
- Foundation Description:Slab
- Levels:1 Story
Schools
- High school:Aspermont
- Middle school:Aspermont
- Elementary school:Aspermont
Finances and disclosures
- Price:$199,900
- Price per sq. ft.:$113.58
- Tax amount:$1,117
Features and amenities
- Appliances:Dishwasher, Electric Cooktop, Electric Oven
 Information provided, in part, by North Texas Real Estate Information Systems, Inc. Last Updated September 13, 2026 Listings with the NTREIS logo are listed by brokerages other than CENTURY 21 Alliance Properties. GDAR Member Broker: Roger Del Brandt II
New listings near 424 W Santa Fe Avenue
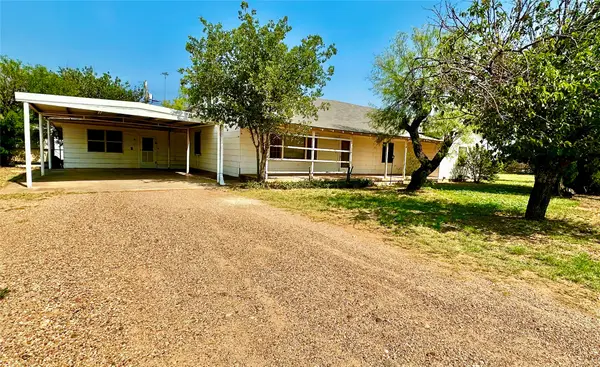 $249,000Active3 beds 2 baths2,246 sq. ft.
1117-1121 S Washington, Aspermont, TX 79502
MLS# 21344294Listed by: DELAHN REALTY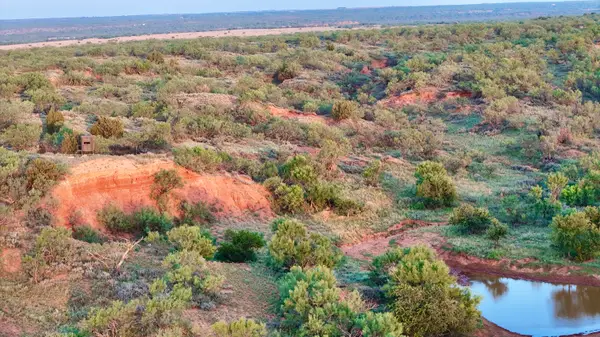 $1,196,985Active401 Acres
15360 U.s. 380, Aspermont, TX 79502
MLS# 202610666Listed by: WESTERN HERITAGE REALTY/INVEST $194,900Active2 beds 2 baths2,053 sq. ft.
305 W Swenson Avenue, Aspermont, TX 79502
MLS# 21336853Listed by: EKDAHL REAL ESTATE STAMFORD $99,900Active2 beds 1 baths1,080 sq. ft.
335 S Monroe Avenue, Aspermont, TX 79502
MLS# 21328571Listed by: HCR REALTY LLC $149,900Active2 beds 1 baths1,374 sq. ft.
305 S Cleveland Avenue, Aspermont, TX 79502
MLS# 21319837Listed by: EPIQUE REALTY LLC $175,000Active3 beds 2 baths1,488 sq. ft.
901 S Washington Avenue, Aspermont, TX 79502
MLS# 21316912Listed by: EPIQUE REALTY LLC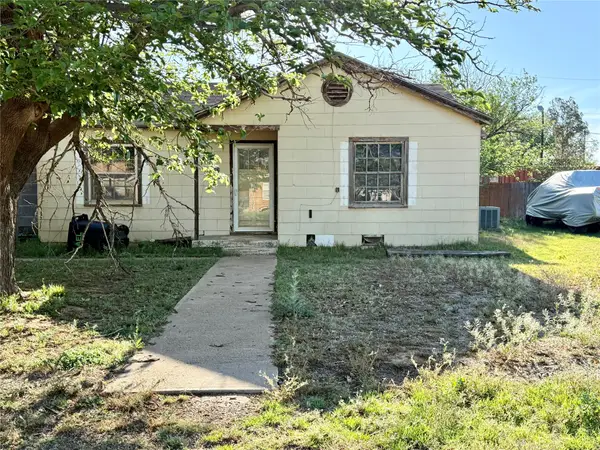 $120,000Active2 beds 1 baths1,540 sq. ft.
1325 Marr Street, Aspermont, TX 79502
MLS# 21234086Listed by: SENDERO PROPERTIES, LLC $2,437,215Active812.4 Acres
TBD Cr 107, Aspermont, TX 79502
MLS# 21086517Listed by: EKDAHL REAL ESTATE ABILENE OFFICE $5,235,225Active2450 Acres
906 Cr 235, Aspermont, TX 79502
MLS# 4654141Listed by: DOUBLE C REALTY GROUP


Protect your home and budget from life's surprises with an Assurant Home Warranty, backed by a partner that supports you through every step of homeownership. Explore Plans.
©2026 Century 21 Real Estate LLC. All rights reserved. CENTURY 21®, the CENTURY 21 Logo and C21® are service marks owned by Century 21 Real Estate LLC. Century 21 Real Estate LLC fully supports the principles of the Fair Housing Act and the Equal Opportunity Act. Each office is independently owned and operated. Listing information is deemed reliable but not guaranteed accurate.