
15480 Shepherd Rd #3, Atascosa, TX 78002
Local realty services provided by:CENTURY 21 North East
Listed by: shannon richardson
Office: keller williams city-view
MLS#:2017025
Source:LERA
Price summary
- Price:$365,000
- Price per sq. ft.:$274.44
About this home
Country living with convenient access! This 3-bedroom, 1-bath home sits on 1.5 unrestricted acres just 0.8 miles from I-35. The fully fenced property features two iron-gated entrances, cross fencing, a barn with stalls, and a newly constructed pole barn, offering plenty of flexibility for animals, equipment, storage, or projects. The home includes covered porches on both the front and back, creating comfortable outdoor spaces to enjoy the property. Located within the Elm Creek Elementary attendance boundary and approximately 3.5 miles from Loop 1604, the property offers an easy drive to San Antonio while keeping everyday conveniences nearby, including H-E-B in Lytle. A practical country property with room to spread out and convenient access to surrounding communities.
Contact an agent
Home facts
- Year built:2019
- Subdivision & Development:SW IRRIGATED FARMS SW
- Listing ID #:2017025
- Added:1 day(s) ago
- Updated:September 16, 2026 at 06:46 PM
Rooms and interior
- Bedrooms:3
- Total bathrooms:1
- Full bathrooms:1
- Flooring:Stained Concrete
- Dining Description:Separate Dining Room
- Kitchen Description:Cook Top, Stove/Range, Walk-In Pantry
- Bedroom Description:All Bedrooms Downstairs, Ceiling Fan
- Living area:1,330 sq. ft.
Heating and cooling
- Cooling:One Central
- Heating:Central, Electric
Structure and exterior
- Roof:Composition, Metal
- Year built:2019
- Building area:1,330 sq. ft.
- Lot area:1.5 Acres
- Lot Features:1 - 2 Acres, Horses Allowed
- Architectural Style:One Story, Ranch
- Construction Materials:Cement Fiber
- Exterior Features:Covered Patio, Patio Slab, Ranch Fence, Storage Building/Shed, Workshop, Wrought Iron Fence
- Foundation Description:Slab
- Levels:1 Story
Schools
- High school:Southwest
- Middle school:Mc Nair
- Elementary school:Elm Creek
Utilities
- Water:Water System
- Sewer:Septic
Finances and disclosures
- Price:$365,000
- Price per sq. ft.:$274.44
- Tax amount:$5,787 (2026)
Features and amenities
- Laundry features:Dryer Connection, Laundry Main Level, Laundry Room, Laundry in Kitchen, Washer Connection
- Amenities:Ceiling Fans, Utility Room Inside
 IDX information is provided exclusively for consumers’ personal, non-commercial use, that it may not be used for any purpose other than to identify prospective properties consumers may be interested in purchasing, and that the data is deemed reliable but is not guaranteed accurate by LERA MLS (Local Expertise Regional Access). The MLS may, at its discretion, require use of other disclaimers as necessary to protect participants and/or the MLS from liability. SABOR Member Broker: Lisa Shaw
New listings near 15480 Shepherd Rd #3
- New
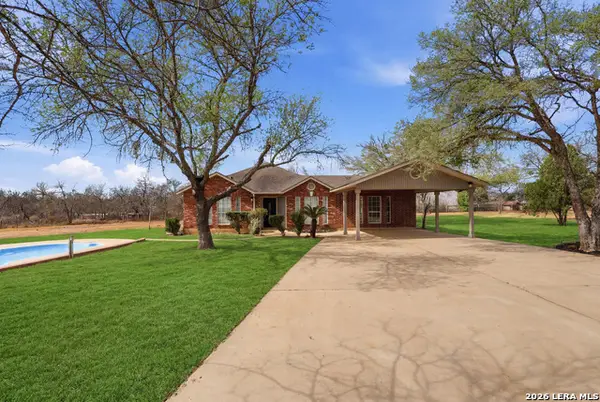 $508,000Active4 beds 2 baths2,361 sq. ft.
13040 Tomlynn, Atascosa, TX 78002
MLS# 2016959Listed by: REAL BROKER, LLC - New
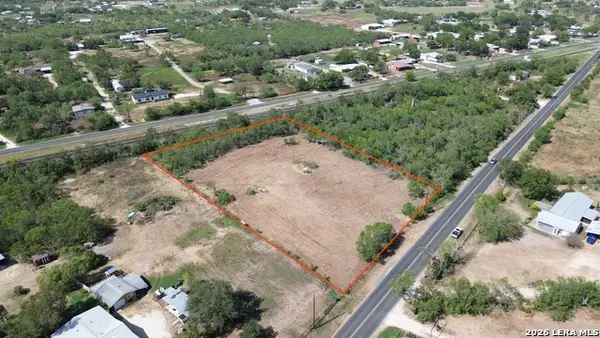 $225,000Active2 Acres
12323 Pearsall Rd, Atascosa, TX 78002
MLS# 2016869Listed by: URIAH REAL ESTATE ORGANIZATION - New
 $55,000Active3 beds 1 baths770 sq. ft.
16420 Shepherd Rd, Atascosa, TX 78002
MLS# 2016927Listed by: RE/MAX UNLIMITED - New
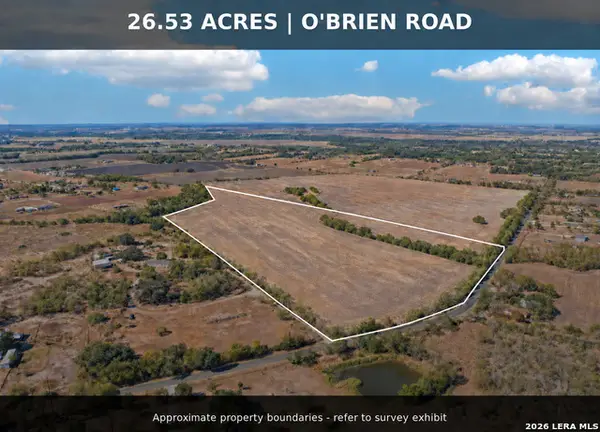 $799,000Active26.53 Acres
11735 Obrien Rd, Atascosa, TX 78002
MLS# 2016286Listed by: REAL BROKER, LLC - New
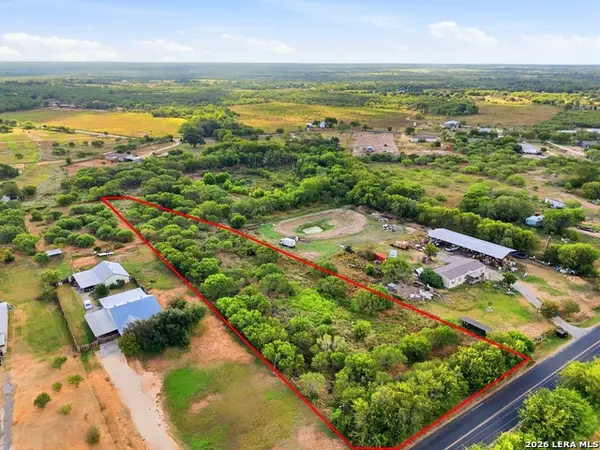 $109,000Active2.11 Acres
15000 Wisdom Rd, Atascosa, TX 78002
MLS# 2016206Listed by: MAMBO REALTY - New
 $325,000Active5.36 Acres
13326 Pearsall Rd, Atascosa, TX 78002
MLS# 2015780Listed by: HIRE PURPOSE REAL ESTATE - New
 $275,000Active3 beds 1 baths1,596 sq. ft.
11635 Briggs Rd, Atascosa, TX 78002
MLS# 2015757Listed by: TX SOLD, LLC - New
 $210,000Active3 beds 2 baths1,216 sq. ft.
17106 Griffin Rd, Atascosa, TX 78002
MLS# 2015128Listed by: HEMISFAIR REALTY LLC - New
 $140,000Active2 Acres
13808-III Greenwood Rd, Atascosa, TX 78002
MLS# 2014760Listed by: UNITED REALTY GROUP OF TEXAS, LLC


Protect your home and budget from life's surprises with an Assurant Home Warranty, backed by a partner that supports you through every step of homeownership. Explore Plans.
©2026 Century 21 Real Estate LLC. All rights reserved. CENTURY 21®, the CENTURY 21 Logo and C21® are service marks owned by Century 21 Real Estate LLC. Century 21 Real Estate LLC fully supports the principles of the Fair Housing Act and the Equal Opportunity Act. Each office is independently owned and operated. Listing information is deemed reliable but not guaranteed accurate.