
15506 Wheeler Rd. #4, Atascosa, TX 78002
Local realty services provided by:CENTURY 21 Judge Fite Company
15506 Wheeler Rd. #4,Atascosa, TX 78002
$190,000
- 3 Beds
- 3 Baths
- 1,936 sq. ft.
- Single family
- Active
Listed by: jennifer gilliland
Office: homes r us inc
MLS#:2002068
Source:LERA
Price summary
- Price:$190,000
- Price per sq. ft.:$98.14
About this home
*** Multiple Offers - Highest & Best Due By: 7/27/26 at 1pm CST *** Investment Opportunity in SW Irrigated Farms | 3 Bed | 2.5 Bath | 1,936 SQFT | Two Story Discover the potential of this 3-bedroom, 2.5-bath, 1,936 sq. ft. two-story home located in the SW Irrigated Farms area of Atascosa, TX. Offering a functional floor plan and requiring minor cosmetic updates, this property presents an excellent opportunity for buyers looking to add value through improvements while enjoying the benefits of a spacious home in a rural setting. The interior features a generous living area, a well-designed kitchen with ample cabinetry and workspace and a dedicated dining area that provides flexibility for everyday living and entertaining. Upstairs, the primary suite includes a private bath and generous closet space, while the additional bedrooms can accommodate a variety of uses. The thoughtful layout provides a solid foundation for updates tailored to individual preferences. Situated on a spacious lot, the property offers ample outdoor space. Conveniently located with access to IH-35, Loop 1604 and nearby shopping, dining and local services, this home combines accessibility with the appeal of a more rural environment....
Contact an agent
Home facts
- Year built:1999
- Listing ID #:2002068
- Added:6 day(s) ago
- Updated:July 28, 2026 at 01:39 PM
Rooms and interior
- Bedrooms:3
- Total bathrooms:3
- Full bathrooms:2
- Half bathrooms:1
- Flooring:Carpeting, Ceramic Tile, Laminate
- Dining Description:Living Room/Dining Room Combo, Separate Dining Room, Two Eating Areas
- Bathrooms Description:Single Vanity, Tub/Shower Combo
- Kitchen Description:Cook Top, Dishwasher, Microwave Oven, Refrigerator
- Bedroom Description:All Bedrooms Upstairs, Full Bath, Master Bedroom Upstairs, Walk-In Closet
- Living area:1,936 sq. ft.
Heating and cooling
- Cooling:One Central
- Heating:Central, Electric
Structure and exterior
- Roof:Composition
- Year built:1999
- Building area:1,936 sq. ft.
- Lot area:3.16 Acres
- Lot Features:2 - 5 Acres, Creek, Level, Partially Wooded
- Architectural Style:Two Story
- Construction Materials:Siding, Wood
- Exterior Features:Deck/Balcony, Mature Trees, Storage Building/Shed
- Levels:2 Story
Schools
- High school:Southwest
- Middle school:Mc Nair
- Elementary school:Elm Creek
Utilities
- Water:Water System
- Sewer:Septic
Finances and disclosures
- Price:$190,000
- Price per sq. ft.:$98.14
- Tax amount:$5,809 (2025)
Features and amenities
- Laundry features:Dryer Connection, Laundry Main Level, Washer Connection
- Amenities:Ceiling Fans, Study/Library
Parking
- Parking description:Detached Garage, Two Car Garage
 IDX information is provided exclusively for consumers’ personal, non-commercial use, that it may not be used for any purpose other than to identify prospective properties consumers may be interested in purchasing, and that the data is deemed reliable but is not guaranteed accurate by LERA MLS (Local Expertise Regional Access). The MLS may, at its discretion, require use of other disclaimers as necessary to protect participants and/or the MLS from liability. SABOR Member Broker: Ashley Conlon
New listings near 15506 Wheeler Rd. #4
- New
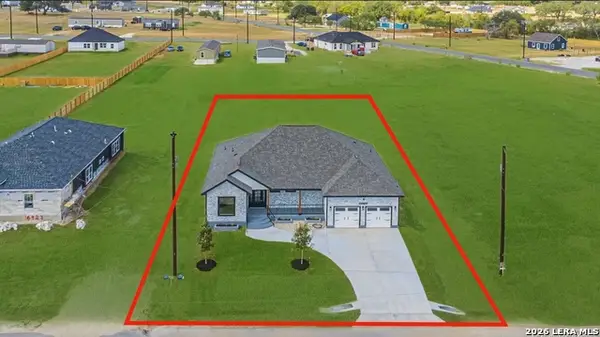 $429,999Active4 beds 3 baths
16923 Rancho Escondido, Atascosa, TX 78002
MLS# 2002557Listed by: REAL BROKER, LLC - New
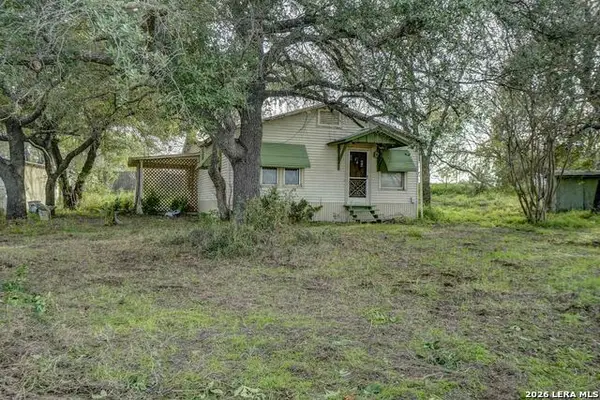 $180,000Active3 beds 2 baths1,240 sq. ft.
17770 Interstate 35 S, Lytle, TX 78052
MLS# 2002134Listed by: TEXAS PREMIER REALTY - New
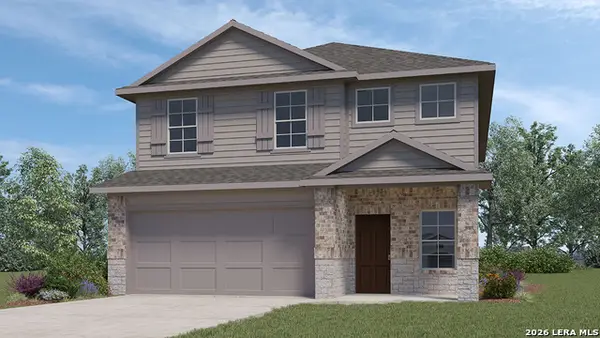 $360,500Active5 beds 3 baths2,498 sq. ft.
10724 Criterion, San Antonio, TX 78252
MLS# 2001895Listed by: KELLER WILLIAMS HERITAGE 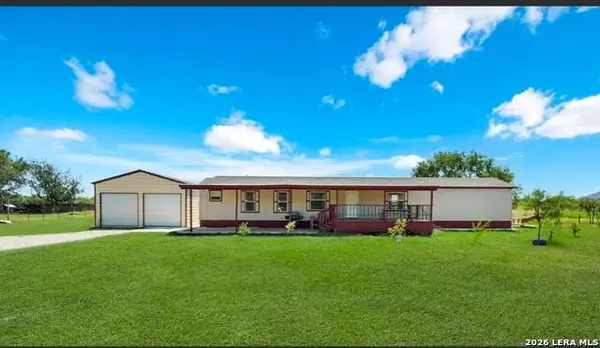 $409,985Active2 beds 2 baths1,260 sq. ft.
13808-1 Greenwood Rd, Atascosa, TX 78002
MLS# 1993828Listed by: UNITED REALTY GROUP OF TEXAS, LLC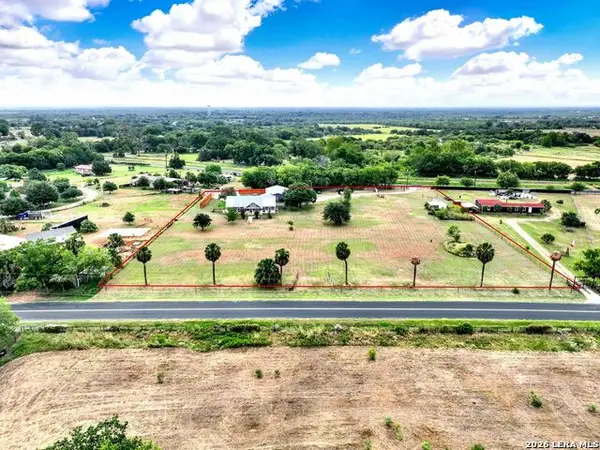 $799,000Active5 beds 3 baths2,130 sq. ft.
14805 Ladd Rd, Atascosa, TX 78002
MLS# 1999617Listed by: HOMESTEAD & RANCH REAL ESTATE $600,000Active5 beds 5 baths2,352 sq. ft.
19365 S Mcconnell Rd, Atascosa, TX 78002
MLS# 1998524Listed by: URIAH REAL ESTATE ORGANIZATION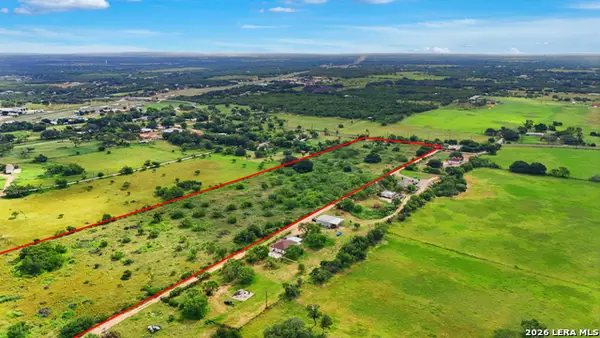 $575,000Active17.15 Acres
18291 Luckey Rd, Atascosa, TX 78002
MLS# 1995525Listed by: 1ST CHOICE REALTY GROUP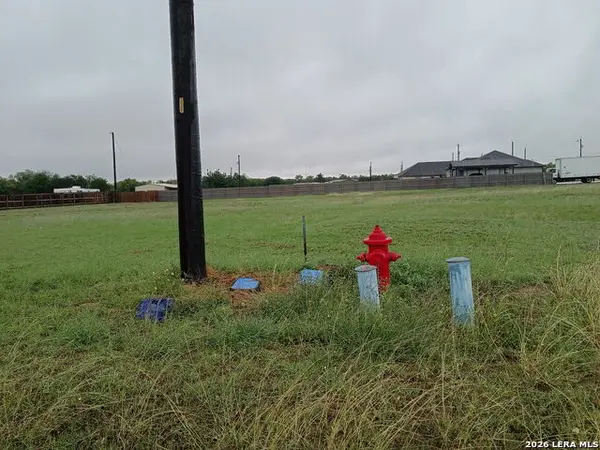 $95,000Active0.64 Acres
12626 Vaquero, Atascosa, TX 78002
MLS# 1993720Listed by: RE/MAX NORTH-SAN ANTONIO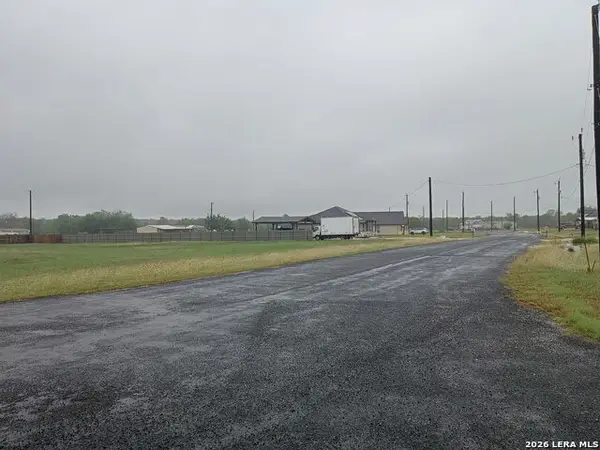 $90,000Active0.66 Acres
12622 Toro, Atascosa, TX 78002
MLS# 1993721Listed by: RE/MAX NORTH-SAN ANTONIO


Protect your home and budget from life's surprises with an Assurant Home Warranty, backed by a partner that supports you through every step of homeownership. Explore Plans.
©2026 Century 21 Real Estate LLC. All rights reserved. CENTURY 21®, the CENTURY 21 Logo and C21® are service marks owned by Century 21 Real Estate LLC. Century 21 Real Estate LLC fully supports the principles of the Fair Housing Act and the Equal Opportunity Act. Each office is independently owned and operated. Listing information is deemed reliable but not guaranteed accurate.