
1178 Oval Dr, Athens, TX 75751
Local realty services provided by:CENTURY 21 Judge Fite Company
Listed by: julie stewart
Office: stewart & mcgee real estate, llc.
MLS#:109876
Source:TX_HCBR
Price summary
- Price:$468,500
- Price per sq. ft.:$156.53
About this home
Beautifully Updated Home in an Established Neighborhood! This spacious 3-bedroom, 2.5-bath home offers the perfect combination of comfort, charm, and functionality. With flexible living spaces and thoughtful upgrades throughout, it's designed to accommodate both relaxed everyday living and elegant entertaining. Inside, you'll find formal dining, a living room with a cozy fireplace, and a den with built-ins and a second fireplace—perfect for family gatherings. The sunroom features gorgeous brick floors and walls of windows, creating a bright and inviting space to enjoy the outdoors year-round. The gourmet kitchen boasts an island, abundant built-ins, and a light-filled breakfast area that feels bright and airy. New wood floors flow beautifully through the main living areas, complemented by fresh paint throughout and new carpet in the bedrooms. The primary suite is a true retreat with a soaking tub, separate shower, his-and-her vanities, a bidet, and dual walk-in closets. A large utility room with a built-in desk adds convenience and function. Outside, the brick-paved entertaining area includes a bar space and firepit, surrounded by mature trees that provide shade and privacy. The 3-car garage (or 2-car with workshop) offers plenty of room for vehicles, tools, or hobbies. This is a wonderful opportunity to own a move-in-ready home in a well-established neighborhood—full of character, comfort, and style. Home is virtually staged in some photos for a before and after effect...
Contact an agent
Home facts
- Year built:1987
- Listing ID #:109876
- Added:362 day(s) ago
- Updated:August 23, 2026 at 01:07 AM
Rooms and interior
- Bedrooms:3
- Total bathrooms:3
- Full bathrooms:2
- Half bathrooms:1
- Bathrooms Description:Electric Water Heater
- Kitchen Description:Dishwasher, Disposal, Microwave, Oven, Range Top, Vent Hood
- Bedroom Description:Master Bedroom Downstairs
- Basement Description:Slab
- Living area:2,993 sq. ft.
Heating and cooling
- Heating:Heat Pump
Structure and exterior
- Roof:Composition
- Year built:1987
- Building area:2,993 sq. ft.
- Lot area:0.35 Acres
- Lot Features:City Lot, Corner, Shade Trees
- Architectural Style:Single Family
- Construction Materials:Brick
- Exterior Features:Insulated Windows and Doors, Patio, Sprinkler System
- Foundation Description:Slab
Utilities
- Water:Public Water
- Sewer:Public Sewer
Finances and disclosures
- Price:$468,500
- Price per sq. ft.:$156.53
Features and amenities
- Appliances:Dishwasher
- Laundry features:Jacuzzi
- Amenities:Electric Water Heater, Hardwood Floors, Jacuzzi, Master Bedroom Downstairs
Parking
- Parking description:3 Car or More
- Garage spaces:3
New listings near 1178 Oval Dr
- New
 $59,900Active-- beds -- baths
12641 Private Rd 5104, Athens, TX 75751
MLS# 26014318Listed by: BUD FLETCHER REALTY - New
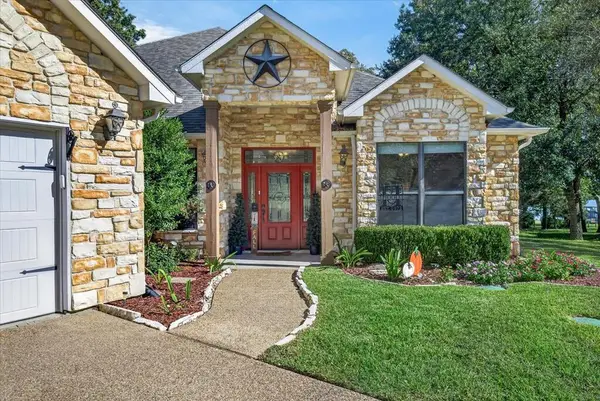 $599,000Active3 beds 3 baths2,868 sq. ft.
3410 Christina Ct, Athens, TX 75752
MLS# 113564Listed by: KELLER WILLIAMS REALTY - CEDAR CREEK LAKE PROPERTIES - New
 $570,000Active4 beds 3 baths3,083 sq. ft.
5 Linden Lane, Athens, TX 75751
MLS# 21414490Listed by: KW-CEDAR CREEK LAKE PROPERTIES - New
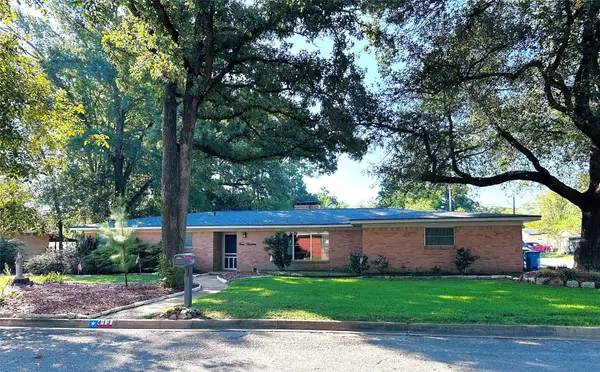 $229,500Active3 beds 2 baths2,116 sq. ft.
413 Davis Drive, Athens, TX 75751
MLS# 21415765Listed by: STEVE GRANT REALTY LLC - New
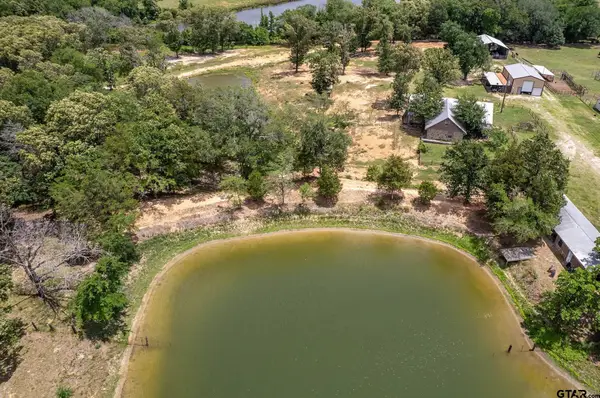 $625,000Active4 beds 3 baths3,000 sq. ft.
15250 Farm To Market 858, Athens, TX 75752
MLS# 26014190Listed by: EXP REALTY LLC - New
 $159,000Active2 beds 1 baths682 sq. ft.
6899 Wagontree Trail, Athens, TX 75751
MLS# 21415872Listed by: UNITED REAL ESTATE - New
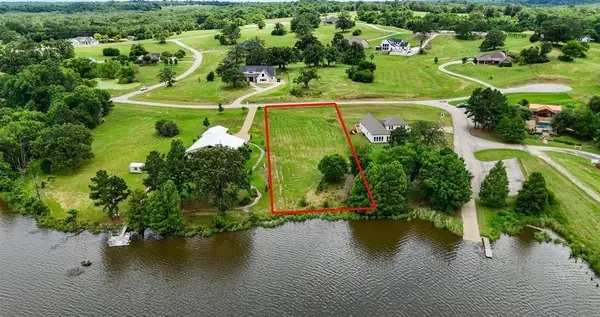 $155,000Active1.05 Acres
18066 Wildlife Way, Athens, TX 75752
MLS# 21415133Listed by: CB&A, REALTORS - New
 $185,000Active4 beds 3 baths2,204 sq. ft.
3309 FM 2495, Athens, TX 75752
MLS# 20267295Listed by: COLDWELL BANKER HOME PLACE REALTY - HENDERSON - New
 $215,000Active1 beds 1 baths576 sq. ft.
9250 Fm 59, Athens, TX 75751
MLS# 21414487Listed by: KW-CEDAR CREEK LAKE PROPERTIES - New
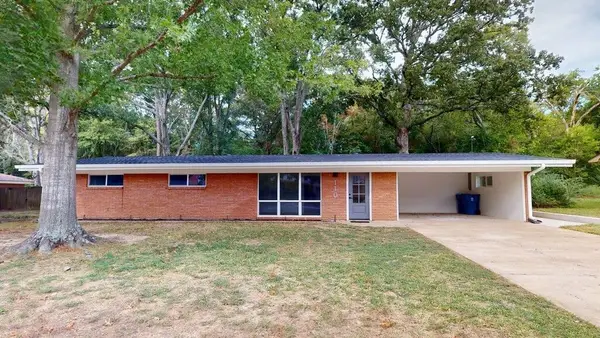 $265,000Active3 beds 2 baths1,717 sq. ft.
110 Mcdonald Dr, Athens, TX 75751
MLS# 113556Listed by: RE/MAX BENCHMARK


Protect your home and budget from life's surprises with an Assurant Home Warranty, backed by a partner that supports you through every step of homeownership. Explore Plans.
©2026 Century 21 Real Estate LLC. All rights reserved. CENTURY 21®, the CENTURY 21 Logo and C21® are service marks owned by Century 21 Real Estate LLC. Century 21 Real Estate LLC fully supports the principles of the Fair Housing Act and the Equal Opportunity Act. Each office is independently owned and operated. Listing information is deemed reliable but not guaranteed accurate.