
1235 Oak Tree Dr, Athens, TX 75751
Local realty services provided by:CENTURY 21 Judge Fite Company
Listed by: wade brisse
Office: hall american realty
MLS#:113187
Source:TX_HCBR
Price summary
- Price:$379,999
- Price per sq. ft.:$196.99
About this home
Discover the perfect blend of comfort, privacy, and modern updates in this beautiful 3-bedroom, 3-bathroom, 1,929 sq. ft. home. Situated on a 3/4 acre shaded lot this property offers an exceptionally quiet and inviting retreat in a highly desirable neighborhood with no city property taxes. Step inside to find elegant plantation shutters throughout and a thoughtfully designed layout featuring three spacious bedrooms, including two which are en suite. The heart of the home centers around a spacious kitchen complete with sleek quartz countertops—a luxury carried into all three bathrooms. Adjacent to the kitchen, a formal dining area impresses with elegant ceiling treatments and custom built-in cabinetry spanning the back wall. Tucked just off the dining area is a dedicated home office, ideal for remote work or study. The comfortable living room, anchored by a cozy wood-burning fireplace, invites you to unwind. Outdoor living and entertaining are effortless here! Enjoy morning coffee on the large screened porch off the dining room, or entertain under the additional covered 2nd patio area and paved fire pit area. The beautifully landscaped grounds feature two separate driveway entrances and Hobbyists and DIYers will appreciate the detached workshop and additional storage building. With a brand-new roof across the home and outbuildings, a 1-year-old 5-ton A/C, and an updated sprinkler control system, all the big-ticket maintenance is already done for you!...
Contact an agent
Home facts
- Year built:2001
- Listing ID #:113187
- Added:47 day(s) ago
- Updated:August 31, 2026 at 08:06 PM
Rooms and interior
- Bedrooms:3
- Total bathrooms:3
- Full bathrooms:3
- Bathrooms Description:Electric Water Heater
- Kitchen Description:Dishwasher, Disposal, Oven, Range, Vent Hood
- Bedroom Description:Ceiling Fans
- Basement Description:Slab
- Living area:1,929 sq. ft.
Heating and cooling
- Heating:Heat Pump
Structure and exterior
- Roof:Composition
- Year built:2001
- Building area:1,929 sq. ft.
- Lot area:0.78 Acres
- Lot Features:Corner, Shade Trees
- Architectural Style:Single Family
- Construction Materials:Brick
- Exterior Features:Covered/Enclosed Patio, Firepit, French Drain, Front/Back Porch, Insulated Windows and Doors, Landscaped, Lighting System, Patio, Retaining Wall, Sprinkler System, Storage Building, Storm Doors
- Foundation Description:Slab
- Levels:One Story
Utilities
- Water:Public Water
- Sewer:Septic Tank
Finances and disclosures
- Price:$379,999
- Price per sq. ft.:$196.99
Features and amenities
- Appliances:Dishwasher, Range
- Laundry features:Washer/Dryer Connections
- Amenities:Cable Ready, Ceiling Fans, Electric Water Heater, High Speed DSL Available, Internet Via Cable, Smoke Detector, WBFP, Washer/Dryer Connections
Parking
- Parking description:Electric Garage Door Opener, Garage, Two Car, Workshop
- Garage spaces:2
New listings near 1235 Oak Tree Dr
- New
 $399,900Active3 beds 2 baths2,206 sq. ft.
600 Lucas Dr., Athens, TX 75752
MLS# 26012139Listed by: KELLER WILLIAMS REALTY-ROCKWALL - New
 $550,000Active4 beds 3 baths1,986 sq. ft.
4475 County Road 3800, Athens, TX 75752
MLS# 21372753Listed by: COLDWELL BANKER APEX, REALTORS - New
 $45,000Active1.3 Acres
12-14 Pedernales, Athens, TX 75751
MLS# 113345Listed by: STEVE GRANT REAL ESTATE, LLC. - New
 $47,000Active2.17 Acres
0 Lago Vista Drive, Athens, TX 75752
MLS# 21367774Listed by: EBBY HALLIDAY REALTORS - New
 $269,000Active3 beds 2 baths1,422 sq. ft.
3347 Bandera, Athens, TX 75752
MLS# 113364Listed by: STEVE GRANT REAL ESTATE, LLC. - New
 $45,000Active-- beds -- baths
12-14 N Pedernales, Athens, TX 75752
MLS# 26012048Listed by: STEVE GRANT REALTY, LLC - New
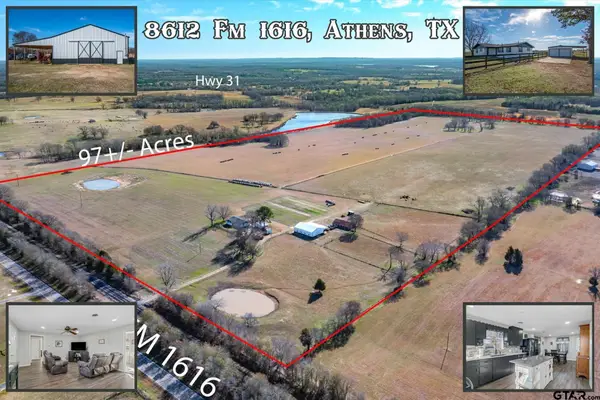 $1,199,000Active3 beds 1 baths1,360 sq. ft.
8612 Fm 1616, Athens, TX 75752
MLS# 26012016Listed by: RE/MAX LANDMARK - New
 $625,000Active4 beds 2 baths2,204 sq. ft.
338 Grace Lane, Athens, TX 75751
MLS# 21366964Listed by: REGAL, REALTORS - New
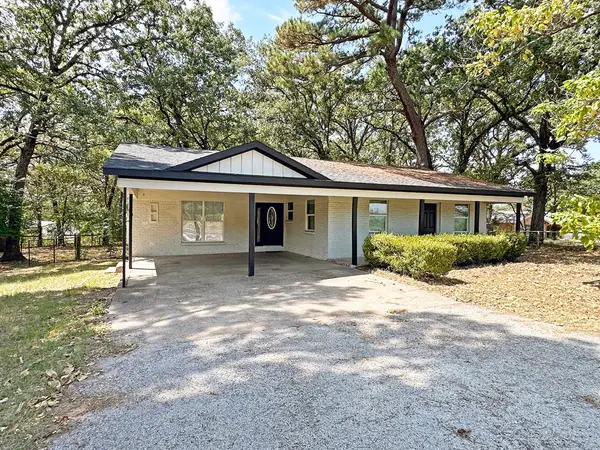 $239,000Active3 beds 2 baths1,386 sq. ft.
7088 Fm 59, Athens, TX 75751
MLS# 21371229Listed by: ECHOLS REAL ESTATE ASSOC. LLC - New
 $119,900Active6.6 Acres
42 Shore Crest Way, Athens, TX 75752
MLS# 21366568Listed by: RE/MAX BENCHMARK


Protect your home and budget from life's surprises with an Assurant Home Warranty, backed by a partner that supports you through every step of homeownership. Explore Plans.
©2026 Century 21 Real Estate LLC. All rights reserved. CENTURY 21®, the CENTURY 21 Logo and C21® are service marks owned by Century 21 Real Estate LLC. Century 21 Real Estate LLC fully supports the principles of the Fair Housing Act and the Equal Opportunity Act. Each office is independently owned and operated. Listing information is deemed reliable but not guaranteed accurate.