13660 Fm 59, Athens, TX 75751
Local realty services provided by:CENTURY 21 Judge Fite Company
Listed by: christie scroggins
Office: landmark realty
MLS#:113635
Source:TX_HCBR
Price summary
- Price:$2,500,000
- Price per sq. ft.:$426.33
About this home
Horse or Cattle Property has 105+ acres w/4 PONDS! The main residence sits way back in the middle of the property and is a 6BR/4BA 2 STORY w/wrap around covered porch & an attached 4 car garage. Extensive ranch improvements, equestrian amenities, multiple additional structures, open pastures & wooded acreage. Blt in 2012, approx 5,864sqft & 2nd home up front is 1500sqft. Interior features an open floorplan, granite countertops, kitchen island, pantry, natural woodwork, walk-in closets and a welcoming BR w/FP. 2nd Primary BR provides plenty of room for guests or extended family. Grassed pastures, Mature oak trees, Partially wooded areas and a total of 6 ponds. Fenced & cross-fenced including barbed-wire, high & privacy fencing. 300x200 Arenas,12ft return alley,65x300 calf roping alley (cedar stained), auto Priefert chute on large arena as well as a Priefert calf chute in the roping arena. 6 Priefert Stalls w/pipe runs. AS a bonus a Wilcox Well, tack/feed room w/saddle racks & pasture turn outs. You Must Come See This One!...
Contact an agent
Home facts
- Year built:2012
- Listing ID #:113635
- Added:18 day(s) ago
- Updated:November 04, 2026 at 07:11 PM
Rooms and interior
- Bedrooms:6
- Total bathrooms:4
- Full bathrooms:4
- Bathrooms Description:Electric Water Heater, Separate Shower, Separate Tub
- Kitchen Description:Dishwasher, Disposal, Double Oven, Microwave, Oven, Range Top
- Bedroom Description:Ceiling Fans
- Basement Description:Pier & Beam
- Living area:5,864 sq. ft.
Structure and exterior
- Roof:Metal
- Year built:2012
- Building area:5,864 sq. ft.
- Lot area:105.5 Acres
- Lot Features:Acreage, Pond, Private Access, Shade Trees
- Architectural Style:Single Family
- Construction Materials:Frame, Stone
- Exterior Features:Front/Back Porch, Landscaped, Patio, Satellite Dish, Separated Living Quarters, Storage Building
- Foundation Description:Pier & Beam
- Levels:Two Story
Utilities
- Water:Community Water, Well Water
- Sewer:Aerobic Septic
Finances and disclosures
- Price:$2,500,000
- Price per sq. ft.:$426.33
Features and amenities
- Appliances:Dishwasher
- Laundry features:Jacuzzi, Washer/Dryer Connections
- Amenities:Burglar/Fire Alarm, Ceiling Fans, Electric Water Heater, Jacuzzi, Separate Shower, Separate Tub, Smoke Detector, WBFP, Washer/Dryer Connections
Parking
- Parking description:3 Car or More, Garage
New listings near 13660 Fm 59
- New
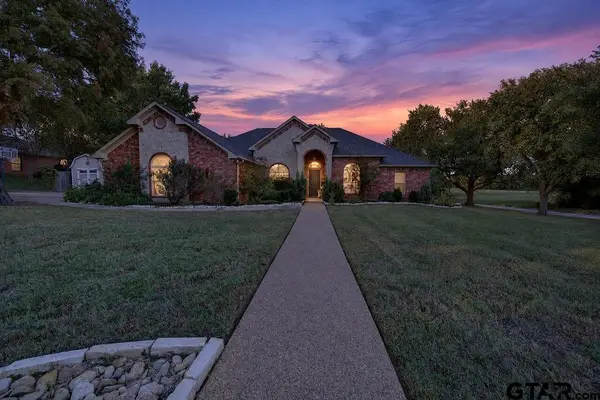 $365,000Active4 beds 2 baths1,981 sq. ft.
911 Rico Drive, Athens, TX 75751
MLS# 26015568Listed by: STEVE GRANT REALTY, LLC - New
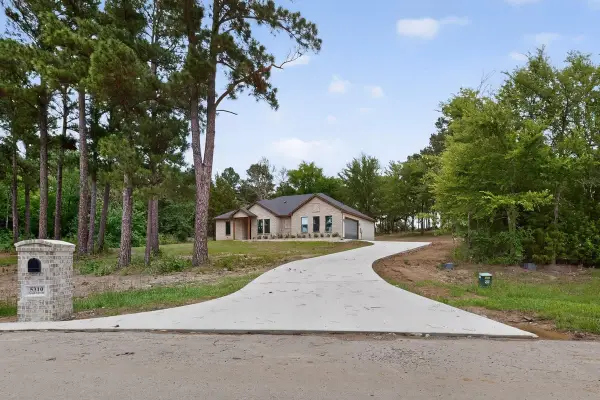 $450,000Active4 beds 2 baths2,067 sq. ft.
5310 Grand View Drive, Athens, TX 75752
MLS# 21440928Listed by: RE/MAX BENCHMARK - New
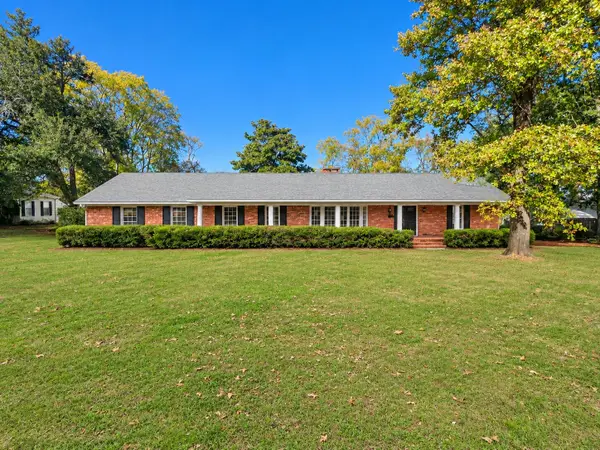 $449,900Active4 beds 3 baths4,180 sq. ft.
1011 Crestway Drive, Athens, TX 75751
MLS# 21440574Listed by: LUXELY REAL ESTATE - New
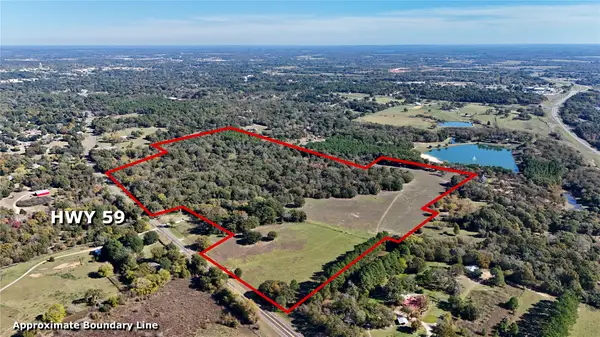 $681,470Active68.5 Acres
0 Fm 59, Athens, TX 75751
MLS# 21438345Listed by: SEWALT REAL ESTATE - New
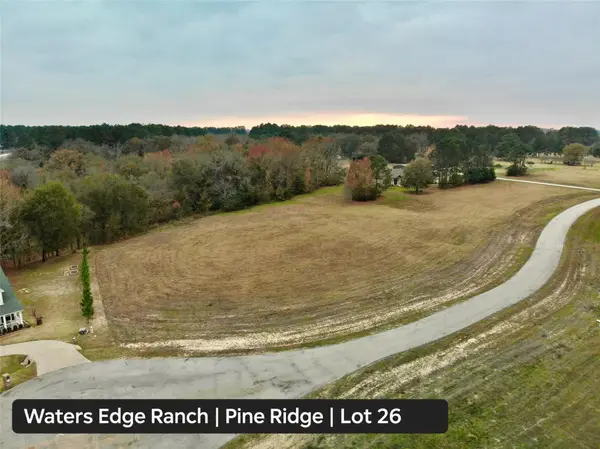 $525,000Active15.25 Acres
4593 Pine Ridge Court, Athens, TX 75752
MLS# 21435657Listed by: COLDWELL BANKER AMERICAN DREAM - New
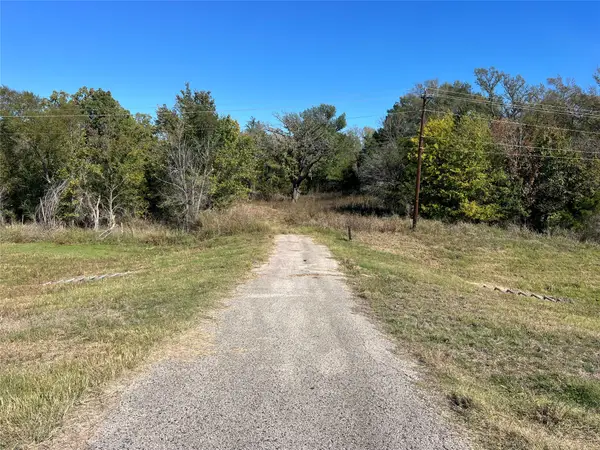 $238,290Active36.65 Acres
TBD Hwy 175 W Highway, Athens, TX 75751
MLS# 21440059Listed by: KELLER WILLIAMS REALTY ATHENS - New
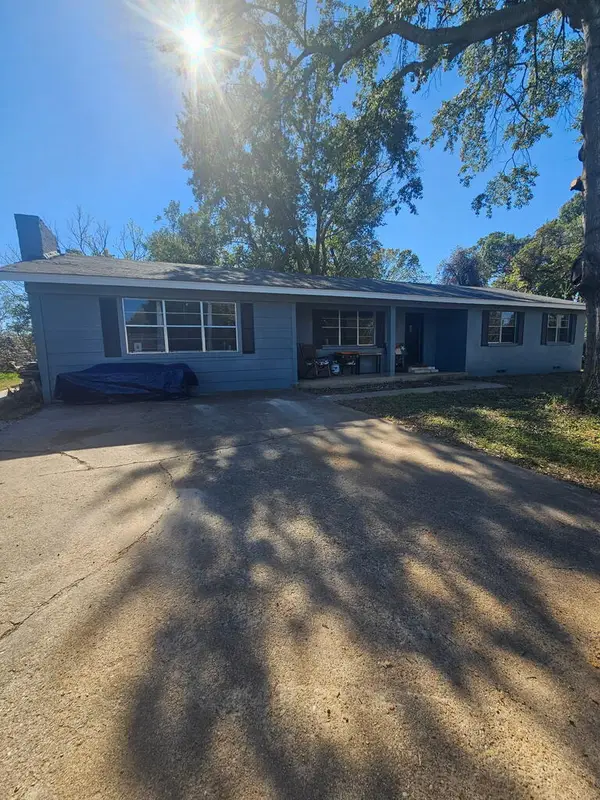 $224,500Active4 beds 2 baths2,060 sq. ft.
126 Pecan Cir, Athens, TX 75751
MLS# 113714Listed by: REALTY CREW, LLC. - New
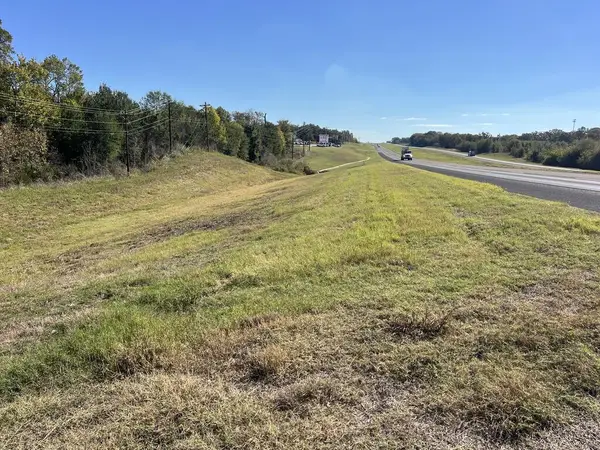 $238,290Active36.66 Acres
Address Withheld By Seller, Athens (Area), TX 75751
MLS# 113712Listed by: KELLER WILLIAMS REALTY - ATHENS - New
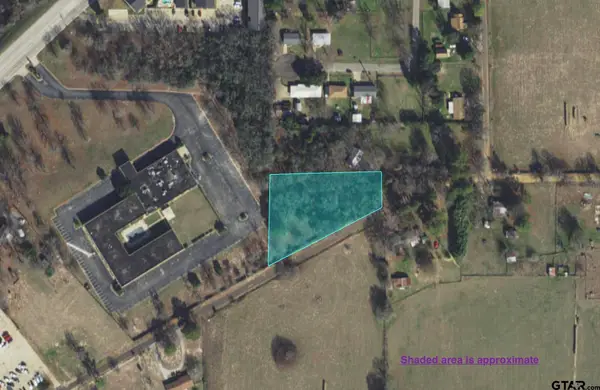
 $45,000Active-- beds -- baths
TBD County Rd 4903, Athens, TX 75751
MLS# 26015448Listed by: WRIGHT-WAY - New
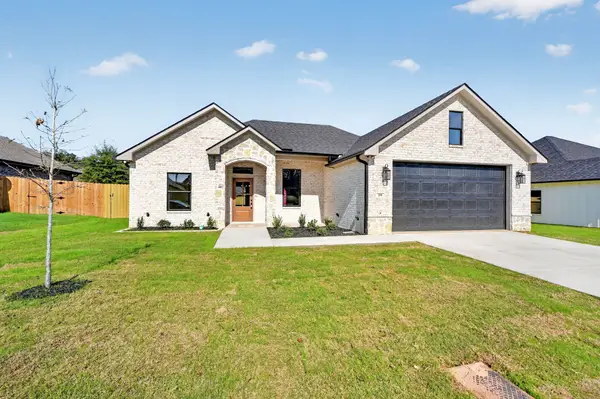 $299,000Active3 beds 2 baths1,246 sq. ft.
215 Central Park Court, Athens, TX 75751
MLS# 21438545Listed by: REGAL, REALTORS


Protect your home and budget from life's surprises with an Assurant Home Warranty, backed by a partner that supports you through every step of homeownership. Explore Plans.
©2026 Century 21 Real Estate LLC. All rights reserved. CENTURY 21®, the CENTURY 21 Logo and C21® are service marks owned by Century 21 Real Estate LLC. Century 21 Real Estate LLC fully supports the principles of the Fair Housing Act and the Equal Opportunity Act. Each office is independently owned and operated. Listing information is deemed reliable but not guaranteed accurate.