
2001 Rose Pt, Athens, TX 75752
Local realty services provided by:CENTURY 21 Judge Fite Company
Listed by: steve grant
Office: steve grant real estate, llc.
MLS#:112914
Source:TX_HCBR
Price summary
- Price:$1,700,000
- Price per sq. ft.:$396.09
About this home
Lake Athens living reaches a new level at 2001 Rose Pointe, a beautifully renovated waterfront estate tucked inside an exclusive gated community on more than 2.7 private acres. Blending upscale comfort with the relaxed charm of the East Texas countryside, this exceptional property offers resort-style amenities, panoramic lake views, and thoughtfully designed spaces for both entertaining and everyday living. Renovated in 2022, the home features an open-concept kitchen, dining, and living area centered around a warm gas-log fireplace. Multiple secondary living spaces and a spacious dedicated office provide flexibility for gatherings, work, or recreation. The luxurious primary suite overlooks the lake and opens onto a newly added covered balcony, creating the perfect retreat for sunrise coffee or evening sunsets over the water. Outdoor living is equally impressive. A screened porch with its own fireplace flows seamlessly into an entertainer's backyard featuring a heated gunite saltwater pool and spa surrounded by travertine coping, cool decking, and natural flagstone accents. A cedar pergola with a built-in grill, custom cabinetry, and nearby firepit creates an ideal setting for hosting family and friends year-round. For boating and outdoor enthusiasts, the property includes a private boathouse with two slips offering direct access to the open waters of Lake Athens. A stone walkway leads from the home to the waterfront, while additional upgrades such as an engineered drainage system, lake-pump irrigation, irrigated flower gardens with stone retaining walls, and a whole-home generator add convenience and peace of mind. A standout feature is the finished 35x35 climate-controlled workshop with loft space, perfect for hobbies, storage, recreational vehicles, or additional parking. This extraordinary lakefront retreat offers the rare combination of privacy, luxury, recreation, and convenience....
Contact an agent
Home facts
- Year built:1997
- Listing ID #:112914
- Added:146 day(s) ago
- Updated:October 16, 2026 at 02:58 PM
Rooms and interior
- Bedrooms:4
- Total bathrooms:4
- Full bathrooms:3
- Half bathrooms:1
- Bathrooms Description:Separate Shower, Separate Tub
- Kitchen Description:Dishwasher, Disposal, Microwave, Oven, Range
- Bedroom Description:Ceiling Fans, Master Bedroom Downstairs
- Basement Description:Slab
- Living area:4,292 sq. ft.
Structure and exterior
- Roof:Composition
- Year built:1997
- Building area:4,292 sq. ft.
- Lot area:2.7 Acres
- Lot Features:Cul-de-Sac, Lake, Waterfront
- Architectural Style:Single Family
- Construction Materials:Brick Veneer
- Exterior Features:Boat Dock, Boat Lift, Covered/Enclosed Patio, Decks, Lake Pump, Patio, Retaining Wall, Sprinkler System
- Foundation Description:Slab
- Levels:Two Story
Utilities
- Water:Community Water
- Sewer:Aerobic Septic
Finances and disclosures
- Price:$1,700,000
- Price per sq. ft.:$396.09
Features and amenities
- Appliances:Dishwasher, Range
- Laundry features:Washer/Dryer Connections
- Amenities:Ceiling Fans, Master Bedroom Downstairs, Separate Shower, Separate Tub, Washer/Dryer Connections
- Pool features:Gunite, Heated, In Ground, Pool
Parking
- Parking description:3 Car or More, Garage
- Garage spaces:5
New listings near 2001 Rose Pt
- New
 $299,999Active7.15 Acres
317 Fm 1616, Athens, TX 75752
MLS# 21413230Listed by: RE/MAX FRONTIER - New
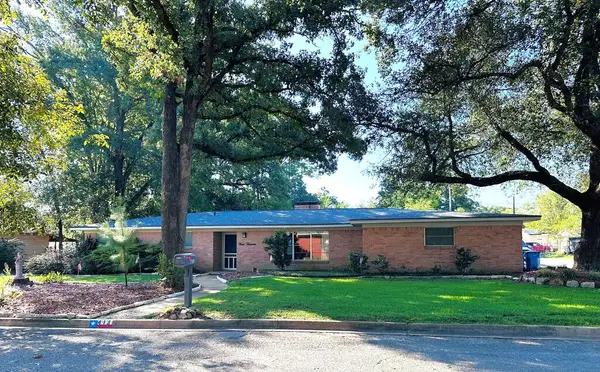 $229,500Active3 beds 2 baths2,116 sq. ft.
413 Davis Dr, Athens, TX 75751
MLS# 113543Listed by: STEVE GRANT REAL ESTATE, LLC. - New
 $485,000Active4 beds 3 baths1,944 sq. ft.
7700 County Road 3700, Athens, TX 75752
MLS# 21411015Listed by: KELLER WILLIAMS REALTY ATHENS - New
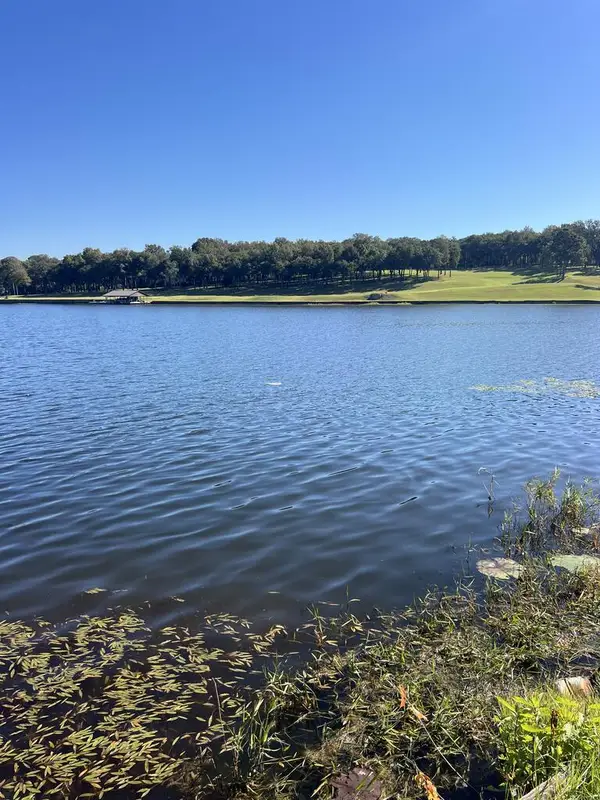 $800,000Active0.45 Acres
3723 Cr 4806, Athens, TX 75752
MLS# 113537Listed by: KELLER WILLIAMS REALTY - ATHENS - New
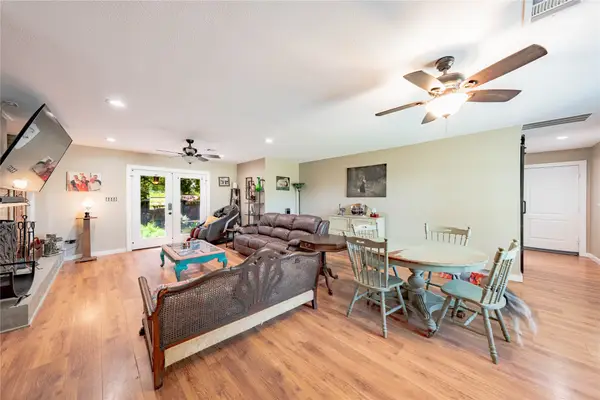 $266,500Active3 beds 3 baths2,077 sq. ft.
603 Mosley Drive, Athens, TX 75751
MLS# 21399392Listed by: KW-CEDAR CREEK LAKE PROPERTIES - New
 $280,000Active3 beds 2 baths2,120 sq. ft.
4585 Cr 4509, Athens, TX 75751
MLS# 26013781Listed by: STEVE GRANT REALTY, LLC - New
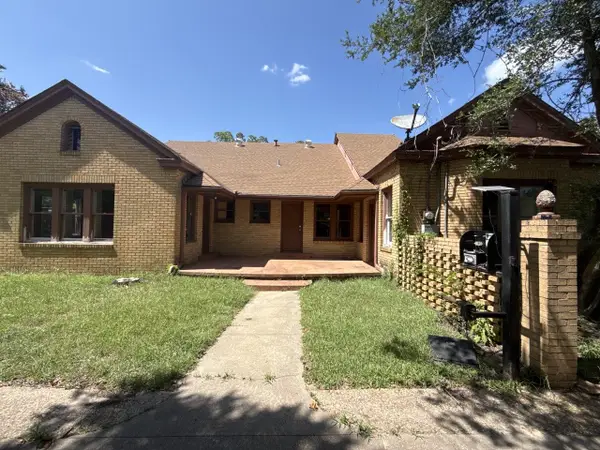 $289,000Active3 beds 3 baths2,730 sq. ft.
216 S Prairieville Street, Athens, TX 75751
MLS# 21402354Listed by: NE TEXAS REGIONAL REALTY - New
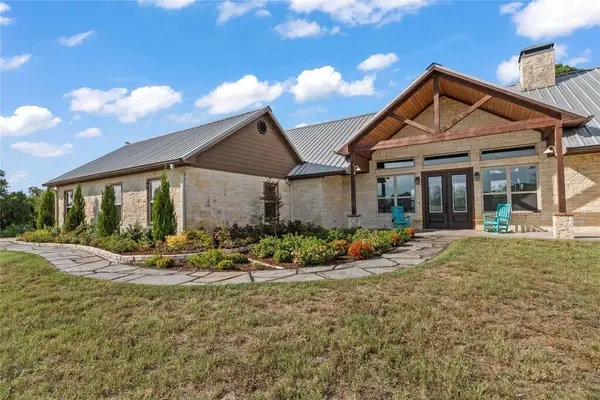 $824,900Active4 beds 4 baths2,724 sq. ft.
4830 Bridle View Ct, Athens, TX 75752
MLS# 113496Listed by: EBBY HALLIDAY REALTORS - CEDAR CREEK LAKE 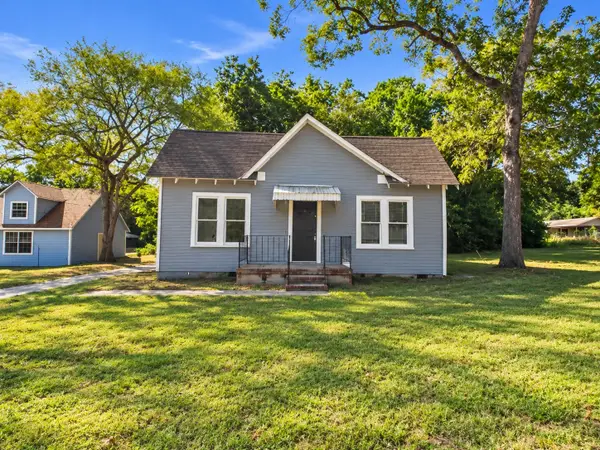 $135,000Active2 beds 1 baths1,076 sq. ft.
101 Larue Street, Athens, TX 75751
MLS# 21396007Listed by: STEWART & MCGEE REAL ESTATE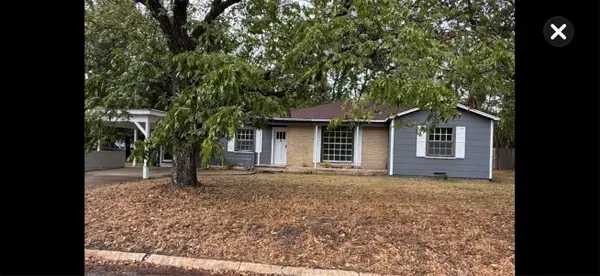 $195,000Active3 beds 2 baths1,600 sq. ft.
711 Saint Thomas Drive, Athens, TX 75751
MLS# 21402800Listed by: CREST PROPERTIES


Protect your home and budget from life's surprises with an Assurant Home Warranty, backed by a partner that supports you through every step of homeownership. Explore Plans.
©2026 Century 21 Real Estate LLC. All rights reserved. CENTURY 21®, the CENTURY 21 Logo and C21® are service marks owned by Century 21 Real Estate LLC. Century 21 Real Estate LLC fully supports the principles of the Fair Housing Act and the Equal Opportunity Act. Each office is independently owned and operated. Listing information is deemed reliable but not guaranteed accurate.