
306 Brentwood Dr, Athens, TX 75751
Local realty services provided by:CENTURY 21 Judge Fite Company
Listed by: regina edwards
Office: keller williams realty - tyler
MLS#:109402
Source:TX_HCBR
Price summary
- Price:$329,000
- Price per sq. ft.:$160.49
About this home
Welcome to this spacious 4-bedroom, 3-bathroom home located in desirable Oak Manor Estates. Situated on over an acre, this property offers 2,050 square feet of comfortable living space with a bright and inviting floor plan perfect for entertaining or relaxing with family. The kitchen flows seamlessly into the dining and living areas, where you can gather around the cozy fireplace. Outside, enjoy the expansive yard with durable black vinyl chain-link fencing, a gas grill ideal for summer cookouts, a storage building for all your tools and outdoor equipment, and a convenient underground sprinkler system to keep your lawn lush and green all season. This home combines space, practicality, and thoughtful amenities in a sought-after neighborhood – ready for you to move in and make it your own.
Contact an agent
Home facts
- Year built:2004
- Listing ID #:109402
- Added:385 day(s) ago
- Updated:April 04, 2026 at 04:02 PM
Rooms and interior
- Bedrooms:4
- Total bathrooms:3
- Full bathrooms:3
- Bathrooms Description:Electric Water Heater, Separate Shower, Separate Tub
- Kitchen Description:Dishwasher, Disposal, Microwave, Oven, Range Top, Vent Hood
- Bedroom Description:Ceiling Fans
- Basement Description:Slab
- Living area:2,050 sq. ft.
Structure and exterior
- Roof:Composition
- Year built:2004
- Building area:2,050 sq. ft.
- Lot area:1 Acres
- Lot Features:Acreage, Shade Trees
- Architectural Style:Single Family
- Construction Materials:Brick Veneer
- Exterior Features:Front/Back Porch, Sprinkler System, Storage Building
- Foundation Description:Slab
- Levels:One Story
Utilities
- Water:Community Water
- Sewer:Septic Tank
Finances and disclosures
- Price:$329,000
- Price per sq. ft.:$160.49
Features and amenities
- Appliances:Dishwasher
- Laundry features:Washer/Dryer Connections
- Amenities:Attic Fan, Burglar/Fire Alarm, Ceiling Fans, Electric Water Heater, Hardwood Floors, High Speed DSL Available, Security System, Separate Shower, Separate Tub, Smoke Detector, WBFP, Washer/Dryer Connections
Parking
- Parking description:Carport, Two Car
New listings near 306 Brentwood Dr
- New
 $650,000Active5 beds 4 baths2,399 sq. ft.
5902 Fm 2494, Athens, TX 75751
MLS# 21355463Listed by: MONUMENT REALTY  $150,000Active-- beds -- baths
Lot 7 Belmont Dr., Athens, TX 75751
MLS# 26001183Listed by: STEVE GRANT REALTY, LLC $130,000Active-- beds -- baths
Lot 8 Belmont Dr., Athens, TX 75751
MLS# 26001184Listed by: STEVE GRANT REALTY, LLC $125,000Active-- beds -- baths
Lot 4 Belmont Dr., Athens, TX 75751
MLS# 26001182Listed by: STEVE GRANT REALTY, LLC- New
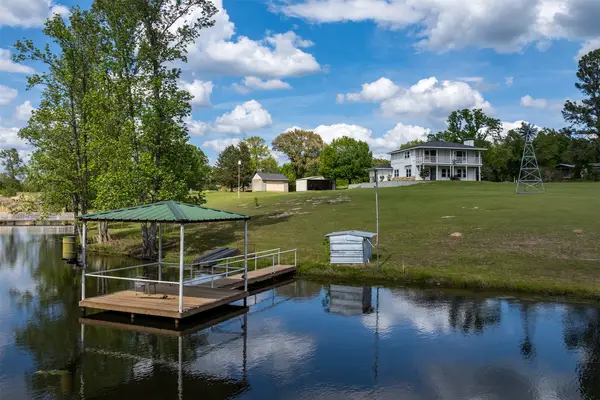 $755,000Active4 beds 2 baths2,809 sq. ft.
3672 Fm 1861, Athens, TX 75752
MLS# 21350367Listed by: RE/MAX BENCHMARK - New
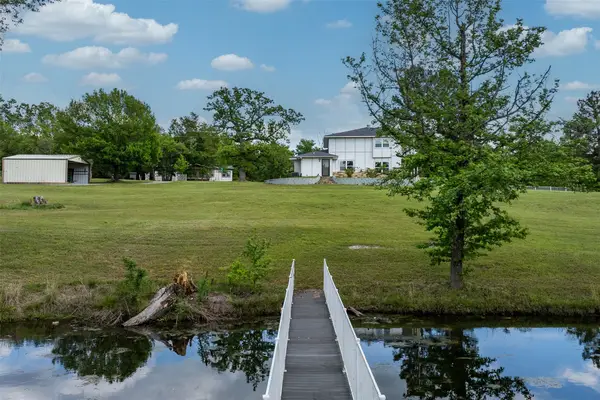 $999,000Active4 beds 2 baths2,809 sq. ft.
3672 E Fm 1861, Athens, TX 75752
MLS# 21350420Listed by: RE/MAX BENCHMARK - New
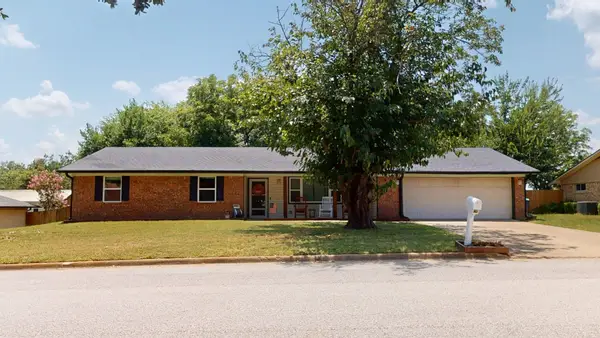 $300,000Active3 beds 2 baths1,817 sq. ft.
3308 Bogota Street, Athens, TX 75752
MLS# 21354011Listed by: RE/MAX BENCHMARK - New
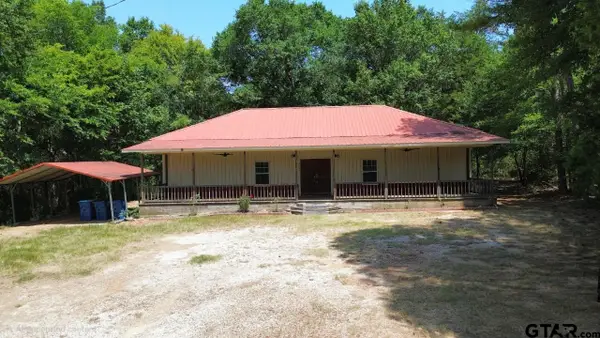 $259,999Active3 beds 3 baths1,680 sq. ft.
2210 West Corsicana St, Athens, TX 75751
MLS# 26011067Listed by: EXIT REALTY PRO - New
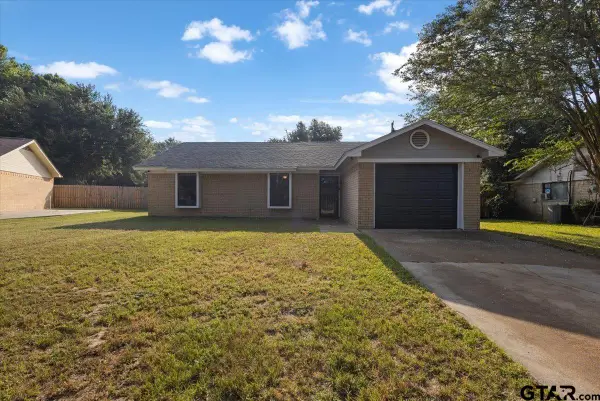 $220,000Active3 beds 2 baths1,221 sq. ft.
710 Southwood Drive, Athens, TX 75751
MLS# 26011056Listed by: LESLIE CAIN REALTY, LLC - New
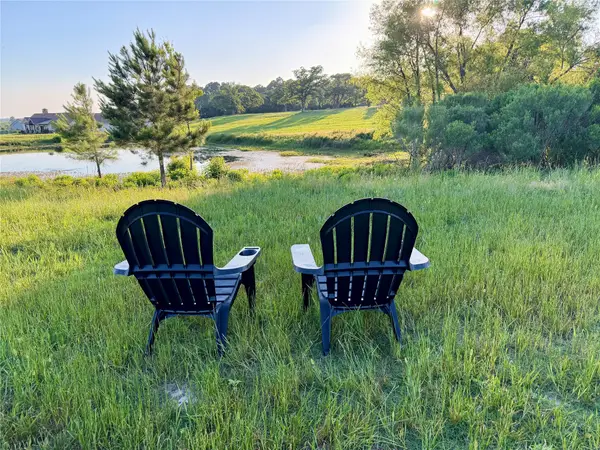 $195,000Active6 Acres
309 Grandview Drive, Athens, TX 75752
MLS# 21353302Listed by: RE/MAX BENCHMARK


Protect your home and budget from life's surprises with an Assurant Home Warranty, backed by a partner that supports you through every step of homeownership. Explore Plans.
©2026 Century 21 Real Estate LLC. All rights reserved. CENTURY 21®, the CENTURY 21 Logo and C21® are service marks owned by Century 21 Real Estate LLC. Century 21 Real Estate LLC fully supports the principles of the Fair Housing Act and the Equal Opportunity Act. Each office is independently owned and operated. Listing information is deemed reliable but not guaranteed accurate.