
410 Williams Street, Athens, TX 75751
Local realty services provided by:CENTURY 21 Judge Fite Company
410 Williams Street,Athens, 75751
$110,000
- 3 Beds
- 2 Baths
- 1,118 sq. ft.
- Single family
- Active
Office: exit realty pro
MLS#:25013105
Source:TX_GTAR
Price summary
- Price:$110,000
- Price per sq. ft.:$98.39
About this home
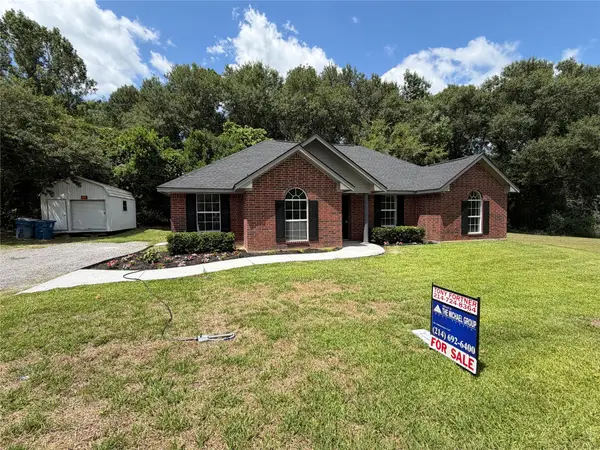
Charming 3-bedroom, 1.5-bath brick home with attached 1-car carport, set on a spacious lot with a few trees and an open patio to enjoy the outdoors. The large yard provides plenty of room for play, gardening, or future improvements. This property is a great fit for first-time homebuyers looking to build equity, or for investors seeking rental or resale potential. Full of opportunity, this home is ready for its next chapter!
Contact an agent
Home facts
- Year built:1967
- Subdivision & Development:Bishop Heights
- Listing ID #:25013105
- Added:337 day(s) ago
- Updated:August 02, 2026 at 02:55 PM
Rooms and interior
- Bedrooms:3
- Total bathrooms:2
- Full bathrooms:1
- Half bathrooms:1
- Bathrooms Description:Shower/Tub
- Kitchen Description:Gas Range, Microwave, Refrigerator, Stove - Gas
- Living area:1,118 sq. ft.
Heating and cooling
- Cooling:Central Electric
- Heating:Central/Gas
Structure and exterior
- Year built:1967
- Building area:1,118 sq. ft.
- Architectural Style:Traditional
- Exterior Features:Covered
- Levels:1 Story
Schools
- High school:Athens
- Middle school:Athens
- Elementary school:Athens
Utilities
- Water:Public
- Sewer:Public Sewer
Finances and disclosures
- Price:$110,000
- Price per sq. ft.:$98.39
Features and amenities
- Appliances:Gas Range, Microwave, Refrigerator
Parking
- Carport spaces:1
New listings near 410 Williams Street
- New
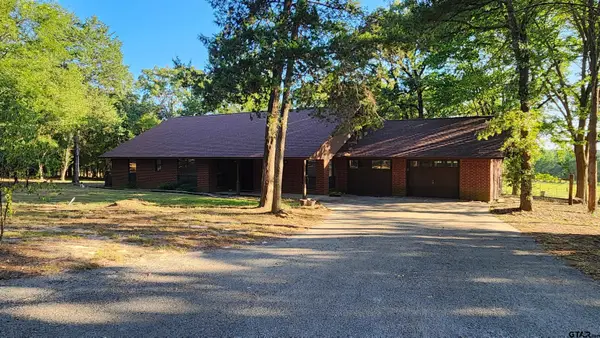 $319,000Active3 beds 3 baths2,336 sq. ft.
6231 County Road 4511, Athens, 75752
MLS# 26010724Listed by: FATHOM REALTY, LLC - New
 $1,900,000Active3 beds 2 baths1,800 sq. ft.
1682 County Road 4825, Athens, TX 75751
MLS# 21340062Listed by: KW-CEDAR CREEK LAKE PROPERTIES - New
 $700,000Active3 beds 2 baths2,368 sq. ft.
2525 Us Hwy 175, Athens, TX 75751
MLS# 21334878Listed by: COLDWELL BANKER APEX, REALTORS - New
 $330,000Active2 beds 1 baths1,176 sq. ft.
6502 Wagontree Trail, Athens, TX 75751
MLS# 83391140Listed by: STAG & STONE REALTY LLC - New
 $125,000Active4 beds 1 baths1,339 sq. ft.
709 Ruth St, Athens, TX 75751
MLS# 113245Listed by: STEVE GRANT REAL ESTATE, LLC. - New
 $475,000Active4 beds 2 baths2,067 sq. ft.
4737 Pine Ridge Court, Athens, TX 75752
MLS# 21345362Listed by: RE/MAX BENCHMARK - New
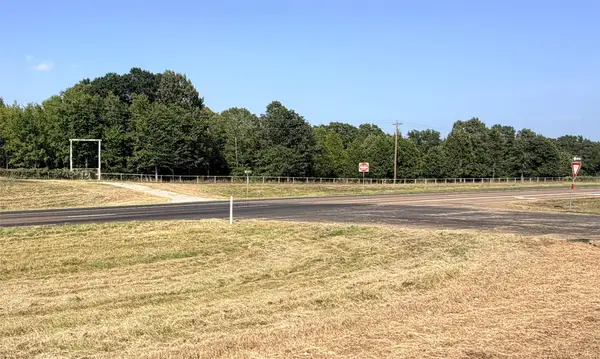 $1,900,000Active85 Acres
10740 N Us Hwy 175, Athens, TX 75751
MLS# 21343356Listed by: JOSEPH WALTER REALTY, LLC - New
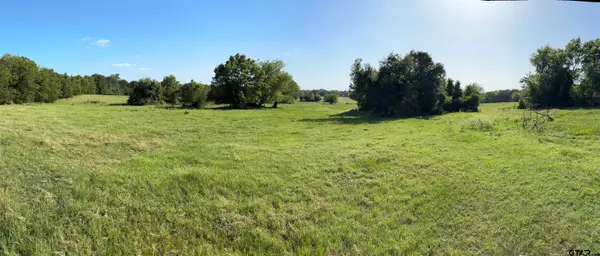 $590,000Active-- beds -- baths
2689 An Cr, Athens, 75751
MLS# 26010378Listed by: BLOXOM REALTY LLC - New
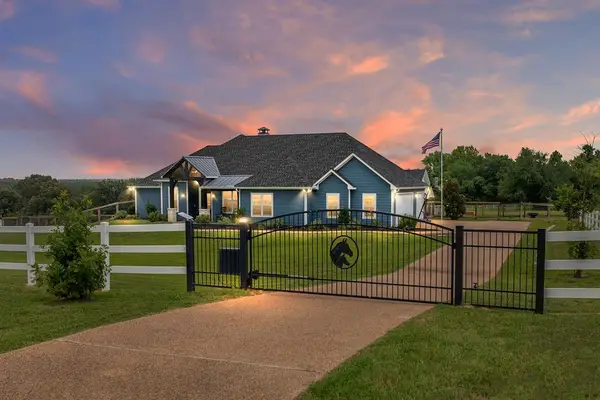 $779,000Active3 beds 4 baths2,107 sq. ft.
6870 Shore Crest Way, Athens, TX 75752
MLS# 113231Listed by: RE/MAX BENCHMARK - New
 $290,000Active4 beds 2 baths1,745 sq. ft.
105 E Foggle Street, Athens, TX 75751
MLS# 21340693Listed by: THE MICHAEL GROUP


Protect your home and budget from life's surprises with an Assurant Home Warranty, backed by a partner that supports you through every step of homeownership. Explore Plans.
©2026 Century 21 Real Estate LLC. All rights reserved. CENTURY 21®, the CENTURY 21 Logo and C21® are service marks owned by Century 21 Real Estate LLC. Century 21 Real Estate LLC fully supports the principles of the Fair Housing Act and the Equal Opportunity Act. Each office is independently owned and operated. Listing information is deemed reliable but not guaranteed accurate.