
4801 Cr 3923, Athens, TX 75752
Local realty services provided by:CENTURY 21 Judge Fite Company
Listed by: cassie woods
Office: stewart & mcgee real estate, llc.
MLS#:113459
Source:TX_HCBR
Price summary
- Price:$575,000
- Price per sq. ft.:$236.43
About this home
COUNTRY LIVING WITH ROOM TO ROAM! Located just outside the city limits on Hwy 19 N, this spacious 2,432 sq. ft. home sits on approximately 24 unrestricted acres and offers the perfect combination of comfortable living, outdoor recreation, and endless possibilities. With 4 bedrooms, 3 bathrooms, a flex space that would make an ideal home office or could serve as a 5th bedroom, plus a second living area with a cozy wood-burning fireplace, there is plenty of room to spread out. The beautifully remodeled kitchen features floor-to-ceiling cabinetry, a large center island, and stainless steel appliances including double ovens, a French door refrigerator, wine refrigerator, and dishwasher. The oversized utility room offers much more than just laundry space, with a sink, storage shelving, and plenty of additional room for a freezer, extra storage, and everyday necessities. Outside is where this property really shines! Relax on the covered front porch overlooking the beautiful green yard or head to the large covered and screened-in back deck overlooking the pond and above-ground pool. The pool is surrounded by a spacious deck, creating plenty of room for lounging, entertaining, and enjoying summer days outdoors. The pool liner and pool equipment were replaced in 2025, and the home features a metal roof that is approximately six years old. The approximately 24 unrestricted acres are fully fenced and offer endless opportunities for animals, recreation, hunting, fishing, or simply enjoying your own private piece of East Texas. Established trails are already in place throughout the property, and wildlife can frequently be seen roaming the land. A separate fenced area near the front provides additional space for animals. The 12x30 portable building is equipped with electricity and a mini-split, making it a great option for a man cave, she shed, hobby room or workshop. Whether you're looking for acreage, privacy, room for animals, or a place where you can hunt, fish, entertain, and enjoy the outdoors right at home, this property offers a little bit of everything!...
Contact an agent
Home facts
- Year built:2007
- Listing ID #:113459
- Added:4 day(s) ago
- Updated:September 23, 2026 at 06:07 PM
Rooms and interior
- Bedrooms:4
- Total bathrooms:3
- Full bathrooms:3
- Bathrooms Description:Electric Water Heater, Separate Shower, Separate Tub
- Kitchen Description:Dishwasher, Disposal, Double Oven, Oven, Range Top, Self-Cleaning Oven, Vent Hood, Wine Fridge
- Bedroom Description:Ceiling Fans, Master Bedroom Downstairs
- Basement Description:Pier & Beam
- Living area:2,432 sq. ft.
Structure and exterior
- Roof:Metal
- Year built:2007
- Building area:2,432 sq. ft.
- Lot area:23.97 Acres
- Lot Features:Acreage, Pond, Shade Trees
- Architectural Style:Doublewide, Mobile Home, Single Family
- Construction Materials:Concrete
- Exterior Features:Covered/Enclosed Patio, Decks, Patio, Storage Building
- Foundation Description:Pier & Beam
Utilities
- Water:Community Water
- Sewer:Septic Tank
Finances and disclosures
- Price:$575,000
- Price per sq. ft.:$236.43
Features and amenities
- Appliances:Dishwasher, Self-Cleaning Oven
- Laundry features:Washer/Dryer Connections
- Amenities:Ceiling Fans, Electric Water Heater, Master Bedroom Downstairs, Separate Shower, Separate Tub, Smoke Detector, WBFP, Washer/Dryer Connections
- Pool features:Above Ground, Pool, Pool/Deck, Vinyl Lining
New listings near 4801 Cr 3923
- New
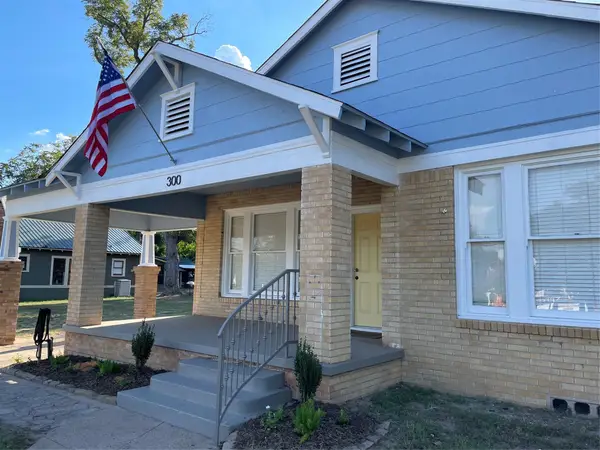 $275,000Active3 beds 2 baths1,838 sq. ft.
300 S Prairieville Street, Athens, TX 75751
MLS# 21388845Listed by: DEEN PROPERTY GROUP - New
 $345,000Active3 beds 3 baths3,053 sq. ft.
708 S Palestine Street, Athens, TX 75751
MLS# 21394457Listed by: KELLER WILLIAMS LONESTAR DFW - New
 $1,799,999Active84.96 Acres
10740 N Us-175, Athens, TX 75751
MLS# 21389087Listed by: TX LAKE & LAND REAL ESTATE - New
 $79,900Active0.56 Acres
370 Grace Lane, Athens, TX 75751
MLS# 21377467Listed by: REGAL, REALTORS - New
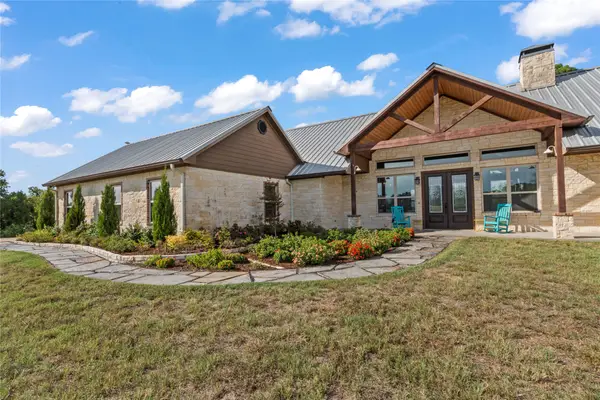 $824,900Active4 beds 4 baths2,724 sq. ft.
4830 Bridle View Court, Athens, TX 75752
MLS# 21392336Listed by: EBBY HALLIDAY REALTORS - New
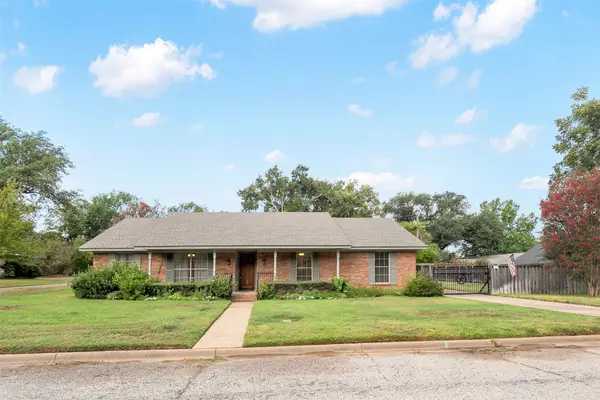 $294,000Active3 beds 3 baths2,002 sq. ft.
925 Bradley Drive, Athens, TX 75751
MLS# 21376671Listed by: EBBY HALLIDAY REALTORS - New
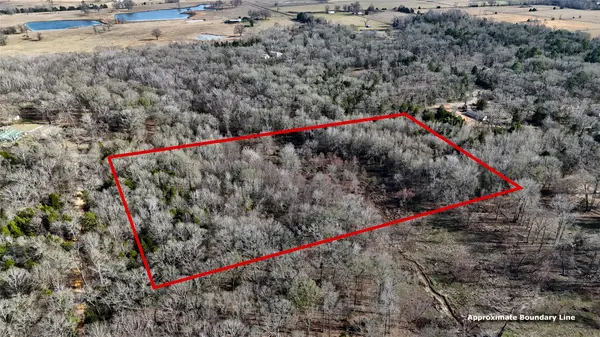 $89,760Active11.22 Acres
TBD County Road 3801, Athens, TX 75752
MLS# 21393109Listed by: STEVE GRANT REALTY LLC - New
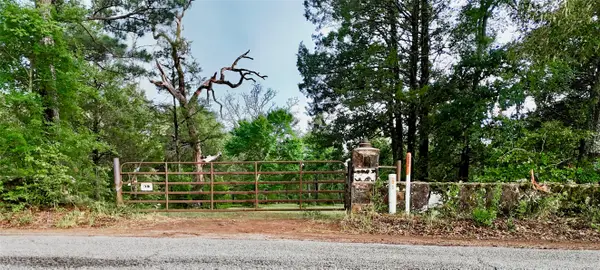 $425,000Active10.02 Acres
0 Gibson Road, Athens, TX 75751
MLS# 21388752Listed by: KELLER WILLIAMS REALTY DPR - New
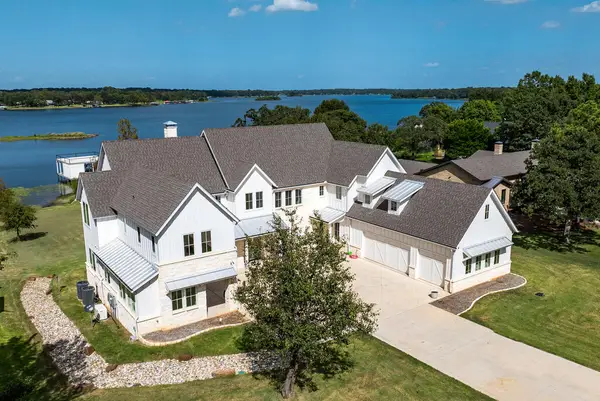 $3,250,000Active7 beds 9 baths6,123 sq. ft.
5701 Impala South Rd, Athens, TX 75752
MLS# 113455Listed by: DAVE PERRY-MILLER REAL ESTATE


Protect your home and budget from life's surprises with an Assurant Home Warranty, backed by a partner that supports you through every step of homeownership. Explore Plans.
©2026 Century 21 Real Estate LLC. All rights reserved. CENTURY 21®, the CENTURY 21 Logo and C21® are service marks owned by Century 21 Real Estate LLC. Century 21 Real Estate LLC fully supports the principles of the Fair Housing Act and the Equal Opportunity Act. Each office is independently owned and operated. Listing information is deemed reliable but not guaranteed accurate.