
5486 Bayshore Dr, Athens, TX 75752
Local realty services provided by:CENTURY 21 Judge Fite Company
Listed by: wendy harkness
Office: dave perry-miller real estate
MLS#:113158
Source:TX_HCBR
Price summary
- Price:$1,550,000
- Price per sq. ft.:$540.82
About this home
Nestled beneath a canopy of mature trees on a scenic waterfront lot, this beautifully updated home offers a rare combination of privacy, charm, and modern comfort within the Athens city limits. Located less than half a mile from The Boathouse Bar & Grill and approximately four miles from shopping and dining, it combines the convenience of city services with the serenity of lakefront living. Designed for year-round enjoyment, the property features a recently constructed boat dock with two boat slips, dedicated personal watercraft lifts, and a heavy-duty lift designed to accommodate today's larger wake boats—a highly desirable amenity on Lake Athens. Inside, hardwood floors, an open-concept floor plan, and abundant natural light create a warm and inviting atmosphere. The spacious living room is anchored by a painted stone fireplace with custom built-ins, while expansive windows and glass doors frame peaceful water views and provide seamless indoor-outdoor living. A vaulted ceiling with an exposed wood beam and skylight enhances the main living area, while generously sized bedrooms—including a dedicated bunk room—and a finished lower-level recreation room with a wet bar provide exceptional space for family and guests. Mature trees, an expansive lawn, and tranquil waterfront views create a peaceful setting, while recent updates include interior and exterior paint (2020), lower-level flooring (2020), HVAC replacement (2022), and bedroom flooring (2026). A lake-fed sprinkler system adds convenience, and the home's location within the Athens city limits provides the rare benefit of city water and sewer, trash collection, police, and fire services....
Contact an agent
Home facts
- Year built:1977
- Listing ID #:113158
- Added:105 day(s) ago
- Updated:August 05, 2026 at 07:59 AM
Rooms and interior
- Bedrooms:4
- Total bathrooms:4
- Full bathrooms:3
- Half bathrooms:1
- Kitchen Description:Dishwasher, Disposal, Microwave
- Bedroom Description:Ceiling Fans
- Basement Description:Slab
- Living area:2,866 sq. ft.
Structure and exterior
- Roof:Composition
- Year built:1977
- Building area:2,866 sq. ft.
- Lot area:0.49 Acres
- Lot Features:Lake
- Architectural Style:Single Family
- Construction Materials:Brick, Stone
- Exterior Features:Boat Dock, Boat Lift, Front/Back Porch, Lake Pump, Landscaped, Patio, Sprinkler System
- Foundation Description:Slab
Utilities
- Water:Available, Public Water
- Sewer:Public Sewer
Finances and disclosures
- Price:$1,550,000
- Price per sq. ft.:$540.82
Features and amenities
- Appliances:Dishwasher
- Laundry features:Washer/Dryer Connections
- Amenities:Ceiling Fans, Hardwood Floors, Skylights, Smoke Detector, WBFP, Washer/Dryer Connections, Wet Bar
Parking
- Parking description:Garage, Two Car
New listings near 5486 Bayshore Dr
- New
 $59,900Active-- beds -- baths
12641 Private Rd 5104, Athens, TX 75751
MLS# 26014318Listed by: BUD FLETCHER REALTY - New
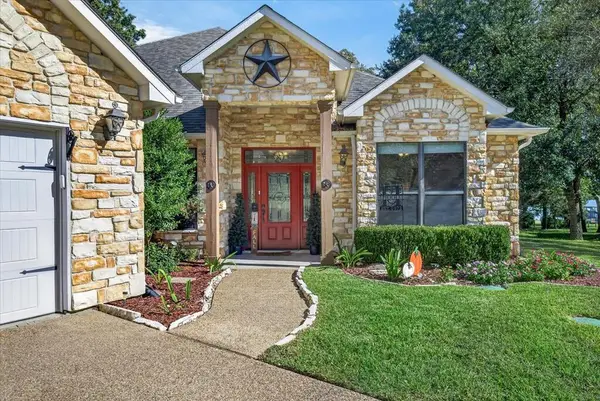 $599,000Active3 beds 3 baths2,868 sq. ft.
3410 Christina Ct, Athens, TX 75752
MLS# 113564Listed by: KELLER WILLIAMS REALTY - CEDAR CREEK LAKE PROPERTIES - New
 $570,000Active4 beds 3 baths3,083 sq. ft.
5 Linden Lane, Athens, TX 75751
MLS# 21414490Listed by: KW-CEDAR CREEK LAKE PROPERTIES - New
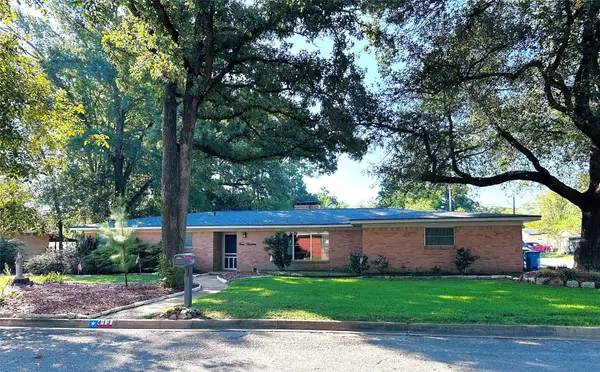 $229,500Active3 beds 2 baths2,116 sq. ft.
413 Davis Drive, Athens, TX 75751
MLS# 21415765Listed by: STEVE GRANT REALTY LLC - New
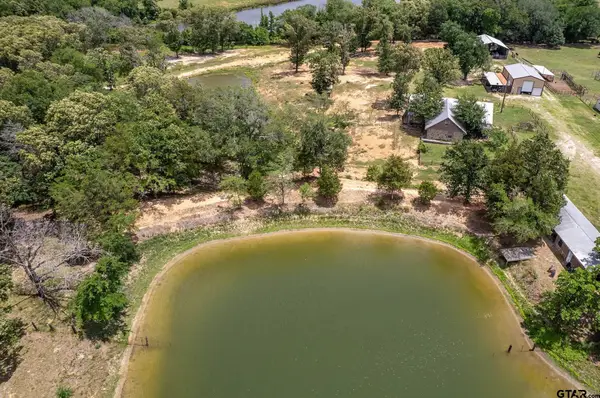 $625,000Active4 beds 3 baths3,000 sq. ft.
15250 Farm To Market 858, Athens, TX 75752
MLS# 26014190Listed by: EXP REALTY LLC - New
 $159,000Active2 beds 1 baths682 sq. ft.
6899 Wagontree Trail, Athens, TX 75751
MLS# 21415872Listed by: UNITED REAL ESTATE - New
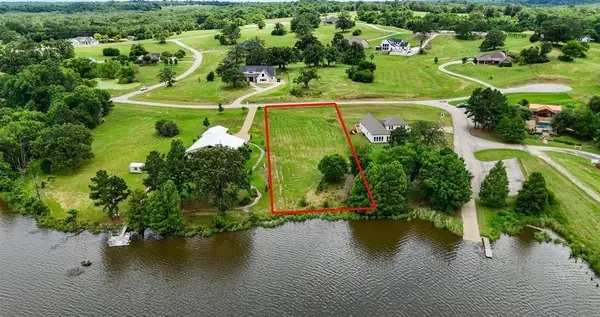 $155,000Active1.05 Acres
18066 Wildlife Way, Athens, TX 75752
MLS# 21415133Listed by: CB&A, REALTORS - New
 $185,000Active4 beds 3 baths2,204 sq. ft.
3309 FM 2495, Athens, TX 75752
MLS# 20267295Listed by: COLDWELL BANKER HOME PLACE REALTY - HENDERSON - New
 $215,000Active1 beds 1 baths576 sq. ft.
9250 Fm 59, Athens, TX 75751
MLS# 21414487Listed by: KW-CEDAR CREEK LAKE PROPERTIES - New
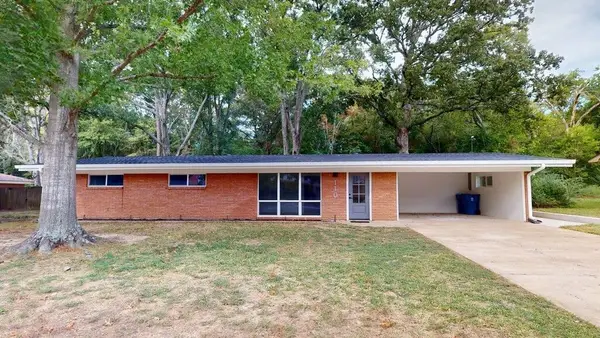 $265,000Active3 beds 2 baths1,717 sq. ft.
110 Mcdonald Dr, Athens, TX 75751
MLS# 113556Listed by: RE/MAX BENCHMARK


Protect your home and budget from life's surprises with an Assurant Home Warranty, backed by a partner that supports you through every step of homeownership. Explore Plans.
©2026 Century 21 Real Estate LLC. All rights reserved. CENTURY 21®, the CENTURY 21 Logo and C21® are service marks owned by Century 21 Real Estate LLC. Century 21 Real Estate LLC fully supports the principles of the Fair Housing Act and the Equal Opportunity Act. Each office is independently owned and operated. Listing information is deemed reliable but not guaranteed accurate.