
601 Ravenwood Drive, Athens, TX 75751
Local realty services provided by:CENTURY 21 Judge Fite Company
601 Ravenwood Drive,Athens, 75751
$250,000
- 4 Beds
- 2 Baths
- 2,123 sq. ft.
- Single family
- Active
Office: national agent network
MLS#:26006269
Source:TX_GTAR
Price summary
- Price:$250,000
- Price per sq. ft.:$117.76
About this home
Lender and seller incentives available for 12 months. Seller Financing option is also available for this property! Call today to find out more! Welcome home to this beautifully updated 4-bedroom, 2-bathroom property located near the Athens Country Club in a quiet, established neighborhood. Offering 2,123 sq ft of comfortable living space, this home has undergone extensive renovations, giving you peace of mind and modern style throughout. Major Updates: Fresh interior paint throughout Fully remodeled bathrooms with a new tile walk-in shower (Nov 2023) All-new HVAC system, inside and out (Nov 2023) New roof (Nov 2023) New luxury vinyl plank flooring throughout (Dec 2023) Interior Features The spacious kitchen sits at the heart of the home, creating a natural gathering space for family and friends. With an open flow into the living area, this layout is ideal for entertaining or everyday comfort. The back of the home has a large room with easy access to the carport and garage area could function as a secondary living area with a large storage area for games, holiday decor and seasonal items. The adjoining large bedroom would be used as a primary bedroom—with built-in desk and separate walk-in closets. These areas share access to the beautifully remodeled bathroom with walk in shower. With two additional generously sized bedrooms, this home offers flexibility for a variety of needs as guest rooms, office or even a workout room. These additional rooms have access to the other updated bathroom. Outdoor & Additional Features Enjoy year-round outdoor living with both covered front and back porches. The property also includes a detached 1-car garage with workshop space plus a 2-car carport, providing ample room for vehicles, hobbies, and storage. Don’t miss your opportunity to make this versatile and updated home yours. Call today to schedule your private showing. All of this and so much more so make this one yours today!...
Contact an agent
Home facts
- Year built:1964
- Listing ID #:26006269
- Added:64 day(s) ago
- Updated:July 07, 2026 at 03:59 PM
Rooms and interior
- Bedrooms:4
- Total bathrooms:2
- Full bathrooms:2
- Flooring:Vinyl
- Bathrooms Description:Shower Only, Shower/Tub
- Kitchen Description:Dishwasher, Disposal, Gas, Gas Range, Refrigerator
- Bedroom Description:All Bedrooms Downstairs, Separate Walk-in Closets, Walkin Closet
- Living area:2,123 sq. ft.
Heating and cooling
- Cooling:Central Electric
- Heating:Central/Gas
Structure and exterior
- Roof:Composition
- Year built:1964
- Building area:2,123 sq. ft.
- Architectural Style:Traditional
- Construction Materials:Brick
- Exterior Features:Covered, Porch
- Foundation Description:Slab
- Levels:1 Story
Schools
- High school:Athens
- Middle school:Athens
- Elementary school:Bel Air
Utilities
- Water:Public
- Sewer:Public Sewer
Finances and disclosures
- Price:$250,000
- Price per sq. ft.:$117.76
- Tax amount:$3,410 (2025)
Features and amenities
- Appliances:Dishwasher, Disposal, Gas Range, Refrigerator
- Amenities:Ceiling Fan(s), Walk-In Closet(s)
Parking
- Parking description:Detached, Inside Entrance
- Garage spaces:1
- Carport spaces:2
New listings near 601 Ravenwood Drive
- New
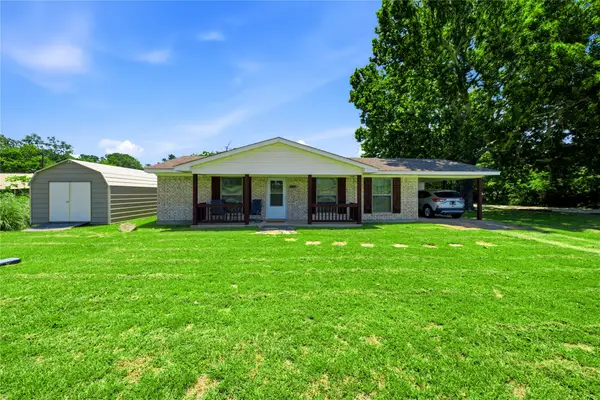 $160,000Active2 beds 1 baths1,092 sq. ft.
10017 Fm 59, Athens, TX 75751
MLS# 21311800Listed by: KW-CEDAR CREEK LAKE PROPERTIES - New
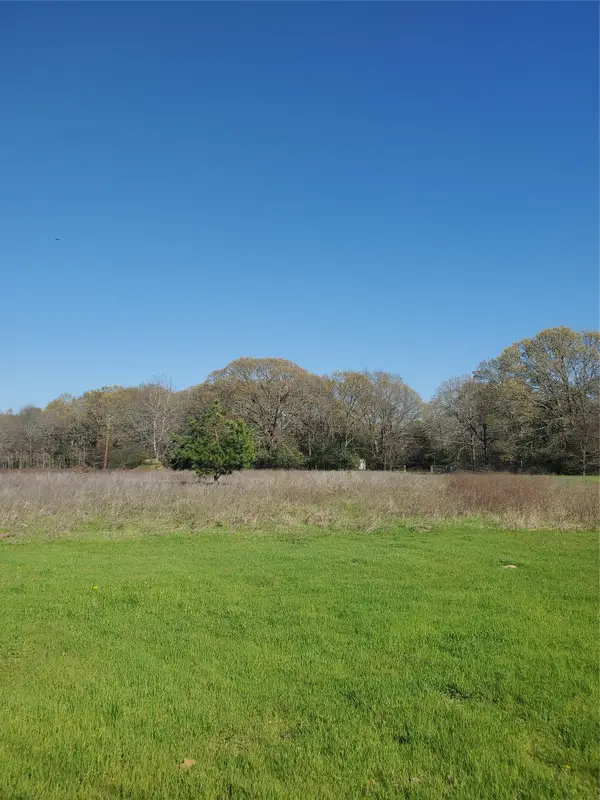 $90,000Active4.93 Acres
0 Bayshore Drive, Athens, TX 75752
MLS# 21321714Listed by: VICTORIA A. RUSSO - New
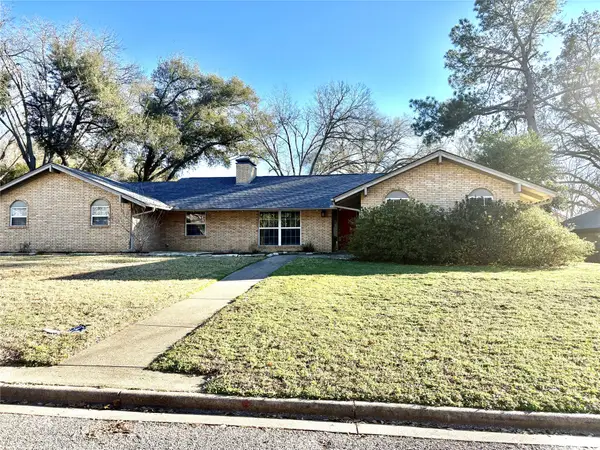 $339,000Active3 beds 3 baths2,816 sq. ft.
221 La Jolla Drive, Athens, TX 75751
MLS# 21320112Listed by: SEWALT REAL ESTATE - New
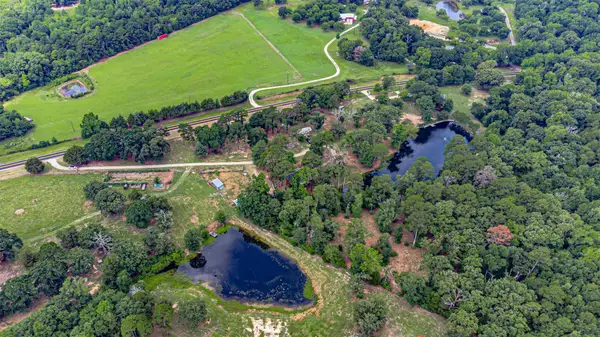 $370,000Active18.74 Acres
10927 Fm 1615, Athens, TX 75752
MLS# 21319095Listed by: MOVE HERE REALTY - New
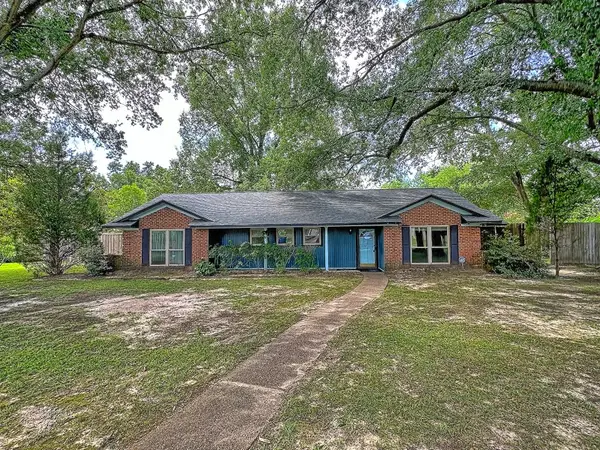 $289,000Active3 beds 2 baths2,132 sq. ft.
137 Penny Lane, Athens, TX 75751
MLS# 21318882Listed by: ECHOLS REAL ESTATE ASSOC. LLC - New
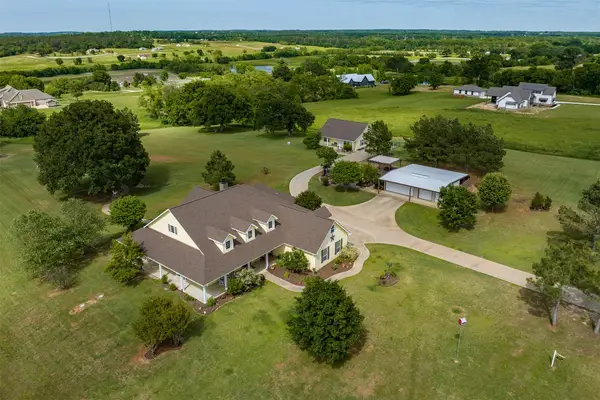 $939,900Active5 beds 4 baths3,272 sq. ft.
5270 Saddle Ridge Court, Athens, TX 75752
MLS# 21313838Listed by: KW-CEDAR CREEK LAKE PROPERTIES  $287,500Active-- beds -- baths
TBD Third Street, Athens, 75751
MLS# 25006030Listed by: STEVE GRANT REALTY, LLC $35,000Active-- beds -- baths
103 Palomita Cove, Athens, 75752
MLS# 26002415Listed by: ADT REALTY BROKERS $35,000Active-- beds -- baths
104 Palomita Cove, Athens, 75752
MLS# 26002416Listed by: ADT REALTY BROKERS $39,000Active-- beds -- baths
106 Palomita Cove, Athens, 75752
MLS# 26002417Listed by: ADT REALTY BROKERS


Protect your home and budget from life's surprises with an Assurant Home Warranty, backed by a partner that supports you through every step of homeownership. Explore Plans.
©2026 Century 21 Real Estate LLC. All rights reserved. CENTURY 21®, the CENTURY 21 Logo and C21® are service marks owned by Century 21 Real Estate LLC. Century 21 Real Estate LLC fully supports the principles of the Fair Housing Act and the Equal Opportunity Act. Each office is independently owned and operated. Listing information is deemed reliable but not guaranteed accurate.