
7731 Old Fiddlers Lane, Athens, TX 75752
Local realty services provided by:CENTURY 21 Judge Fite Company
Listed by: staci, l, phillips
Office: fathom realty, llc.
MLS#:26012466
Source:TX_GTAR
Price summary
- Price:$339,000
- Price per sq. ft.:$220.99
About this home
ONE OF A KIND PROPERTY! Own your own piece of Texas! New home construction. 5.30 acres with a country view off your back porch in Athens! Granite countertops throughout with lots of storage. Walk-in pantry. Exquisite custom finishes throughout! Master bedroom has back porch access and a large walk-in closet. The Master bath contains his and her vanity sinks, commode closet, walk-in tiled shower and direct access to the utility room. Large front and back porches and a full-size garage make this property one you will want to call home!
Contact an agent
Home facts
- Year built:2026
- Subdivision & Development:LONESTAR ESTATES
- Listing ID #:26012466
- Added:1 day(s) ago
- Updated:September 08, 2026 at 06:03 PM
Rooms and interior
- Bedrooms:3
- Total bathrooms:2
- Full bathrooms:2
- Flooring:Vinyl
- Dining Description:BreakFast Bar
- Bathrooms Description:Separate Lavatories, Separate Water Closet, Shower Only, Shower and Tub, Walk-In Closet
- Kitchen Description:Dishwasher, Disposal, ENERGY STAR Qualified Appliances, Electric Range, Microwave
- Living area:1,534 sq. ft.
Heating and cooling
- Cooling:Ceiling Fan(s), Central Electric
- Heating:Central/Electric
Structure and exterior
- Roof:Aluminum or Metal
- Year built:2026
- Building area:1,534 sq. ft.
- Lot area:5.3 Acres
- Lot Features:Cul-De-Sac, Pasture, Subdivision Lot
- Architectural Style:Barndominium
- Construction Materials:Metal Siding
- Exterior Features:Porch
- Foundation Description:Slab
- Levels:1 Story
Schools
- High school:Brownsboro
- Middle school:Brownsboro
- Elementary school:Brownsboro
Utilities
- Water:Community
- Sewer:Aerobic Septic
Finances and disclosures
- Price:$339,000
- Price per sq. ft.:$220.99
- Tax amount:$994 (2025)
Features and amenities
- Appliances:Dishwasher, Disposal, ENERGY STAR Qualified Appliances, Electric Range, Microwave
Parking
- Parking description:Garage Door Opener, Inside Entrance
- Garage spaces:2
New listings near 7731 Old Fiddlers Lane
- New
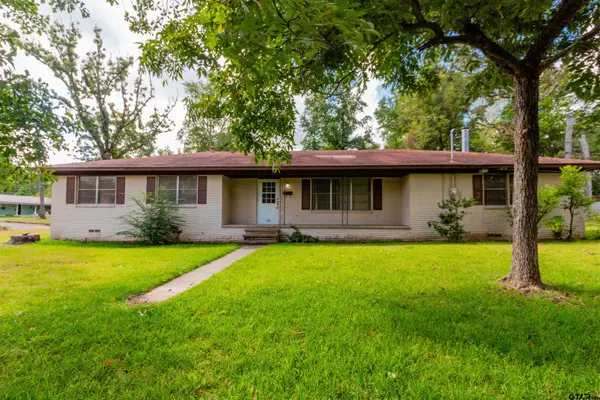 $209,900Active3 beds 2 baths2,297 sq. ft.
101 Leland Dr, Athens, TX 75751
MLS# 26012480Listed by: RE/MAX PROFESSIONALS - New
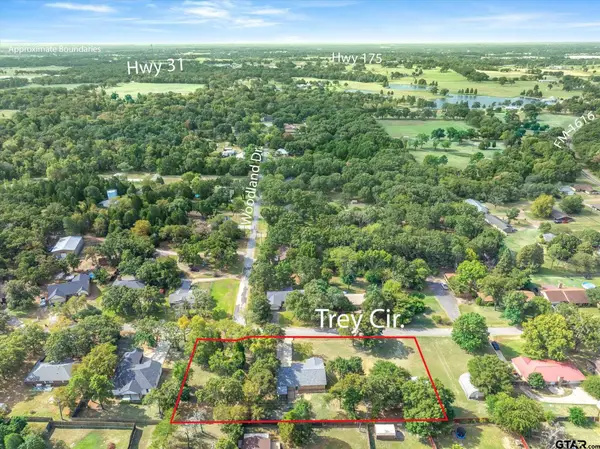 $325,000Active3 beds 2 baths1,810 sq. ft.
2941 S Trey Circle, Athens, TX 75752
MLS# 26012437Listed by: RE/MAX LANDMARK - New
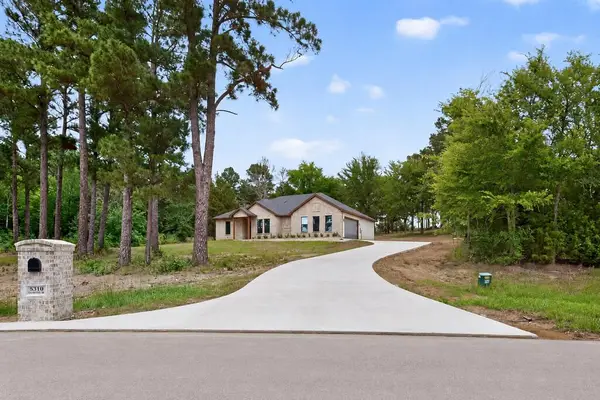 $450,000Active4 beds 2 baths2,067 sq. ft.
5310 Grand View Dr, Athens, TX 75752
MLS# 113387Listed by: RE/MAX BENCHMARK - New
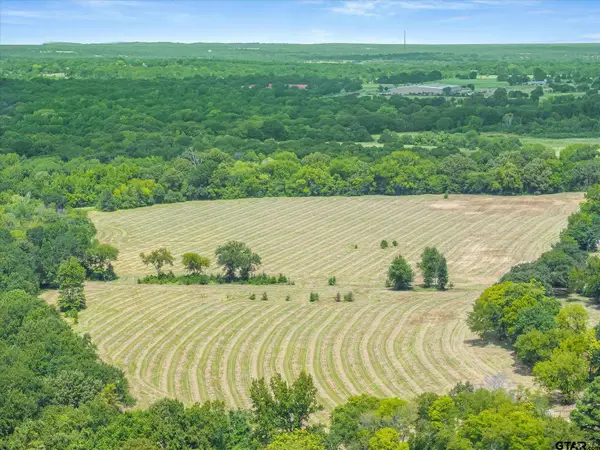 $2,100,000Active-- beds -- baths
TBD Wood Street, Athens, TX 75751
MLS# 26012380Listed by: RE/MAX LANDMARK - New
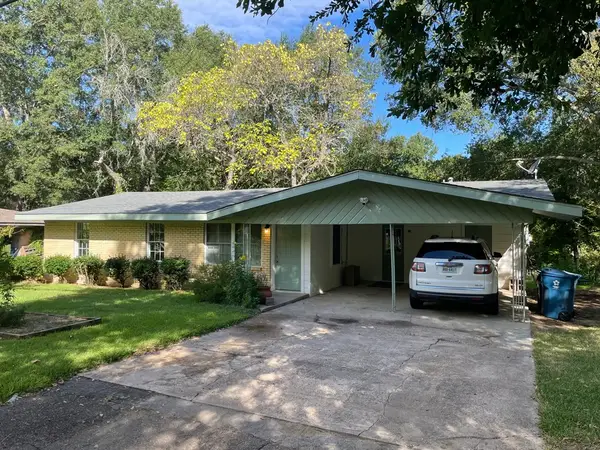 $190,000Active3 beds 2 baths1,252 sq. ft.
612 Valle Vista Drive, Athens, TX 75751
MLS# 21378810Listed by: ECHOLS REAL ESTATE ASSOC. LLC - New
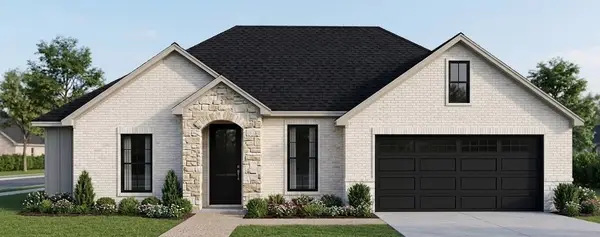 $282,000Active3 beds 2 baths1,246 sq. ft.
229 Central Park Court, Athens, TX 75751
MLS# 21377393Listed by: REGAL, REALTORS - New
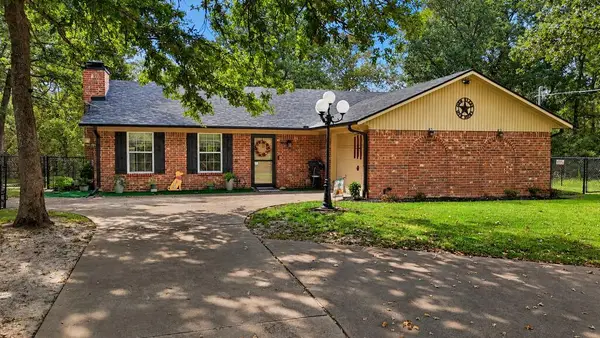 $289,000Active2 beds 2 baths1,440 sq. ft.
3602 San Saba, Athens, TX 75752
MLS# 113384Listed by: STEWART & MCGEE REAL ESTATE, LLC. - New
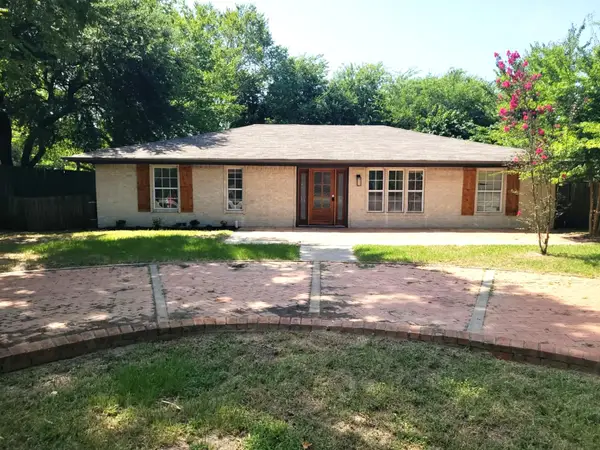 $225,000Active4 beds 3 baths1,836 sq. ft.
103 W Cayuga Drive, Athens, TX 75751
MLS# 21371957Listed by: JPAR - ROCKWALL  $220,000Active3 beds 2 baths1,221 sq. ft.
710 Southwood Drive, Athens, TX 75751
MLS# 20265801Listed by: LESLIE CAIN REALTY, LLC


Protect your home and budget from life's surprises with an Assurant Home Warranty, backed by a partner that supports you through every step of homeownership. Explore Plans.
©2026 Century 21 Real Estate LLC. All rights reserved. CENTURY 21®, the CENTURY 21 Logo and C21® are service marks owned by Century 21 Real Estate LLC. Century 21 Real Estate LLC fully supports the principles of the Fair Housing Act and the Equal Opportunity Act. Each office is independently owned and operated. Listing information is deemed reliable but not guaranteed accurate.