
815 Lucas, Athens, TX 75751
Local realty services provided by:CENTURY 21 Judge Fite Company
Listed by: cassie woods
Office: stewart & mcgee real estate, llc.
MLS#:113550
Source:TX_HCBR
Price summary
- Price:$350,000
- Price per sq. ft.:$179.49
About this home
Charming curb appeal, a welcoming covered front porch, and a fantastic location near downtown Athens make this two-story home one you won't want to miss! Offering 3 bedrooms, 2.5 bathrooms, and an attached two-car garage, this home has plenty of character and comfortable living spaces. Inside, the living room features a cozy wood-burning fireplace, while the formal dining room and breakfast nook just off the kitchen offer great spaces for everyday meals or entertaining guests. The kitchen comes equipped with stainless steel appliances, including a built-in microwave, glass-top range, and dishwasher. All three bedrooms are located upstairs, including the primary suite with an ensuite bathroom featuring a separate walk-in shower and deep soaking tub, perfect for unwinding after a long day. Step outside to a spacious, fenced backyard with a patio and pergola, offering plenty of room for outdoor entertaining, pets, or simply enjoying some fresh air. Located just around the corner from the Cain Center and minutes from shopping, restaurants, medical offices, and the hospital, this home combines small-town charm with everyday convenience. Come take a look and see what makes this Athens home so inviting!...
Contact an agent
Home facts
- Year built:1987
- Listing ID #:113550
- Added:1 day(s) ago
- Updated:October 17, 2026 at 11:19 AM
Rooms and interior
- Bedrooms:3
- Total bathrooms:3
- Full bathrooms:2
- Half bathrooms:1
- Bathrooms Description:Electric Water Heater, Separate Shower, Separate Tub
- Kitchen Description:Dishwasher, Disposal, Microwave, Range, Vent Hood
- Bedroom Description:Ceiling Fans
- Basement Description:Slab
- Living area:1,950 sq. ft.
Structure and exterior
- Roof:Composition
- Year built:1987
- Building area:1,950 sq. ft.
- Lot area:0.24 Acres
- Lot Features:City Lot, Shade Trees
- Architectural Style:Single Family
- Construction Materials:Brick, Frame
- Exterior Features:Front/Back Porch, Patio, Sprinkler System
- Foundation Description:Slab
- Levels:Two Story
Utilities
- Water:Public Water
- Sewer:Public Sewer
Finances and disclosures
- Price:$350,000
- Price per sq. ft.:$179.49
Features and amenities
- Appliances:Dishwasher, Range
- Laundry features:Washer/Dryer Connections
- Amenities:Cable Ready, Ceiling Fans, Electric Water Heater, Separate Shower, Separate Tub, Smoke Detector, WBFP, Washer/Dryer Connections
Parking
- Parking description:Garage, Two Car
New listings near 815 Lucas
- New
 $133,000Active4 beds 2 baths1,370 sq. ft.
319 Mcarthur St., Athens, TX 75751
MLS# 26014064Listed by: KELLER WILLIAMS REALTY-TYLER - New
 $279,000Active3 beds 2 baths1,660 sq. ft.
1006 Bel Air Drive, Athens, TX 75751
MLS# 21413956Listed by: ECHOLS REAL ESTATE ASSOC. LLC - New
 $800,000Active-- beds -- baths1,800 sq. ft.
3723 County Road 4806, Athens, TX 75752
MLS# 21413096Listed by: KELLER WILLIAMS REALTY ATHENS - New
 $299,999Active7.15 Acres
317 Fm 1616, Athens, TX 75752
MLS# 21413230Listed by: RE/MAX FRONTIER - New
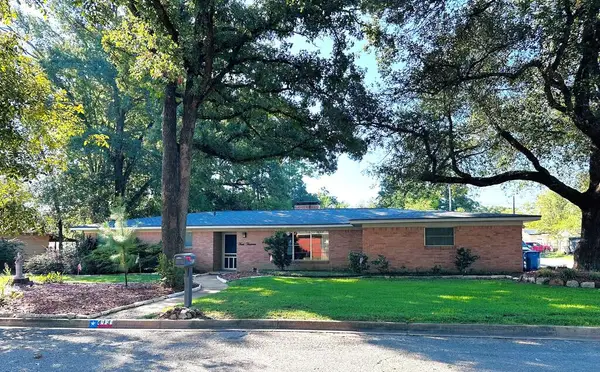 $229,500Active3 beds 2 baths2,116 sq. ft.
413 Davis Dr, Athens, TX 75751
MLS# 113543Listed by: STEVE GRANT REAL ESTATE, LLC. - New
 $485,000Active4 beds 3 baths1,944 sq. ft.
7700 County Road 3700, Athens, TX 75752
MLS# 21411015Listed by: KELLER WILLIAMS REALTY ATHENS - New
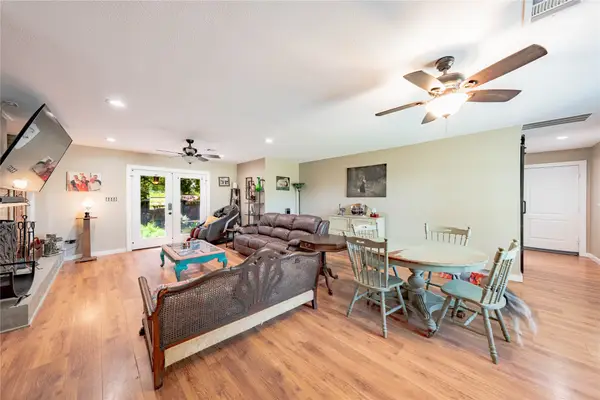 $266,500Active3 beds 3 baths2,077 sq. ft.
603 Mosley Drive, Athens, TX 75751
MLS# 21399392Listed by: KW-CEDAR CREEK LAKE PROPERTIES - New
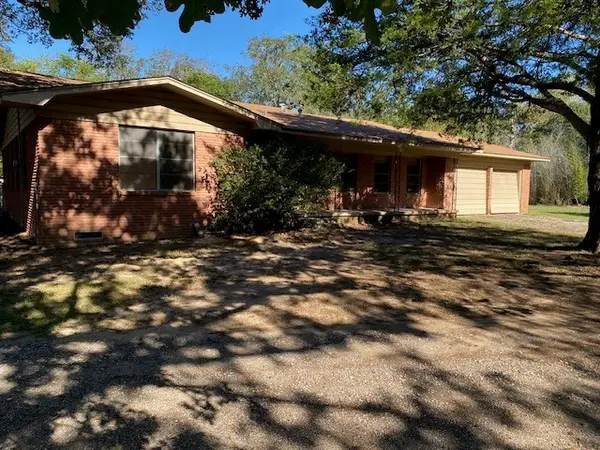 $280,000Active3 beds 2 baths2,120 sq. ft.
4585 Cr 4509, Athens, TX 75751
MLS# 21408469Listed by: STEVE GRANT REALTY LLC - New
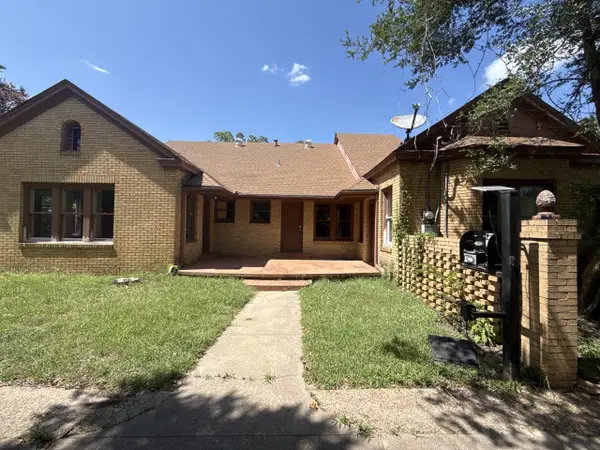 $289,000Active3 beds 3 baths2,730 sq. ft.
216 S Prairieville Street, Athens, TX 75751
MLS# 21402354Listed by: NE TEXAS REGIONAL REALTY


Protect your home and budget from life's surprises with an Assurant Home Warranty, backed by a partner that supports you through every step of homeownership. Explore Plans.
©2026 Century 21 Real Estate LLC. All rights reserved. CENTURY 21®, the CENTURY 21 Logo and C21® are service marks owned by Century 21 Real Estate LLC. Century 21 Real Estate LLC fully supports the principles of the Fair Housing Act and the Equal Opportunity Act. Each office is independently owned and operated. Listing information is deemed reliable but not guaranteed accurate.