205 Hampton, Atlanta, TX 75551
Local realty services provided by:CENTURY 21 Platinum Partners
Listed by: tracey whittington
Office: united country real estate double creek land and home
MLS#:200656
Source:AR_TMLS
Price summary
- Price:$198,700
- Price per sq. ft.:$104.25
About this home
Discover a great investment opportunity at 205 Hampton Dr, Atlanta, TX 75551. This 3-bedroom, 2.5-bath home sits in a quiet and convenient Atlanta, Texas neighborhood close to schools, parks, shopping, and major local amenities. Featuring an in-ground pool, a spacious bonus room, and a functional floor plan, this Cass County home is being sold as-is and is priced toward anyone desiring a property that delivers value, location, and opportunity; be they investor, first-time buyer, or someone looking for new opportunities in home ownership. The large 1.76 acre yard, with pool, offers room for a multitude of outdoor activities, while the inside bonus space offers the possibility of an additional living area, office, or game room, each providing entertainment opportunity to fit your lifestyle. Located in an established and desirable area with easy access to all that Atlanta Texas has to offer, unlock the potential of this home and create the space you have been dreaming of. Do not miss your chance to own a property with excellent upside in a growing Northeast Texas market....
Contact an agent
Home facts
- Year built:1962
- Listing ID #:200656
- Added:167 day(s) ago
- Updated:April 30, 2026 at 10:43 AM
Rooms and interior
- Bedrooms:3
- Total bathrooms:3
- Full bathrooms:2
- Half bathrooms:1
- Flooring:Carpet, Ceramic Tile, Vinyl
- Dining Description:Breakfst & Break/Bar
- Bathrooms Description:Shower & Tub, Shower & Tub Combo
- Kitchen Description:Electric Oven, Exhaust Fan, Formica Countertops, Range
- Living area:1,906 sq. ft.
Heating and cooling
- Cooling:Attic Fan, Central Air, Electric
- Heating:Central
- Central air:Yes
Structure and exterior
- Roof:Architectural Shingles
- Year built:1962
- Building area:1,906 sq. ft.
- Lot area:1.76 Acres
- Architectural Style:Ranch
- Construction Materials:Brick
- Exterior Features:Deck, Patio
- Foundation Description:Pillar/Post/Pier, Slab
- Levels:1 Story
Utilities
- Water:Public
- Sewer:Public Sewer
Finances and disclosures
- Price:$198,700
- Price per sq. ft.:$104.25
- Tax amount:$941 (2025)
Features and amenities
- Appliances:Electric Oven, Exhaust Fan, Gas Water Heater, Range, Water Heater
- Laundry features:Electric Dryer Hookup, Washer Hookup
- Amenities:Carbon Monoxide Detector(s), Ceiling Fan(s), Paneling, Sheet Rock Walls, Wallpaper
- Pool features:In Ground, Outdoor Pool
Parking
- Total parking spaces:4
- Garage spaces:2
- Carport spaces:2
New listings near 205 Hampton
- New
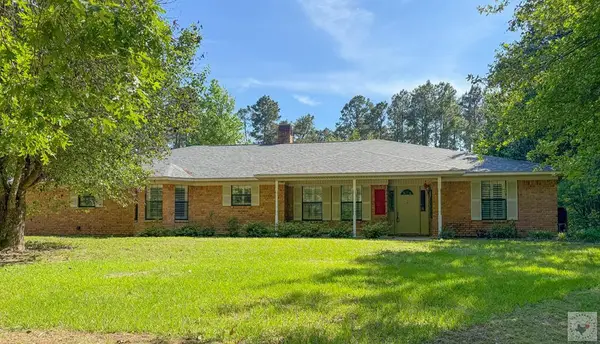 $519,000Active3 beds 4 baths2,547 sq. ft.
4928 Fm 251 S, Atlanta, TX 75551
MLS# 204939Listed by: Superior Realty - New
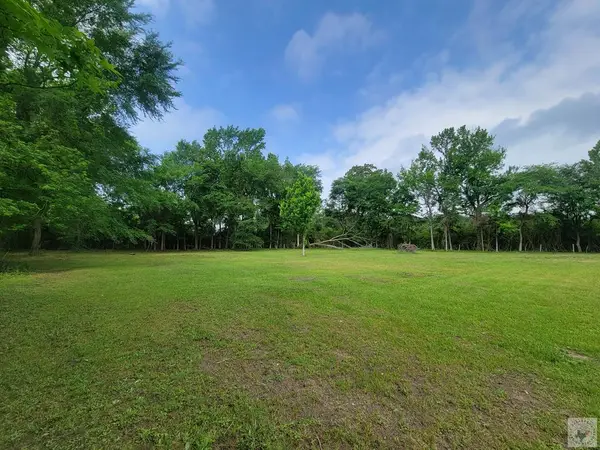 $215,000Active3 Acres
8771 N Us Highway 59, Atlanta, TX 75551
MLS# 204919Listed by: NAI-American Realty - New
 $325,000Active3 beds 2 baths1,740 sq. ft.
703 Willow Oak, Atlanta, TX 75551
MLS# 204925Listed by: Superior Realty - New
 $219,900Active3 beds 3 baths1,788 sq. ft.
209 Leslie Ln, Atlanta, TX 75551
MLS# 204913Listed by: Superior Realty - New

 $129,900Active3 beds 2 baths1,092 sq. ft.
609 Ellington, Atlanta, TX 75551
MLS# 20263031Listed by: CENTURY 21 PLATINUM PARTNERS - New
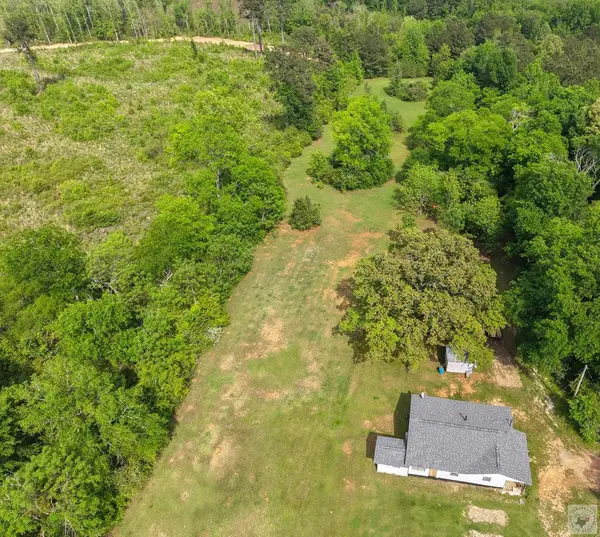 $159,900Active2 beds 1 baths1,070 sq. ft.
301 Grandview St., Atlanta, TX 75551
MLS# 204865Listed by: Superior Realty 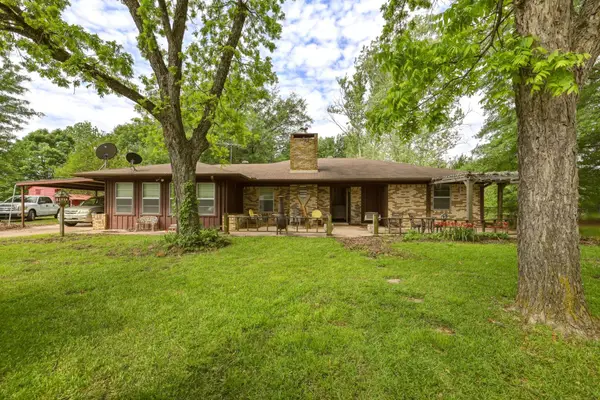 $157,500Active3 beds 2 baths1,629 sq. ft.
253 CR 2111, Atlanta, TX 75551
MLS# 20262870Listed by: EMBER REALTY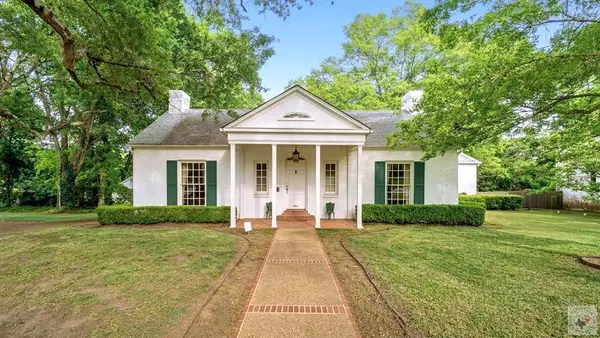 $500,000Active4 beds 4 baths4,286 sq. ft.
606 N Louise St, Atlanta, TX 75551
MLS# 204820Listed by: Better Homes & Gardens Real Estate Infinity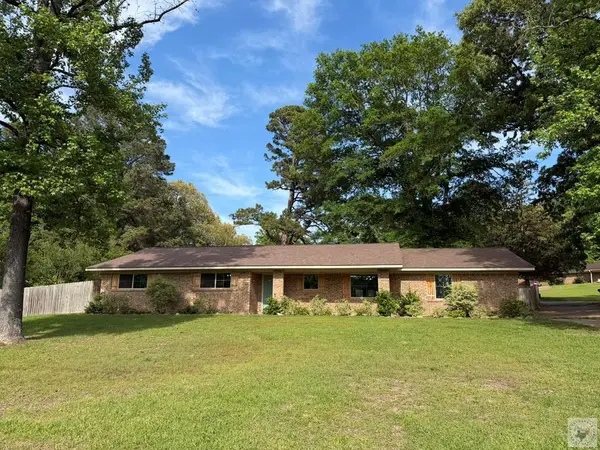 $259,920Active3 beds 2 baths1,805 sq. ft.
107 Woodland Lake Dr, Atlanta, TX 75554
MLS# 204817Listed by: Superior Realty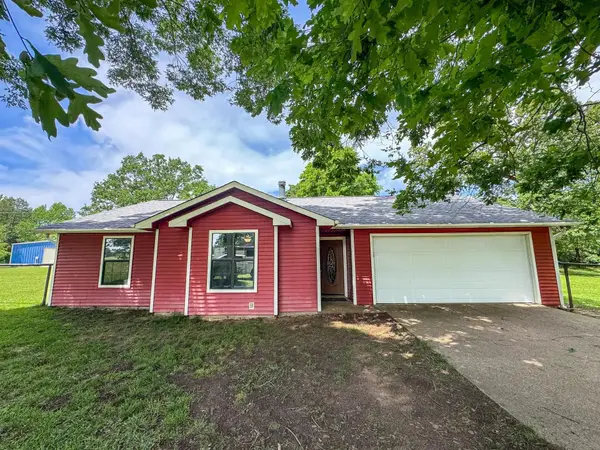 $399,500Active3 beds 2 baths1,602 sq. ft.
Address Withheld By Seller, Atlanta, TX 75551
MLS# 20262778


Protect your home and budget from life's surprises with an Assurant Home Warranty, backed by a partner that supports you through every step of homeownership. Explore Plans.
©2026 Century 21 Real Estate LLC. All rights reserved. CENTURY 21®, the CENTURY 21 Logo and C21® are service marks owned by Century 21 Real Estate LLC. Century 21 Real Estate LLC fully supports the principles of the Fair Housing Act and the Equal Opportunity Act. Each office is independently owned and operated. Listing information is deemed reliable but not guaranteed accurate.