
10105 Sunnyview Lane, Aubrey, TX 76227
Local realty services provided by:CENTURY 21 Crew
Listed by: phylisia rendon
Office: real broker, llc.
MLS#:21324107
Source:GDAR
Price summary
- Price:$335,000
- Price per sq. ft.:$188.1
- Monthly HOA dues:$76.5
About this home
Welcome home to this beautifully upgraded, move-in ready home in the highly sought-after Silverado master-planned community! Featuring 3 bedrooms, 2 bathrooms, an open-concept floor plan, and gorgeous wood floors, this home offers the perfect mix of style, comfort, and functionality. The spacious living area flows into the kitchen, complete with stylish painted cabinets and thoughtful upgrades that make the space feel warm and inviting. Whether you're hosting friends or enjoying a quiet night at home, this layout makes everyday living easy.
One of the best parts of living in Silverado West is everything the community has to offer! Enjoy resort-style amenities including a sparkling swimming pool, splash pad, playgrounds, scenic walking and biking trails, dog park, basketball and pickleball courts, and a clubhouse. Pete and Myra West Elementary School is within walking distance, making school-day routines even more convenient.
Love the outdoors? You're also just 12 miles from Ray Roberts Lake State Park, where you can enjoy boating, fishing, hiking, and spending time in nature. With its upgraded interior, open layout, fantastic community amenities, and convenient location, this home is a great opportunity to enjoy the best of Silverado living!...
Contact an agent
Home facts
- Year built:2024
- Subdivision & Development:SILVERADO WEST PHASE 9
- Listing ID #:21324107
- Added:115 day(s) ago
- Updated:October 31, 2026 at 04:47 PM
Rooms and interior
- Bedrooms:3
- Total bathrooms:2
- Full bathrooms:2
- Flooring:Carpet, Ceramic Tile, Wood
- Kitchen Description:Convection Oven, Dishwasher, Disposal, Electric Cooktop, Electric Oven, Ice Maker, Microwave, Refrigerator
- Living area:1,781 sq. ft.
Heating and cooling
- Cooling:Central Air
- Heating:Central
- Central air:Yes
Structure and exterior
- Roof:Composition
- Year built:2024
- Building area:1,781 sq. ft.
- Lot area:0.14 Acres
- Architectural Style:Traditional
- Construction Materials:Brick, Stone
- Foundation Description:Slab
- Levels:1 Story
Schools
- High school:Aubrey
- Middle school:Aubrey
- Elementary school:Pete and Myra West
Finances and disclosures
- Price:$335,000
- Price per sq. ft.:$188.1
- Tax amount:$5,444
Features and amenities
- Appliances:Convection Oven, Dishwasher, Disposal, Electric Cooktop, Electric Oven, Ice Maker, Microwave, Refrigerator
- Amenities:Window Coverings
Parking
- Garage:Yes
- Garage spaces:2
 Information provided, in part, by North Texas Real Estate Information Systems, Inc. Last Updated October 31, 2026 Listings with the NTREIS logo are listed by brokerages other than CENTURY 21 Crew. GDAR Member Broker: William Medlock
New listings near 10105 Sunnyview Lane
- New
 $1,070,000Active5 beds 8 baths4,498 sq. ft.
4405 Turnout Trail, Aubrey, TX 76227
MLS# 21422164Listed by: COLDWELL BANKER APEX, REALTORS - New
 $329,990Active4 beds 3 baths2,111 sq. ft.
8012 Kingfisher Road, Aubrey, TX 76227
MLS# 21424969Listed by: HOMESUSA.COM - New
 $314,990Active3 beds 2 baths1,975 sq. ft.
8008 Kingfisher Road, Aubrey, TX 76227
MLS# 21424971Listed by: HOMESUSA.COM - New
 $364,990Active5 beds 3 baths2,770 sq. ft.
7912 Kingfisher Road, Aubrey, TX 76227
MLS# 21424982Listed by: HOMESUSA.COM - New
 $314,990Active3 beds 2 baths1,975 sq. ft.
7908 Kingfisher Road, Aubrey, TX 76227
MLS# 21424995Listed by: HOMESUSA.COM - New
 $349,990Active4 beds 3 baths2,448 sq. ft.
7916 Kingfisher Road, Aubrey, TX 76227
MLS# 21424998Listed by: HOMESUSA.COM - New
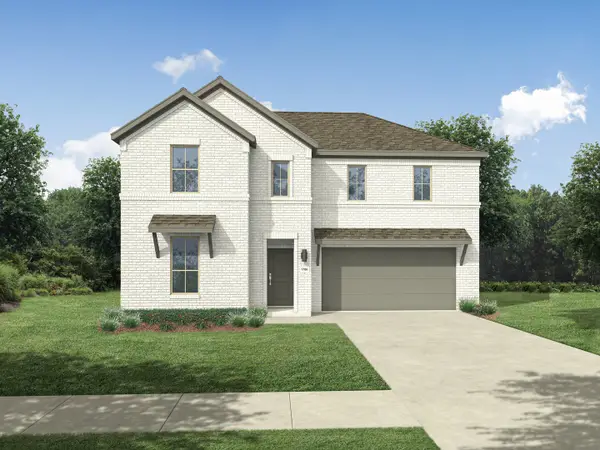 $367,990Active5 beds 3 baths2,780 sq. ft.
2237 Magenta Lane, Aubrey, TX 76227
MLS# 21424999Listed by: HOMESUSA.COM - New
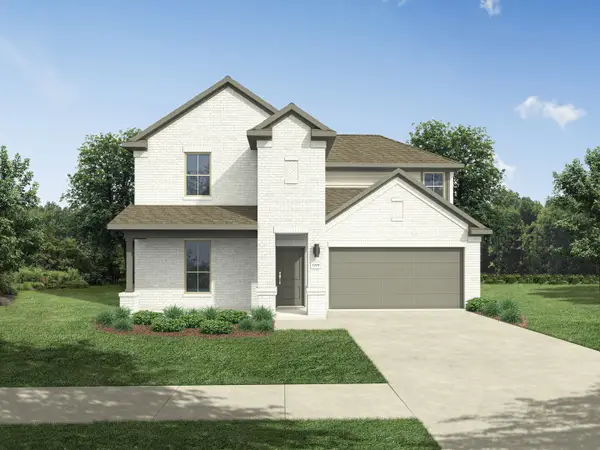 $349,990Active4 beds 3 baths2,447 sq. ft.
7904 Kingfisher Road, Aubrey, TX 76227
MLS# 21425001Listed by: HOMESUSA.COM - New
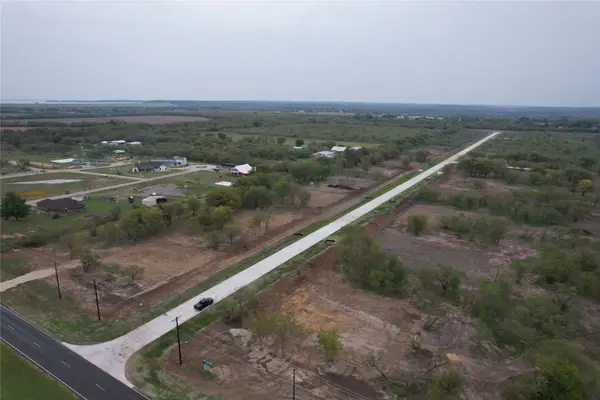 $225,000Active1.1 Acres
TBD1 Peaceful Way, Aubrey, TX 76227
MLS# 21424786Listed by: AGUILA VERDE REAL ESTATE - New
 $348,990Active4 beds 3 baths2,074 sq. ft.
3628 Bedrock Way, Aubrey, TX 76227
MLS# 21424807Listed by: D.R. HORTON, AMERICA'S BUILDER


Protect your home and budget from life's surprises with an Assurant Home Warranty, backed by a partner that supports you through every step of homeownership. Explore Plans.
©2026 Century 21 Real Estate LLC. All rights reserved. CENTURY 21®, the CENTURY 21 Logo and C21® are service marks owned by Century 21 Real Estate LLC. Century 21 Real Estate LLC fully supports the principles of the Fair Housing Act and the Equal Opportunity Act. Each office is independently owned and operated. Listing information is deemed reliable but not guaranteed accurate.