10228 Fountain Gate Street, Aubrey, TX 76227
Local realty services provided by:CENTURY 21 Middleton
10228 Fountain Gate Street,Aubrey, TX 76227
$380,000
- 4 Beds
- 3 Baths
- 2,075 sq. ft.
- Single family
- Active
Upcoming open houses
- Sat, Aug 0801:00 pm - 03:00 pm
- Sun, Aug 0904:00 pm - 06:00 pm
Listed by: glenda fabregas
Office: monument realty
MLS#:21352145
Source:GDAR
Price summary
- Price:$380,000
- Price per sq. ft.:$183.13
- Monthly HOA dues:$75
About this home
Welcome to this beautifully maintained one-story home that truly shows like a model! Featuring 4 bedroom 3 bathroom, and a dedicated office, this thoughtfully designed home offers the perfect combination of comfort, style, and functionality. The open-concept kitchen is the heart of the home, boasting abundant cabinetry, generous counter space, and an ideal layout for everyday living and entertaining.
Every detail reflects exceptional pride of ownership! One of the secondary bedrooms is currently being used as a media room, showcasing the flexibility of the floor plan. The inviting screened in sunroom, complete with a mounted TV that conveys, is the perfect place to relax year-round. Step outside to the covered pergola and enjoy your own private backyard retreat. The sunroom, covered patio, and garage all feature epoxy flooring, adding both beauty and durability.
The private backyard offers exceptional privacy and a peaceful setting. On many evenings, you can even enjoy the soft sounds of live jazz drifting from nearby Fortunata Winery, creating a truly unique atmosphere. The owners have also invested in French drains, a decorative rock-lined drainage system, and a professionally poured concrete pad for a storage shed.
Residents enjoy an exceptional lifestyle with 3 resort-style pools, 2 dog parks, clubhouse, splash pad, pickleball and basketball courts, playgrounds, picnic areas, walking trails, green spaces, and three stocked ponds for catch-and-release fishing. Families will appreciate having 2 elementary schools located within the neighborhood, with the middle school just four minutes away.
Located just minutes from shopping, dining, and major highways, this home is also approximately 15 minutes from the PGA Frisco, Universal Kids Resort, and the new exciting Fields West, placing premier entertainment, dining, and future attractions right at your fingertips.
Meticulously maintained and truly move-in ready! Schedule your private showing today!...
Contact an agent
Home facts
- Year built:2022
- Subdivision & Development:Silverado West Ph 6
- Listing ID #:21352145
- Added:1 day(s) ago
- Updated:August 07, 2026 at 04:42 AM
Rooms and interior
- Bedrooms:4
- Total bathrooms:3
- Full bathrooms:3
- Flooring:Carpet, Tile
- Kitchen Description:Dishwasher, Disposal, Gas Oven, Gas Range, Microwave, Refrigerator, Vented Exhaust Fan
- Living area:2,075 sq. ft.
Heating and cooling
- Cooling:Ceiling Fans, Central Air, Electric
- Heating:Central, Natural Gas
- Central air:Yes
Structure and exterior
- Roof:Composition
- Year built:2022
- Building area:2,075 sq. ft.
- Lot area:0.13 Acres
- Lot Features:Landscaped, Sprinkler System
- Architectural Style:Traditional
- Construction Materials:Brick
- Foundation Description:Slab
- Levels:1 Story
Schools
- High school:Aubrey
- Middle school:Evalois Owens
- Elementary school:Pete and Myra West
Finances and disclosures
- Price:$380,000
- Price per sq. ft.:$183.13
- Tax amount:$9,223
Features and amenities
- Appliances:Dishwasher, Disposal, Dryer, Gas Oven, Gas Range, Microwave, Refrigerator, Tankless Water Heater, Vented Exhaust Fan, Washer
- Laundry features:Dryer, Washer
- Amenities:Security System Owned, Window Coverings
Parking
- Garage:Yes
- Garage spaces:2
 Information provided, in part, by North Texas Real Estate Information Systems, Inc. Last Updated August 7, 2026 Listings with the NTREIS logo are listed by brokerages other than CENTURY 21 Middleton.
New listings near 10228 Fountain Gate Street
- New
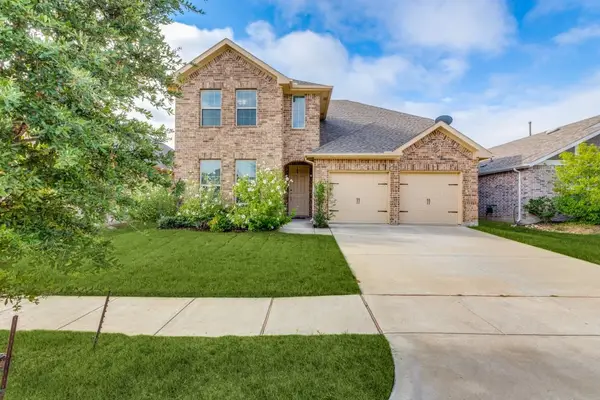 $339,300Active3 beds 3 baths2,243 sq. ft.
1900 Outpost Creek Lane, Aubrey, TX 76227
MLS# 21352108Listed by: DFW HOME HELPERS REALTY LLC - New
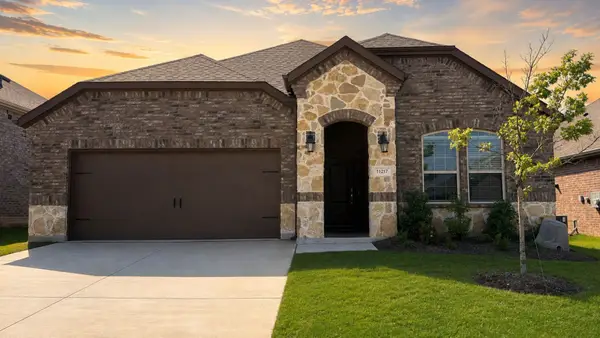 $317,000Active4 beds 2 baths1,854 sq. ft.
11217 Canyon Oak Street, Aubrey, TX 76227
MLS# 21349547Listed by: ORCHARD BROKERAGE - Open Sun, 1 to 3pmNew
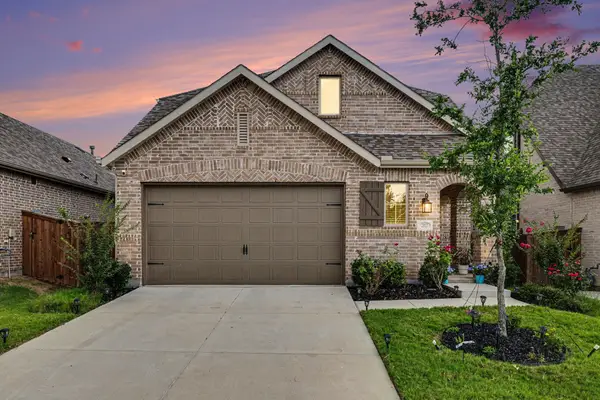 $475,000Active4 beds 3 baths2,372 sq. ft.
2012 Dappled Grey Avenue, Aubrey, TX 76227
MLS# 21352214Listed by: REKONNECTION, LLC - Open Sat, 1 to 3pmNew
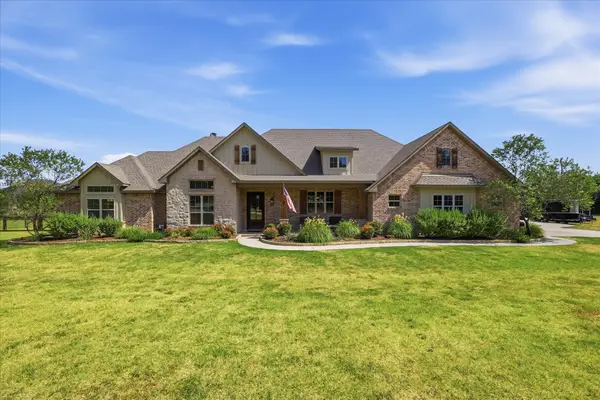 $979,900Active3 beds 3 baths3,127 sq. ft.
2782 Rock Hill Road, Aubrey, TX 76227
MLS# 21334682Listed by: EAGLE REALTY - New
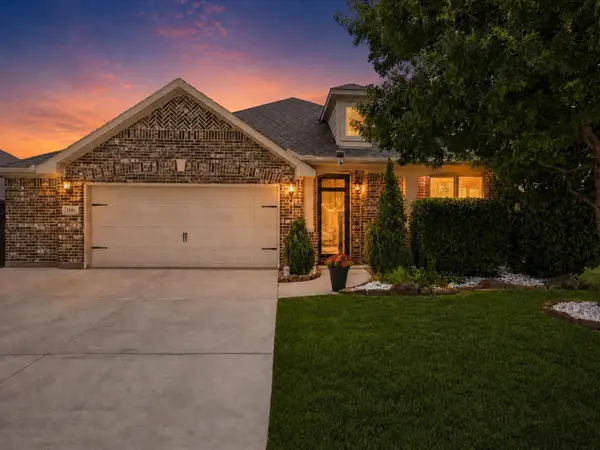 $430,000Active3 beds 2 baths2,041 sq. ft.
1101 Broken Wheel Trail, Aubrey, TX 76227
MLS# 21349409Listed by: HOUSE BROKERAGE - New
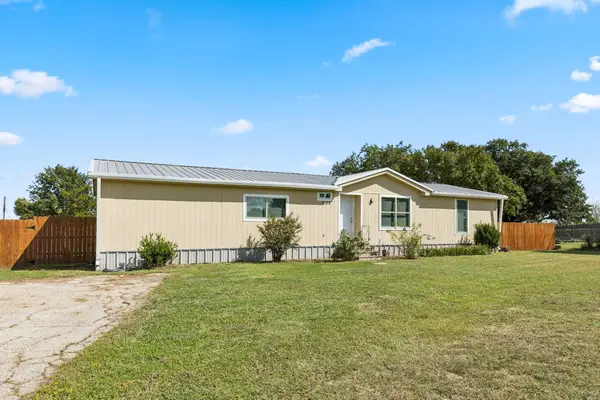 $240,000Active4 beds 2 baths1,848 sq. ft.
9358 Running Bear Road, Aubrey, TX 76227
MLS# 21351007Listed by: KELLER WILLIAMS REALTY DPR - Open Sun, 11am to 1pmNew
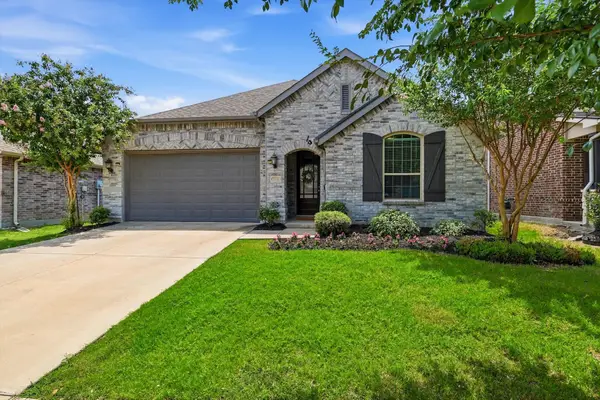
 $370,000Active3 beds 2 baths1,879 sq. ft.
1916 Outpost Creek Lane, Aubrey, TX 76227
MLS# 21325575Listed by: CENTURY 21 JUDGE FITE CO. - New
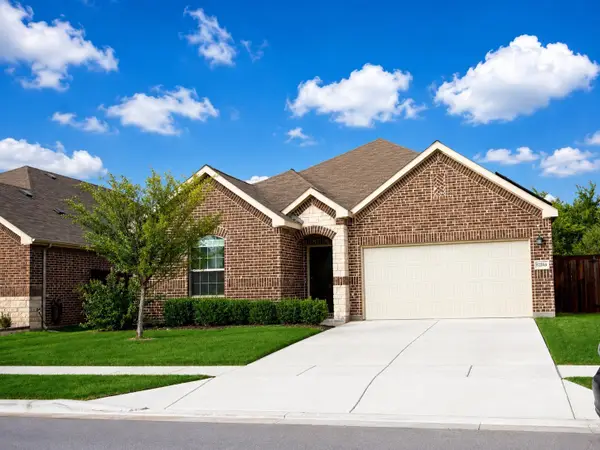 $319,900Active3 beds 2 baths1,601 sq. ft.
3228 Maroon Creek Road, Aubrey, TX 76227
MLS# 21350237Listed by: RIGHTSIZE REALTY ASSOC, LLC - Open Sun, 1 to 3pmNew
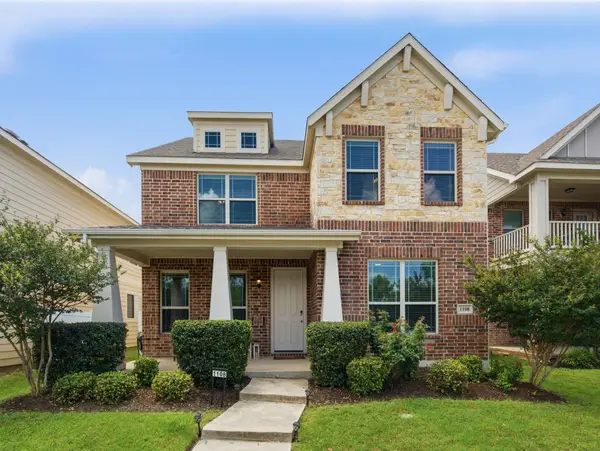 $350,000Active4 beds 3 baths3,062 sq. ft.
1108 Black Cherry Drive, Aubrey, TX 76227
MLS# 21351275Listed by: FATHOM REALTY, LLC


Protect your home and budget from life's surprises with an Assurant Home Warranty, backed by a partner that supports you through every step of homeownership. Explore Plans.
©2026 Century 21 Real Estate LLC. All rights reserved. CENTURY 21®, the CENTURY 21 Logo and C21® are service marks owned by Century 21 Real Estate LLC. Century 21 Real Estate LLC fully supports the principles of the Fair Housing Act and the Equal Opportunity Act. Each office is independently owned and operated. Listing information is deemed reliable but not guaranteed accurate.