
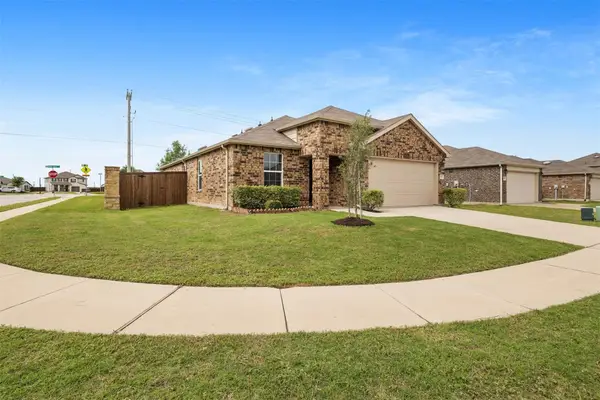
10318 Thunderwood Drive, Aubrey, TX 76227
Local realty services provided by:CENTURY 21 Mike Bowman, Inc.
Listed by:
 CENTURY 21 Mike Bowman, Inc.
Office: century 21 mike bowman, inc.
MLS#:21378127
Source:GDAR
Price summary
- Price:$299,775
- Price per sq. ft.:$170.04
- Monthly HOA dues:$70.83
About this home
The list price is not indicative of the seller's final reserve amount. This property is part of an online bidding event; please visit the auction company's website to place bids. Inspections of this property and contact with occupants are strictly prohibited. Property is sold AS IS and no for sale sign allowed. This property is part of the First Look Initiative through September 15th, 2026.
Contact an agent
Home facts
- Year built:2022
- Subdivision & Development:Silverado West Ph 3
- Listing ID #:21378127
- Added:1 day(s) ago
- Updated:September 04, 2026 at 07:45 PM
Rooms and interior
- Bedrooms:3
- Total bathrooms:2
- Full bathrooms:2
- Flooring:Carpet, Vinyl
- Kitchen Description:Dishwasher, Disposal, Microwave
- Living area:1,763 sq. ft.
Heating and cooling
- Cooling:Ceiling Fans, Central Air, Electric
- Heating:Central
- Central air:Yes
Structure and exterior
- Roof:Composition
- Year built:2022
- Building area:1,763 sq. ft.
- Lot area:0.13 Acres
- Lot Features:Interior Lot, Sprinkler System, Subdivision
- Architectural Style:Traditional
- Construction Materials:Brick, Stone
- Foundation Description:Slab
- Levels:1 Story
Schools
- High school:Aubrey
- Middle school:Aubrey
- Elementary school:Pete and Myra West
Finances and disclosures
- Price:$299,775
- Price per sq. ft.:$170.04
- Tax amount:$8,477
Features and amenities
- Appliances:Dishwasher, Disposal, Gas Water Heater, Microwave, Tankless Water Heater
- Amenities:Smoke Detectors
Parking
- Garage:Yes
- Garage spaces:2
Information provided, in part, by North Texas Real Estate Information Systems, Inc. Last Updated September 4, 2026 Listings with the NTREIS logo are listed by brokerages other than CENTURY 21 Mike Bowman, Inc.. GDAR Member Broker: Dave BowmanNew listings near 10318 Thunderwood Drive
- New
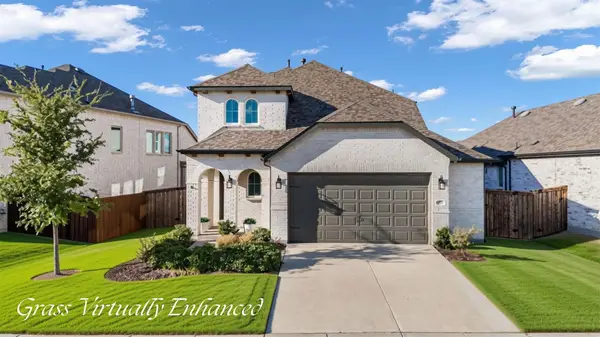 $435,000Active4 beds 3 baths2,393 sq. ft.
1825 Pelham Drive, Aubrey, TX 76227
MLS# 21374781Listed by: DOUGLAS ELLIMAN REAL ESTATE - New
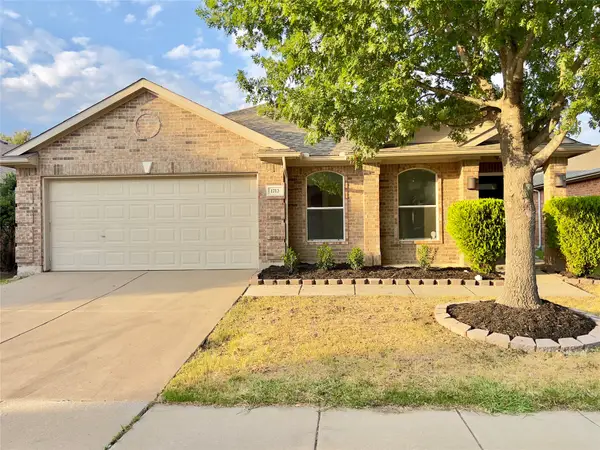 $310,000Active4 beds 2 baths2,166 sq. ft.
1713 Heron Drive, Aubrey, TX 76227
MLS# 21378350Listed by: TEXAS INVESTORS REALTY - New
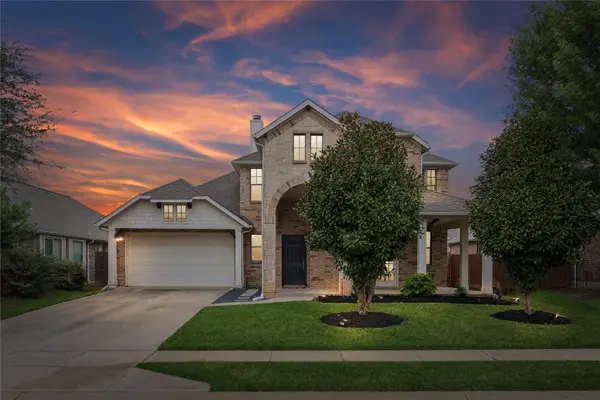 $350,000Active3 beds 3 baths2,326 sq. ft.
1121 Ponderosa Drive, Aubrey, TX 76227
MLS# 21356696Listed by: ONDEMAND REALTY - New
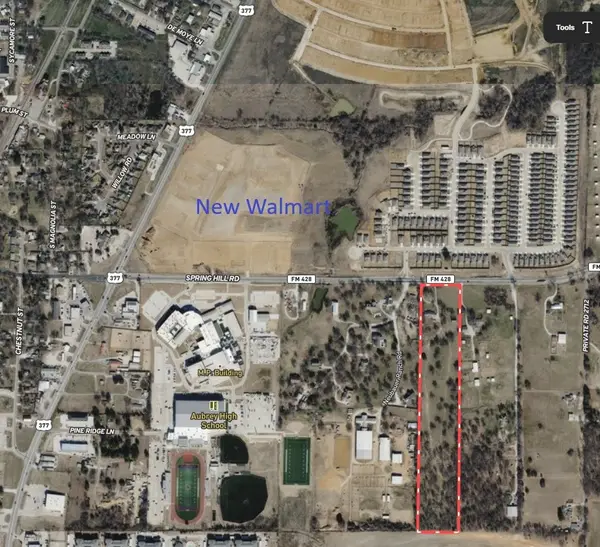 $2,695,000Active14.39 Acres
616 Spring Hill Road, Aubrey, TX 76227
MLS# 21376075Listed by: TEXAS HOMES AND LAND - Open Sat, 1 to 3pmNew
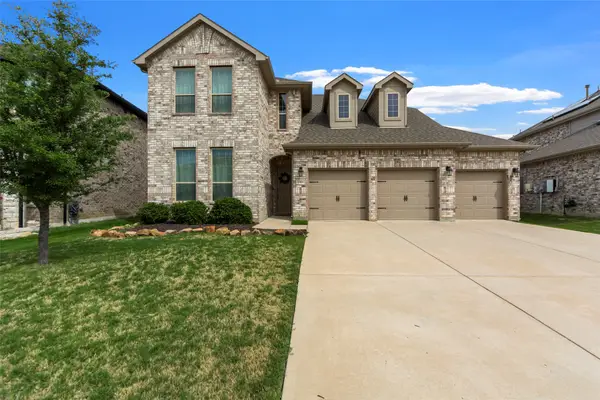 $445,000Active4 beds 3 baths2,716 sq. ft.
1501 White Water Way, Aubrey, TX 76227
MLS# 21368751Listed by: KELLER WILLIAMS REALTY ALLEN - Open Sat, 2 to 4pmNew
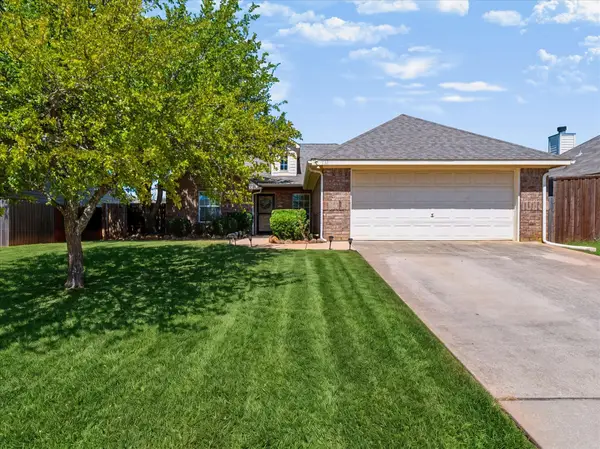 $315,000Active3 beds 2 baths1,649 sq. ft.
732 Countryside Drive, Aubrey, TX 76227
MLS# 21374123Listed by: INC REALTY, LLC - New
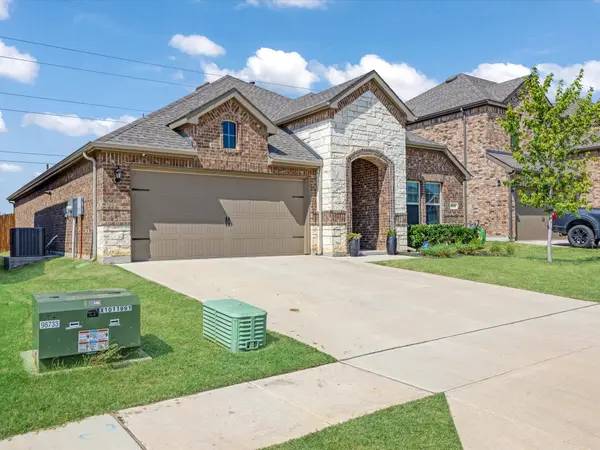 $319,000Active3 beds 2 baths1,639 sq. ft.
3257 Trails End Road, Aubrey, TX 76227
MLS# 21376955Listed by: COLDWELL BANKER REALTY FRISCO - Open Sat, 1 to 3pmNew
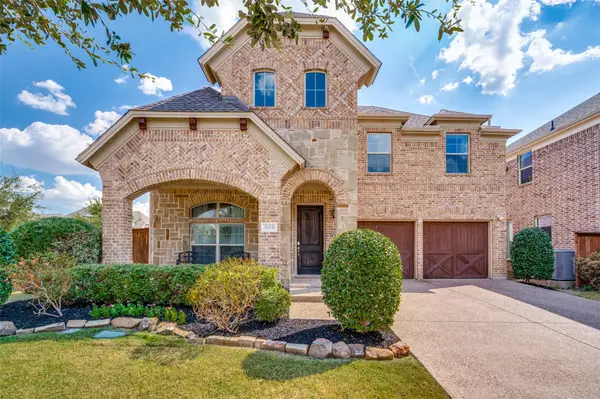 $460,000Active4 beds 3 baths2,872 sq. ft.
808 Nathanael Greene Court, Aubrey, TX 76227
MLS# 21374959Listed by: KELLER WILLIAMS REALTY DPR - New
 $295,000Active3 beds 2 baths1,526 sq. ft.
1914 Waggoner Drive, Aubrey, TX 76227
MLS# 21376688Listed by: WILLIAM DAVIS REALTY


Protect your home and budget from life's surprises with an Assurant Home Warranty, backed by a partner that supports you through every step of homeownership. Explore Plans.
©2026 Century 21 Real Estate LLC. All rights reserved. CENTURY 21®, the CENTURY 21 Logo and C21® are service marks owned by Century 21 Real Estate LLC. Century 21 Real Estate LLC fully supports the principles of the Fair Housing Act and the Equal Opportunity Act. Each office is independently owned and operated. Listing information is deemed reliable but not guaranteed accurate.