
10808 Aledo Lane, Aubrey, TX 76227
Local realty services provided by:CENTURY 21 Crew
Listed by: linda walker
Office: the walkers realty team
MLS#:21328619
Source:GDAR
Price summary
- Price:$305,000
- Price per sq. ft.:$180.37
- Monthly HOA dues:$75
About this home
Shows like a model! This beautifully upgraded 3-bedroom, 2-bath home is located in the highly desirable Silverado master-planned community and offers the perfect blend of style, comfort, and functionality. The open-concept floor plan is ideal for entertaining and everyday living, while the split-bedroom design provides added privacy for the owner's retreat.
The chef's kitchen with a 5 burner gas cooktop and large island flows seamlessly into the spacious living and dining areas, creating an inviting space for family and friends. Numerous designer upgrades include upgraded mirrors and light fixtures, smart entry lighting, Brinks security system with doorbell camera, keyless entry, indoor camera, and an Ecobee smart thermostat.
Enjoy year-round comfort with a recently installed high-efficiency HVAC system with additional air ducts for improved airflow, UV air purification, and professionally cleaned ductwork. Garage enhancements include a pegboard tool wall and hanging storage.
Step outside to your private backyard retreat featuring an extended covered patio with stained concrete, outdoor ceiling fan, additional concrete entertaining space, and a stamped and stained firepit patio. Professional landscaping includes a raised front flower bed, decorative tree ring, backyard flower beds, Zoysia grass, French drains, Rachio smart irrigation system, and a metal storage building.
Silverado offers outstanding resort-style amenities including a community pool, splash pad, walking and biking trails, pickleball and basketball courts, playgrounds, dog park, fishing pond and clubhouse. Conveniently located just minutes from shopping, dining, and everyday conveniences, this exceptional home combines premium upgrades with an unbeatable location.
Move-in ready and meticulously maintained—this is one you won't want to miss!...
Contact an agent
Home facts
- Year built:2018
- Listing ID #:21328619
- Added:1 day(s) ago
- Updated:July 16, 2026 at 02:57 PM
Rooms and interior
- Bedrooms:3
- Total bathrooms:2
- Full bathrooms:2
- Flooring:Carpet, Ceramic Tile
- Kitchen Description:Dishwasher, Disposal, Gas Cooktop, Gas Range, Microwave
- Living area:1,691 sq. ft.
Heating and cooling
- Cooling:Central Air
- Heating:Central, Natural Gas
- Central air:Yes
Structure and exterior
- Roof:Composition
- Year built:2018
- Building area:1,691 sq. ft.
- Lot area:0.14 Acres
- Lot Features:Landscaped, Level, Sprinkler System, Subdivision
- Architectural Style:Tudor
- Construction Materials:Brick, Stone Veneer
- Foundation Description:Slab
- Levels:1 Story
Schools
- High school:Aubrey
- Middle school:Aubrey
- Elementary school:Jackie Fuller
Finances and disclosures
- Price:$305,000
- Price per sq. ft.:$180.37
- Tax amount:$7,610
Features and amenities
- Appliances:Dishwasher, Disposal, Gas Cooktop, Gas Range, Gas Water Heater, Microwave
- Amenities:Air Purifier, Security System Owned, Smoke Detectors, Window Coverings
Parking
- Garage:Yes
- Garage spaces:2
 Information provided, in part, by North Texas Real Estate Information Systems, Inc. Last Updated July 16, 2026 Listings with the NTREIS logo are listed by brokerages other than CENTURY 21 Crew. GDAR Member Broker: William Medlock
New listings near 10808 Aledo Lane
- New
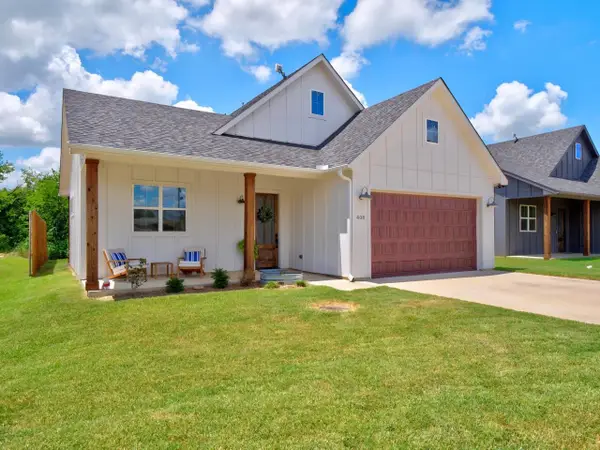 $314,900Active3 beds 2 baths1,203 sq. ft.
408 Demoye Street, Aubrey, TX 76227
MLS# 21332149Listed by: EXP REALTY LLC - New
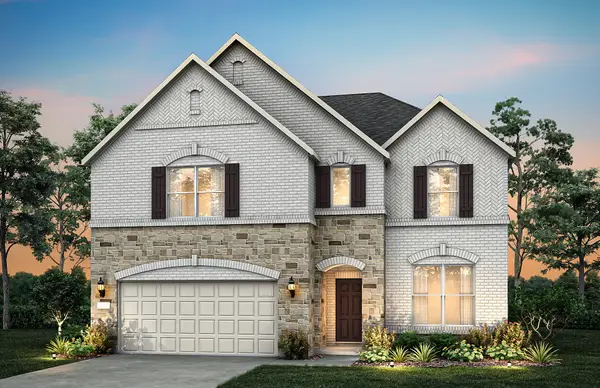 $493,710Active5 beds 4 baths2,781 sq. ft.
1220 Graydon Street, Aubrey, TX 76227
MLS# 21332389Listed by: WILLIAM ROBERDS - New
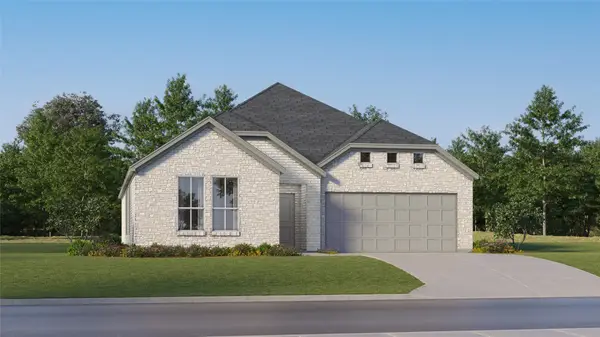 $336,999Active4 beds 2 baths2,062 sq. ft.
679 Colt Lane, Aubrey, TX 76227
MLS# 21332449Listed by: TURNER MANGUM,LLC - New
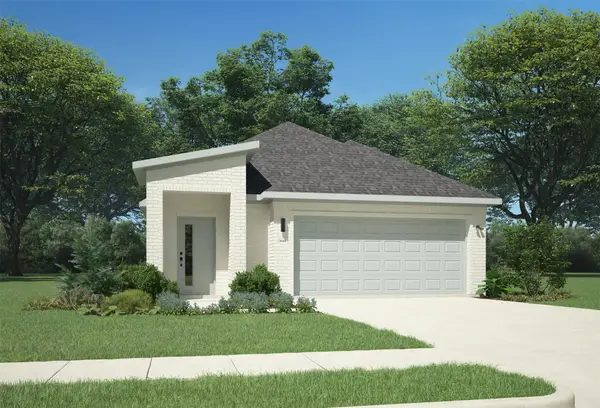 $304,990Active3 beds 2 baths1,657 sq. ft.
8357 Kingfisher Road, Aubrey, TX 76227
MLS# 21331767Listed by: HOMESUSA.COM - New
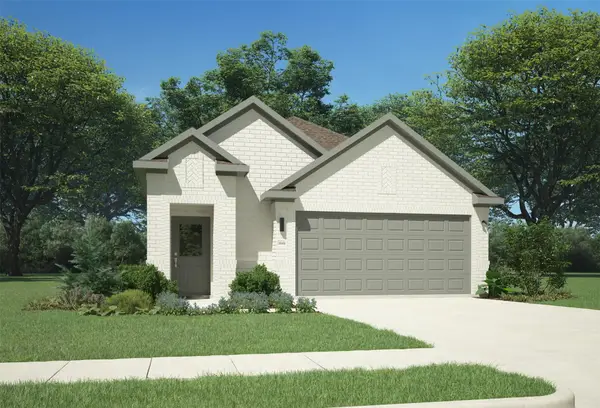 $304,990Active3 beds 2 baths1,657 sq. ft.
8352 Kingfisher Road, Aubrey, TX 76227
MLS# 21331779Listed by: HOMESUSA.COM - New
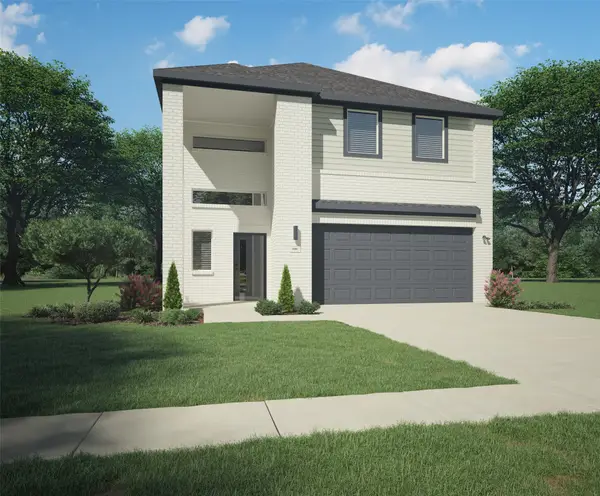 $349,990Active4 beds 3 baths2,321 sq. ft.
8353 Kingfisher Road, Aubrey, TX 76227
MLS# 21331788Listed by: HOMESUSA.COM - New
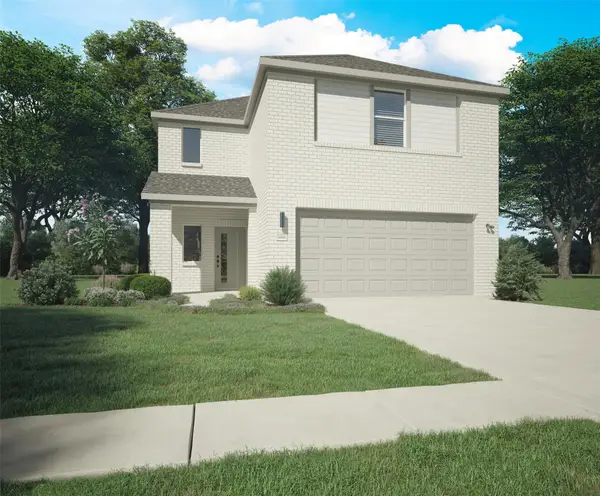 $364,990Active4 beds 4 baths2,536 sq. ft.
8349 Kingfisher Road, Aubrey, TX 76227
MLS# 21331794Listed by: HOMESUSA.COM - New
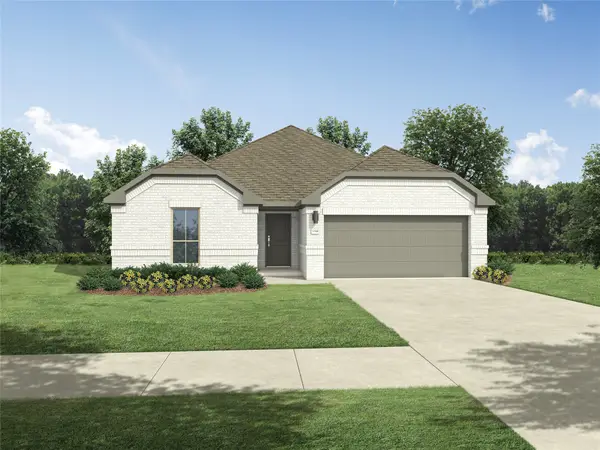 $342,990Active3 beds 3 baths1,965 sq. ft.
7720 Kingfisher Road, Aubrey, TX 76227
MLS# 21331813Listed by: HOMESUSA.COM - New
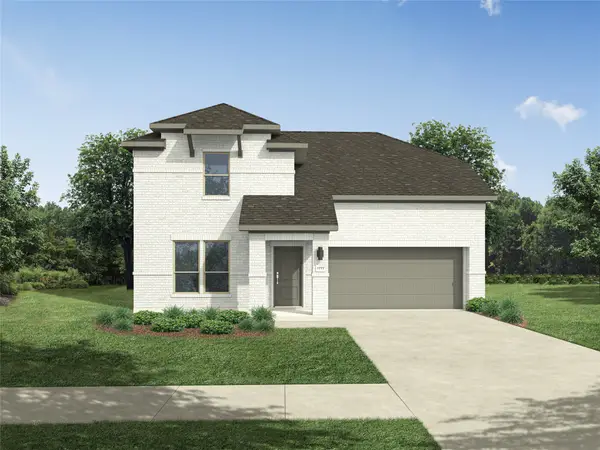 $379,990Active4 beds 3 baths2,448 sq. ft.
2233 Magenta Lane, Aubrey, TX 76227
MLS# 21331840Listed by: HOMESUSA.COM


Protect your home and budget from life's surprises with an Assurant Home Warranty, backed by a partner that supports you through every step of homeownership. Explore Plans.
©2026 Century 21 Real Estate LLC. All rights reserved. CENTURY 21®, the CENTURY 21 Logo and C21® are service marks owned by Century 21 Real Estate LLC. Century 21 Real Estate LLC fully supports the principles of the Fair Housing Act and the Equal Opportunity Act. Each office is independently owned and operated. Listing information is deemed reliable but not guaranteed accurate.