
1137 Trace Drive, Aubrey, TX 76227
Local realty services provided by:CENTURY 21 Harvey Properties
Listed by: karla cedillos, gus cedillos
Office: exp realty
MLS#:21365629
Source:GDAR
Price summary
- Price:$344,000
- Price per sq. ft.:$164.04
- Monthly HOA dues:$52.5
About this home
SELLER CONCESSIONS AVAILABLE — with an acceptable offer, the seller will help with your closing costs or buy your rate down, so your payment starts lower from the very first month.
The front door opens and the whole house exhales. Wood-look floors carry you past a bright living room into a kitchen that was clearly built for someone who actually cooks: warm espresso cabinetry, granite counters, a crisp subway tile backsplash, stainless appliances, a pantry you can walk into, and an island big enough for homework on one end and dinner prep on the other. Nothing here is closed off. You can stir a pot and still be part of the conversation.
Just off the entry, a quiet bedroom waits for whatever your life needs it to be — a real home office with a door that closes, a guest room for the in-laws, a playroom, a gym. Downstairs privacy is rare. You will miss it in every other house you see.
Head upstairs and the home hands you a second one. The game room is enormous, the kind of space that becomes the movie room, the sleepover headquarters, the place the teenagers disappear to. Your owner's retreat sits just beyond it, with a double vanity, a garden tub made for the end of a long week, a separate tiled shower, and a closet with room for both of you. Two more bedrooms and the laundry room round it out, right where the clothes already are.
Then you step out back, and this is the part that sells the house. No neighbors behind you. Just a tall stained cedar fence, a wide open stretch of green, and mature trees beyond it. Morning coffee on the patio, string lights in the summer, a firepit in the fall, and still enough yard left over for a pool, a swing set, or a dog with somewhere to run.
You are minutes from Hwy 380 with Denton, Frisco, and all of North Dallas within easy reach, yet it still feels like your own quiet corner.
Room to spread out, room to grow, and a seller ready to help you get there. Come see it before someone else does....
Contact an agent
Home facts
- Year built:2022
- Subdivision & Development:Winn Ridge Phase 3A
- Listing ID #:21365629
- Added:63 day(s) ago
- Updated:October 31, 2026 at 04:46 PM
Rooms and interior
- Bedrooms:4
- Total bathrooms:3
- Full bathrooms:3
- Flooring:Carpet, Ceramic Tile, Luxury Vinyl Plank, Tile
- Kitchen Description:Dishwasher, Disposal, Electric Cooktop, Microwave
- Living area:2,097 sq. ft.
Heating and cooling
- Cooling:Central Air, Electric
- Heating:Central, Electric
- Central air:Yes
Structure and exterior
- Year built:2022
- Building area:2,097 sq. ft.
- Lot area:0.14 Acres
- Lot Features:Landscaped
- Construction Materials:Brick
- Levels:2 Story
Schools
- High school:Ray Braswell
- Middle school:Pat Hagan Cheek
- Elementary school:Sandbrock Ranch
Finances and disclosures
- Price:$344,000
- Price per sq. ft.:$164.04
Features and amenities
- Appliances:Dishwasher, Disposal, Electric Cooktop, Microwave
- Amenities:Carbon Monoxide Detectors, Smoke Detectors
Parking
- Garage:Yes
- Garage spaces:2
 Information provided, in part, by North Texas Real Estate Information Systems, Inc. Last Updated October 31, 2026 Listings with the NTREIS logo are listed by brokerages other than CENTURY 21 Harvey Properties. GDAR Member Broker: Renee Harvey
New listings near 1137 Trace Drive
- New
 $1,070,000Active5 beds 8 baths4,498 sq. ft.
4405 Turnout Trail, Aubrey, TX 76227
MLS# 21422164Listed by: COLDWELL BANKER APEX, REALTORS - New
 $329,990Active4 beds 3 baths2,111 sq. ft.
8012 Kingfisher Road, Aubrey, TX 76227
MLS# 21424969Listed by: HOMESUSA.COM - New
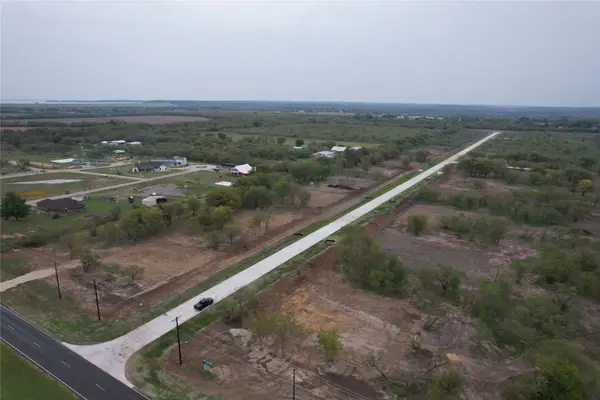 $225,000Active1.1 Acres
TBD1 Peaceful Way, Aubrey, TX 76227
MLS# 21424786Listed by: AGUILA VERDE REAL ESTATE - New
 $348,990Active4 beds 3 baths2,074 sq. ft.
3628 Bedrock Way, Aubrey, TX 76227
MLS# 21424807Listed by: D.R. HORTON, AMERICA'S BUILDER - New
 $237,500Active1.1 Acres
TBD2 Peaceful Way, Aubrey, TX 76227
MLS# 21424808Listed by: AGUILA VERDE REAL ESTATE - New
 $250,000Active1.02 Acres
TBD3 Peaceful Way, Aubrey, TX 76227
MLS# 21424822Listed by: AGUILA VERDE REAL ESTATE - New
 $262,500Active1.06 Acres
TBD4 Peaceful Way, Aubrey, TX 76227
MLS# 21424843Listed by: AGUILA VERDE REAL ESTATE - New
 $925,000Active4 beds 3 baths4,968 sq. ft.
10080 Arvin Hill Road, Aubrey, TX 76227
MLS# 21422065Listed by: JOE CLOUD & ASSOCIATES - New
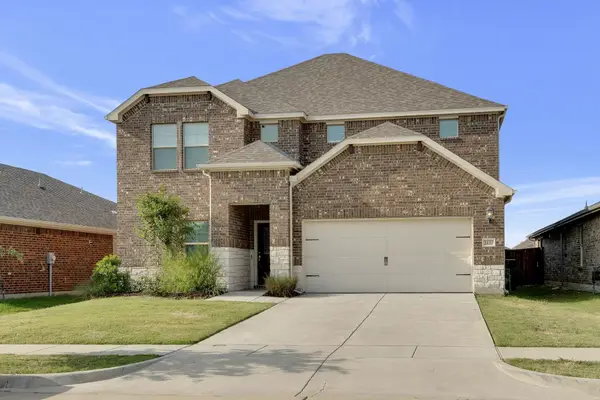 $420,000Active5 beds 3 baths3,034 sq. ft.
1632 Gold Mine Trail, Aubrey, TX 76227
MLS# 21423583Listed by: JPAR NORTH METRO - New
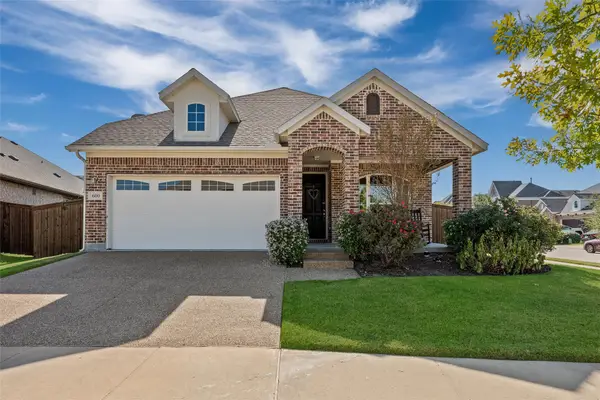 $344,900Active4 beds 2 baths1,847 sq. ft.
600 Chippewa Way, Aubrey, TX 76227
MLS# 21423874Listed by: COLDWELL BANKER APEX, REALTORS


Protect your home and budget from life's surprises with an Assurant Home Warranty, backed by a partner that supports you through every step of homeownership. Explore Plans.
©2026 Century 21 Real Estate LLC. All rights reserved. CENTURY 21®, the CENTURY 21 Logo and C21® are service marks owned by Century 21 Real Estate LLC. Century 21 Real Estate LLC fully supports the principles of the Fair Housing Act and the Equal Opportunity Act. Each office is independently owned and operated. Listing information is deemed reliable but not guaranteed accurate.