
1145 Vernon Drive, Aubrey, TX 76227
Local realty services provided by:CENTURY 21 Alliance Properties
Listed by: angela taylor
Office: taylor estates
MLS#:21354489
Source:GDAR
Price summary
- Price:$365,000
- Price per sq. ft.:$147.12
- Monthly HOA dues:$50
About this home
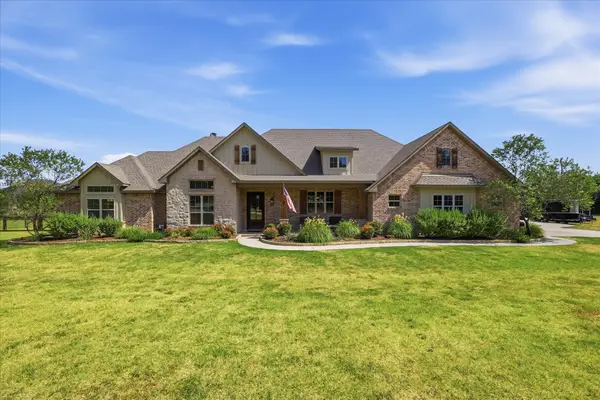
NCREDIBLE VALUE IN AUBREY—4 BEDROOMS, PRIVATE STUDY, OVERSIZED GAME ROOM, FIREPLACE AND A LARGE CORNER LOT! If you’re searching for an affordable home with more space, a flexible floor plan and a big backyard, 1145 Vernon Drive delivers. This 4-bedroom, 2.5-bath home offers a dedicated home office, upstairs game room, 2-car garage and a large, flat backyard with room for a future pool, playset, garden or outdoor entertaining area.
The functional two-story layout features a private first-floor primary suite, separate study and guest half bath. Upstairs, you’ll find three additional bedrooms, a full bath, convenient laundry room and an exceptionally spacious game room—ideal for movies, recreation, hobbies or a second living area.
The bright kitchen includes white cabinetry, quartz countertops, stainless steel appliances and a center island with additional prep and gathering space. A limestone fireplace anchors the spacious living room, creating a warm and comfortable setting for everyday living and entertaining.
Located on a premium corner lot in growing Aubrey, residents enjoy access to a community pool, playground and sports courts. Nearby Aubrey Town Park provides additional fields, recreation and play areas. Zoned for Sandbrock Elementary with a low 1.84 tax rate. The property is located within a PID and is also part of a TIRZ district that helps offset the cost—ask the listing agent for details. An exceptional opportunity for buyers seeking value, space, a home office and a large backyard at an attainable price!...
Contact an agent
Home facts
- Year built:2022
- Subdivision & Development:Winn Ridge
- Listing ID #:21354489
- Added:1 day(s) ago
- Updated:August 09, 2026 at 04:55 AM
Rooms and interior
- Bedrooms:4
- Total bathrooms:3
- Full bathrooms:2
- Half bathrooms:1
- Flooring:Carpet, Ceramic Tile, Luxury Vinyl Plank
- Kitchen Description:Dishwasher, Disposal, Electric Range, Microwave
- Living area:2,481 sq. ft.
Heating and cooling
- Cooling:Ceiling Fans, Central Air, Electric, Zoned
- Heating:Central, Electric, Fireplaces
- Central air:Yes
Structure and exterior
- Roof:Composition
- Year built:2022
- Building area:2,481 sq. ft.
- Lot area:0.15 Acres
- Lot Features:Corner Lot, Lawn, Level
- Architectural Style:Traditional
- Construction Materials:Brick, Frame
- Foundation Description:Slab
- Levels:2 Story
Schools
- High school:Ray Braswell
- Middle school:Pat Hagan Cheek
- Elementary school:Sandbrock Ranch
Finances and disclosures
- Price:$365,000
- Price per sq. ft.:$147.12
- Tax amount:$7,616
Features and amenities
- Appliances:Dishwasher, Disposal, Electric Range, Electric Water Heater, Microwave
- Amenities:Fire Alarm, Irrigation Equipment, Smoke Detectors, Window Coverings
Parking
- Garage:Yes
- Garage spaces:2
 Information provided, in part, by North Texas Real Estate Information Systems, Inc. Last Updated August 9, 2026 Listings with the NTREIS logo are listed by brokerages other than CENTURY 21 Alliance Properties. GDAR Member Broker: Roger Del Brandt II
New listings near 1145 Vernon Drive
- New
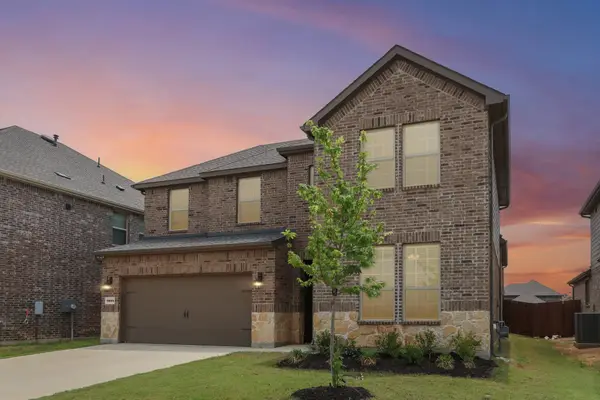 $429,000Active4 beds 3 baths2,628 sq. ft.
9808 Fall Brook Drive, Aubrey, TX 76227
MLS# 21354769Listed by: MONUMENT REALTY - New
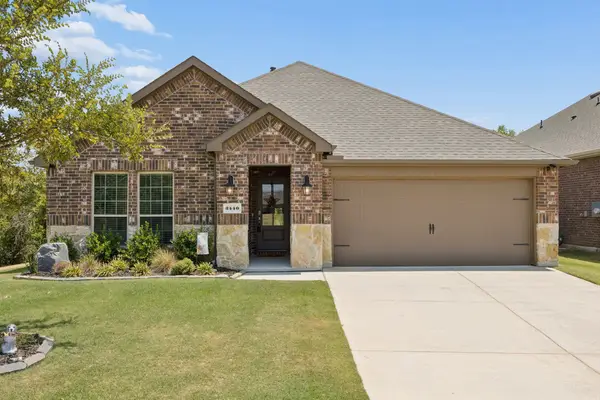 $339,900Active4 beds 2 baths1,887 sq. ft.
3440 Brady Starr Drive, Aubrey, TX 76227
MLS# 21343948Listed by: EBBY HALLIDAY, REALTORS - New
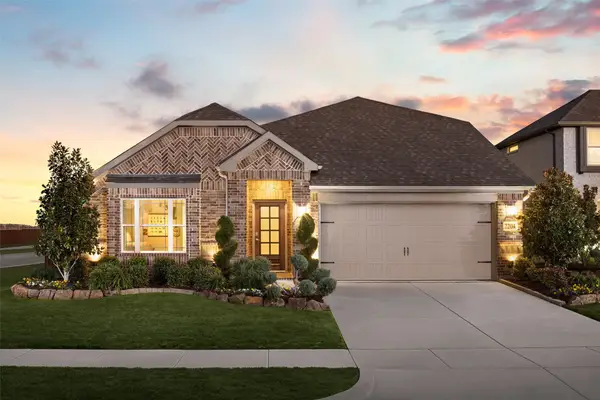 $449,000Active5 beds 3 baths2,686 sq. ft.
2204 Broken Arrow Drive, Aubrey, TX 76227
MLS# 21351575Listed by: VISIONS REALTY & INVESTMENTS - New
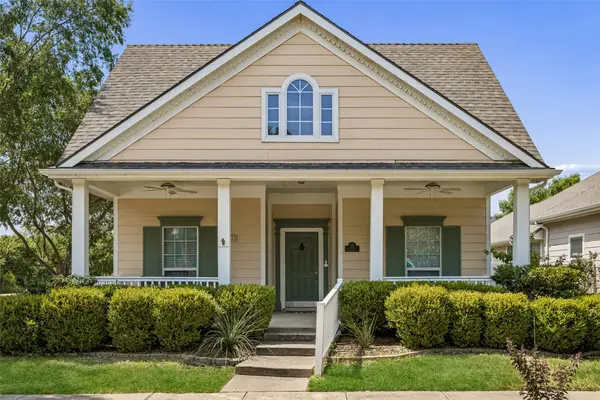 $300,000Active3 beds 2 baths1,759 sq. ft.
901 Wenk Drive, Aubrey, TX 76227
MLS# 21348798Listed by: REDFIN CORPORATION - Open Sun, 4 to 6pmNew
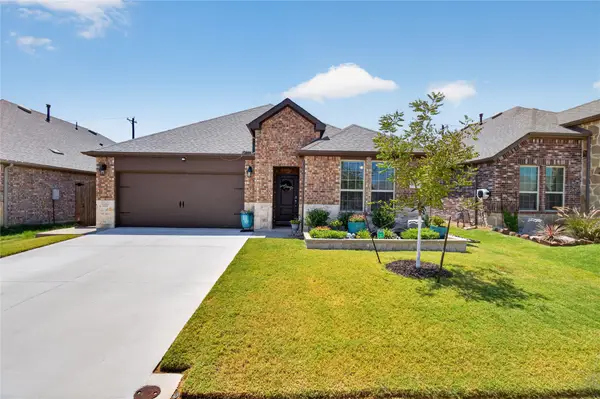 $380,000Active4 beds 3 baths2,075 sq. ft.
10228 Fountain Gate Street, Aubrey, TX 76227
MLS# 21352145Listed by: MONUMENT REALTY - New
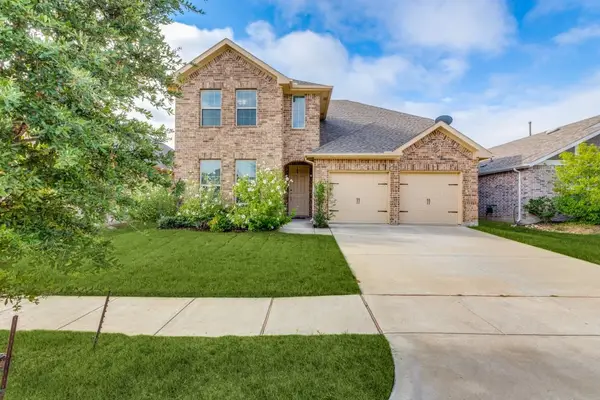 $339,300Active3 beds 3 baths2,243 sq. ft.
1900 Outpost Creek Lane, Aubrey, TX 76227
MLS# 21352108Listed by: DFW HOME HELPERS REALTY LLC - New
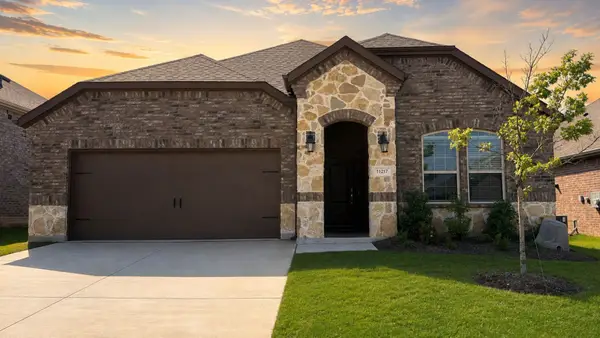 $317,000Active4 beds 2 baths1,854 sq. ft.
11217 Canyon Oak Street, Aubrey, TX 76227
MLS# 21349547Listed by: ORCHARD BROKERAGE - Open Sun, 1 to 3pmNew
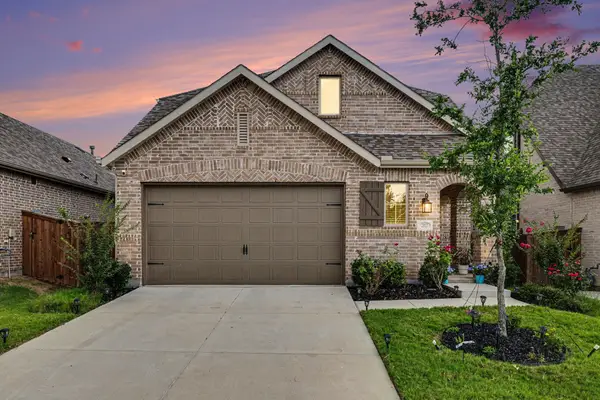 $475,000Active4 beds 3 baths2,372 sq. ft.
2012 Dappled Grey Avenue, Aubrey, TX 76227
MLS# 21352214Listed by: REKONNECTION, LLC - New
 $979,900Active3 beds 3 baths3,127 sq. ft.
2782 Rock Hill Road, Aubrey, TX 76227
MLS# 21334682Listed by: EAGLE REALTY


Protect your home and budget from life's surprises with an Assurant Home Warranty, backed by a partner that supports you through every step of homeownership. Explore Plans.
©2026 Century 21 Real Estate LLC. All rights reserved. CENTURY 21®, the CENTURY 21 Logo and C21® are service marks owned by Century 21 Real Estate LLC. Century 21 Real Estate LLC fully supports the principles of the Fair Housing Act and the Equal Opportunity Act. Each office is independently owned and operated. Listing information is deemed reliable but not guaranteed accurate.