1405 Sea Island Road, Aubrey, TX 76227
Local realty services provided by:CENTURY 21 Elite
Listed by: jennifer tharp
Office: homesmart
MLS#:21416311
Source:GDAR
Price summary
- Price:$549,000
- Price per sq. ft.:$161.28
- Monthly HOA dues:$97.33
About this home
This home offers a VA ASSUMABLE LOAN with a 3.125% rate! Welcome to refined living in this beautifully appointed residence built by Grand Homes in 2021 & thoughtfully designed to blend timeless elegance w modern functionality. Upon entry, soaring ceilings, abundant natural light, and a striking wrought-iron staircase creates an unforgettable first impression. At the heart of the home, the gourmet kitchen blends elegance & functionality w crisp white shaker cabinetry, white quartz countertops, oversized gas cooktop, large island, and butler’s pantry—perfect for everyday living and effortless entertaining. A dedicated downstairs office offers a private, convenient space for working from home. The secluded downstairs primary suite provides a peaceful retreat, complete with a spa-inspired bath featuring dual vanities, a luxurious soaking tub & a spacious walk-in shower. Thoughtfully designed to balance comfort and privacy, the layout offers an inviting space to unwind at the end of the day. Upstairs, three additional bedrooms, a generously sized media room, and versatile bonus space provide endless possibilities for relaxation, recreation & gathering. One bedroom features a walk-in closet and private ensuite bath, while another includes its own dedicated study and walk- in closet. With its flexible layout and multiple private living spaces, this home is exceptionally suited for multigenerational living. Step outside to the expansive, level backyard, offering a blank canvas to create your dream outdoor oasis. Imagine a sparkling pool, a beautifully designed outdoor entertaining area, or a spacious lawn for hours of play and relaxation. Enjoy a community rich in amenities, including swimming pools, playgrounds, scenic walking trails, and dog parks. Ideally located near shopping, dining, entertainment, highly regarded schools, and major highways, this exceptional home combines thoughtful design, versatile living spaces, and everyday convenience in one inviting package....
Contact an agent
Home facts
- Year built:2021
- Subdivision & Development:Oglethorpe Village A
- Listing ID #:21416311
- Added:1 day(s) ago
- Updated:October 21, 2026 at 12:52 PM
Rooms and interior
- Bedrooms:4
- Total bathrooms:4
- Full bathrooms:3
- Half bathrooms:1
- Flooring:Carpet, Ceramic Tile, Laminate
- Kitchen Description:Dishwasher, Disposal, Electric Oven, Gas Cooktop, Microwave, Refrigerator
- Living area:3,404 sq. ft.
Heating and cooling
- Cooling:Ceiling Fans, Central Air, Electric
- Heating:Central, Fireplaces, Natural Gas
- Central air:Yes
Structure and exterior
- Year built:2021
- Building area:3,404 sq. ft.
- Lot area:0.16 Acres
- Lot Features:Interior Lot, Lawn, Level
- Architectural Style:Traditional
- Foundation Description:Slab
- Levels:2 Story
Schools
- High school:Denton
- Middle school:Navo
- Elementary school:Savannah
Finances and disclosures
- Price:$549,000
- Price per sq. ft.:$161.28
- Tax amount:$13,241
Features and amenities
- Appliances:Dishwasher, Disposal, Dryer, Electric Oven, Gas Cooktop, Gas Water Heater, Microwave, Refrigerator, Washer
- Laundry features:Dryer, Washer
- Amenities:Irrigation Equipment
Parking
- Garage:Yes
- Garage spaces:2
 Information provided, in part, by North Texas Real Estate Information Systems, Inc. Last Updated October 21, 2026 Listings with the NTREIS logo are listed by brokerages other than CENTURY 21 Elite. GDAR Member Broker: Mike Salter
New listings near 1405 Sea Island Road
- New
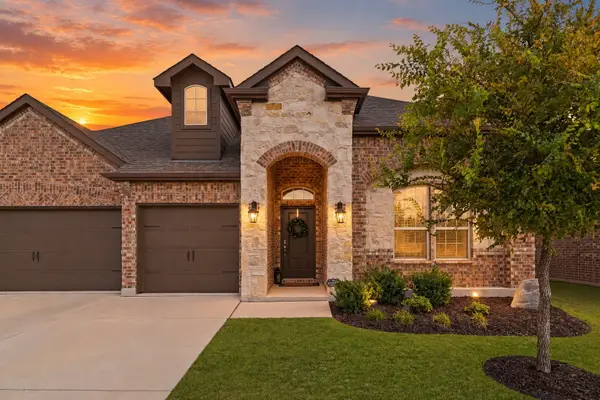 $415,000Active4 beds 3 baths2,507 sq. ft.
3520 Tunnel Avenue, Aubrey, TX 76227
MLS# 21412373Listed by: AGENCY DALLAS PARK CITIES, LLC - New
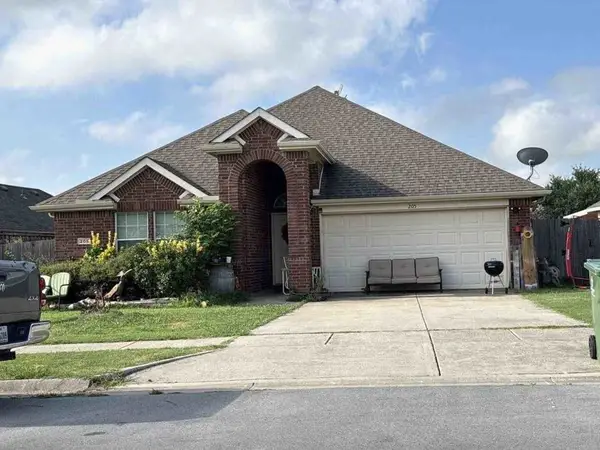 $198,250Active3 beds 2 baths1,706 sq. ft.
205 Highmeadow Road, Aubrey, TX 76227
MLS# 93731801Listed by: STARCREST REALTY, LLC - New
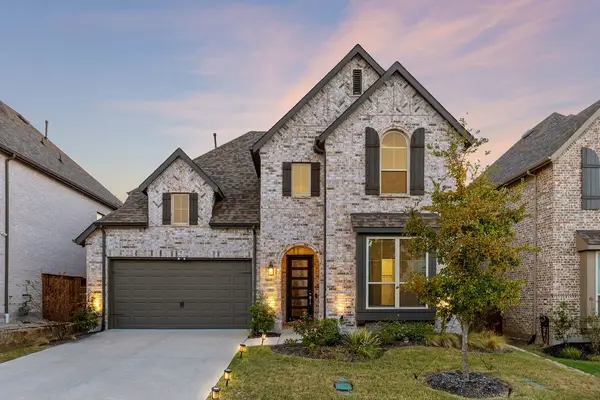 $520,000Active4 beds 5 baths2,997 sq. ft.
2008 Braided Mane Avenue, Aubrey, TX 76227
MLS# 21405839Listed by: LPT REALTY LLC - New
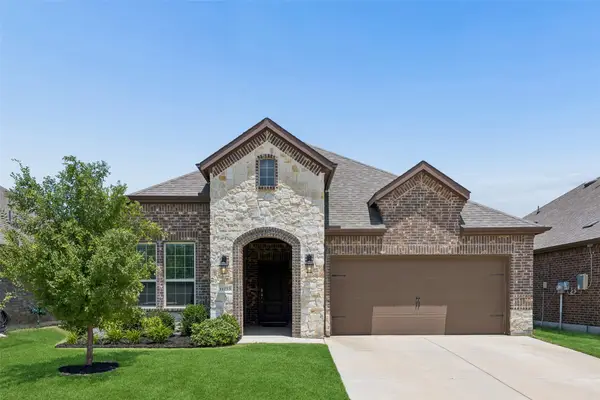 $299,900Active3 beds 2 baths1,634 sq. ft.
11233 Gold Pan Trail, Aubrey, TX 76227
MLS# 21415930Listed by: PRESIDENTIAL REALTY LLC - New
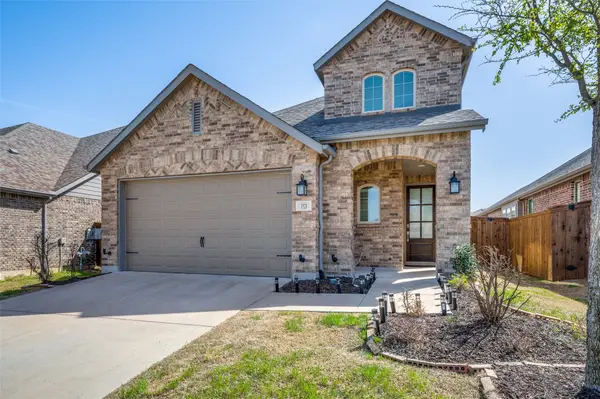
 $478,000Active3 beds 3 baths2,379 sq. ft.
1520 Gelding Drive, Aubrey, TX 76227
MLS# 21415417Listed by: C21 FINE HOMES JUDGE FITE - New
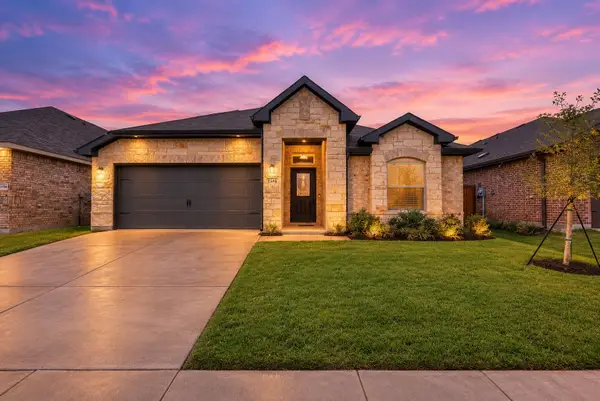 $350,000Active4 beds 2 baths1,950 sq. ft.
11436 Alpine Springs Drive, Aubrey, TX 76227
MLS# 21412691Listed by: LPT REALTY LLC - New
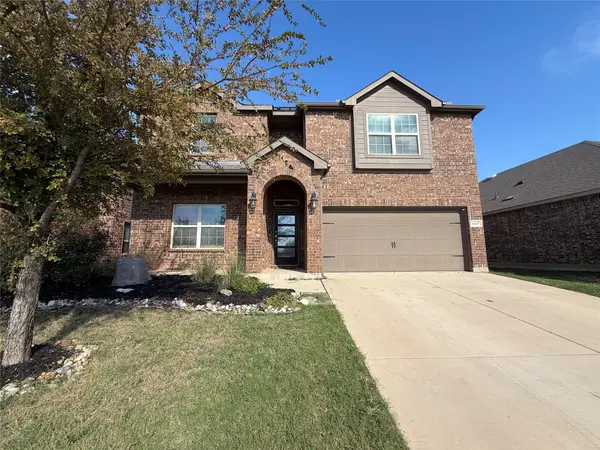 $360,000Active4 beds 4 baths2,989 sq. ft.
11137 Blaze Street, Aubrey, TX 76227
MLS# 21410669Listed by: MARK SPAIN REAL ESTATE - New
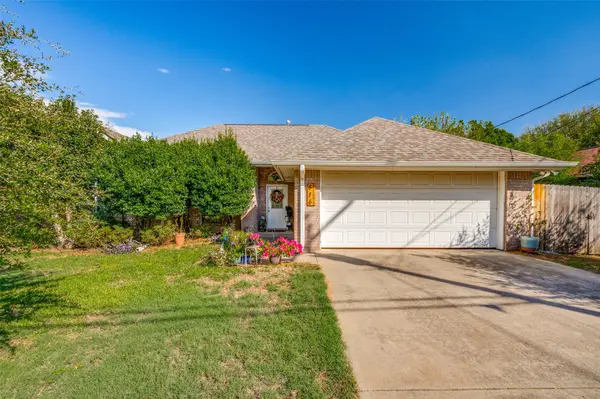 $285,000Active3 beds 2 baths1,391 sq. ft.
616 N Cherry Street, Aubrey, TX 76227
MLS# 21413312Listed by: KALEIDOSCOPE REALTY, LLC - New
 $372,990Active4 beds 3 baths2,355 sq. ft.
3616 Bedrock Way, Aubrey, TX 76227
MLS# 21413617Listed by: D.R. HORTON, AMERICA'S BUILDER


Protect your home and budget from life's surprises with an Assurant Home Warranty, backed by a partner that supports you through every step of homeownership. Explore Plans.
©2026 Century 21 Real Estate LLC. All rights reserved. CENTURY 21®, the CENTURY 21 Logo and C21® are service marks owned by Century 21 Real Estate LLC. Century 21 Real Estate LLC fully supports the principles of the Fair Housing Act and the Equal Opportunity Act. Each office is independently owned and operated. Listing information is deemed reliable but not guaranteed accurate.