
1416 Trace Drive, Aubrey, TX 76227
Local realty services provided by:CENTURY 21 Alliance Properties
1416 Trace Drive,Aubrey, TX 76227
$270,000
- 3 Beds
- 2 Baths
- 1,437 sq. ft.
- Single family
- Active
Listed by: grace lemle, gabriel leal
Office: tk realty
MLS#:21355398
Source:GDAR
Price summary
- Price:$270,000
- Price per sq. ft.:$187.89
- Monthly HOA dues:$52.67
About this home
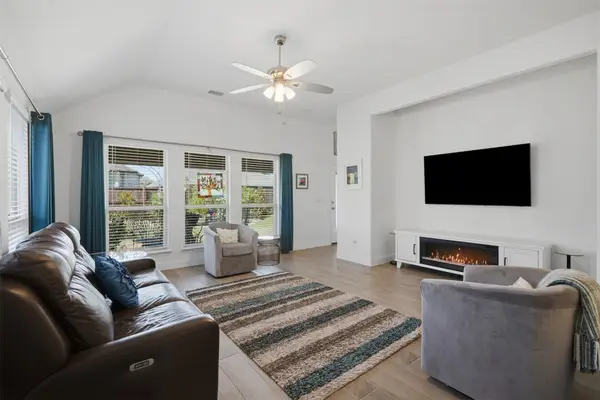
Welcome to 1416 Trace Dr, a charming and well-maintained home nestled in the desirable Aubrey community of Providence Village! Built in 2019, this inviting 3-bedroom, 2-bathroom home offers a functional layout with comfortable living space. The open-concept design creates an easy flow between the living, dining, and kitchen areas, making everyday living and entertaining a breeze. Theres a spacious living room, while the kitchen provides a welcoming space to prepare meals and gather with family and friends. The primary suite offers a private retreat with a well-appointed ensuite bath, while two additional bedrooms provide flexibility for guests, a home office, or a growing household. Outside, enjoy a nicely sized backyard with plenty of room to relax, play, or entertain. An attached garage adds convenience and additional storage. Ideally located near schools, parks, shopping, dining, and major roadways, this home offers the perfect blend of comfort, convenience, and community. Don't miss the opportunity to make this Aubrey gem your own!...
Contact an agent
Home facts
- Year built:2019
- Subdivision & Development:Winn Ridge Ph 2a
- Listing ID #:21355398
- Added:1 day(s) ago
- Updated:August 21, 2026 at 03:50 AM
Rooms and interior
- Bedrooms:3
- Total bathrooms:2
- Full bathrooms:2
- Flooring:Carpet, Vinyl
- Kitchen Description:Dishwasher, Disposal, Electric Oven, Electric Range, Microwave
- Living area:1,437 sq. ft.
Heating and cooling
- Cooling:Ceiling Fans, Central Air
- Heating:Central
- Central air:Yes
Structure and exterior
- Year built:2019
- Building area:1,437 sq. ft.
- Lot area:0.14 Acres
- Lot Features:Sprinkler System
- Architectural Style:Traditional
- Construction Materials:Brick
- Foundation Description:Slab
- Levels:1 Story
Schools
- High school:Ray Braswell
- Middle school:Pat Hagan Cheek
- Elementary school:Sandbrock Ranch
Finances and disclosures
- Price:$270,000
- Price per sq. ft.:$187.89
- Tax amount:$5,755
Features and amenities
- Appliances:Dishwasher, Disposal, Electric Oven, Electric Range, Microwave
- Amenities:Fire Alarm, Security System, Window Coverings
Parking
- Garage:Yes
- Garage spaces:2
 Information provided, in part, by North Texas Real Estate Information Systems, Inc. Last Updated August 21, 2026 Listings with the NTREIS logo are listed by brokerages other than CENTURY 21 Alliance Properties. GDAR Member Broker: Roger Del Brandt II
New listings near 1416 Trace Drive
- New
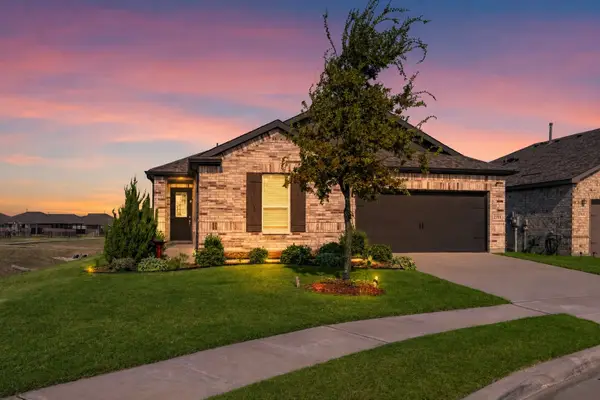 $380,000Active4 beds 2 baths2,127 sq. ft.
2701 Webb Avenue, Aubrey, TX 76227
MLS# 21359257Listed by: ORCHARD BROKERAGE - New
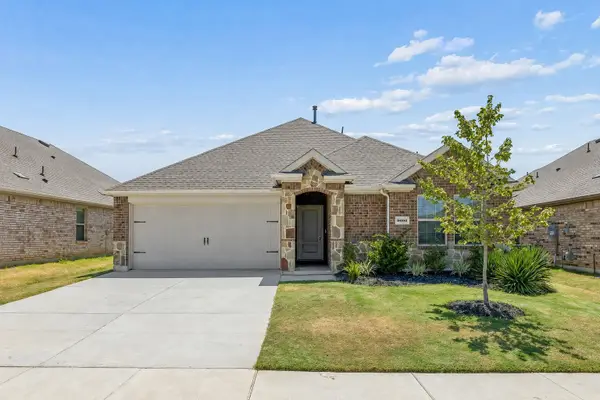 $262,000Active3 beds 2 baths1,283 sq. ft.
9900 Tinsley Street, Aubrey, TX 76227
MLS# 21365319Listed by: EBBY HALLIDAY, REALTORS - New
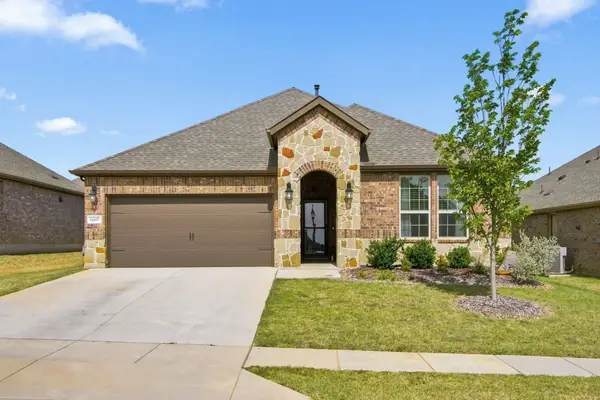 $350,000Active3 beds 2 baths1,791 sq. ft.
11217 Shady Meadows Way, Aubrey, TX 76227
MLS# 21364269Listed by: MONUMENT REALTY - New
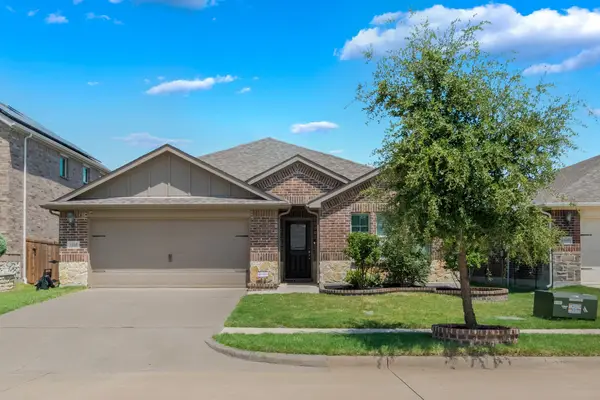 $369,900Active4 beds 3 baths2,270 sq. ft.
1805 Gold Mine Trail, Aubrey, TX 76227
MLS# 21364431Listed by: HUGGINS REALTY - New
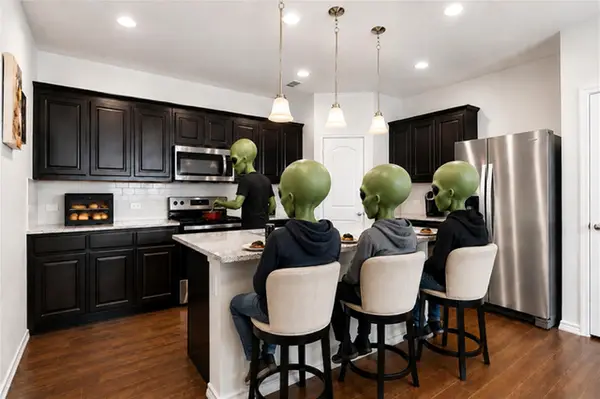 $328,000Active3 beds 2 baths1,791 sq. ft.
589 Concho Street, Aubrey, TX 76227
MLS# 21357310Listed by: KELLER WILLIAMS PROSPER CELINA - New
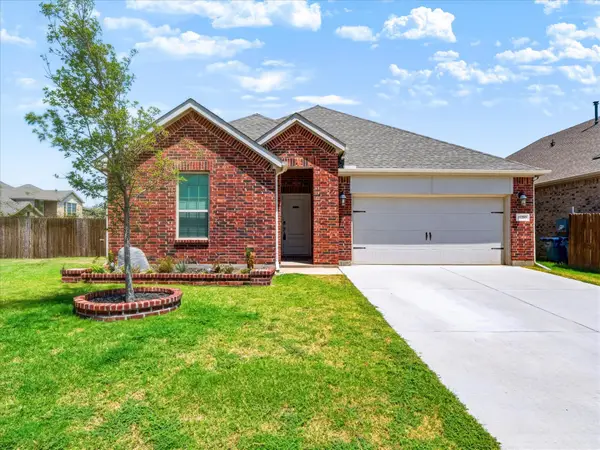 $375,000Active4 beds 3 baths2,080 sq. ft.
11203 Hawks Landing Drive, Aubrey, TX 76227
MLS# 21360944Listed by: INC REALTY, LLC - New
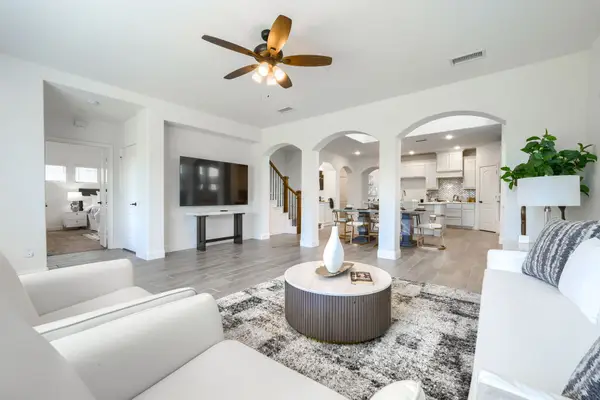 $469,999Active4 beds 4 baths3,106 sq. ft.
1312 Arrowwood Drive, Aubrey, TX 76227
MLS# 21362619Listed by: REKONNECTION, LLC - New
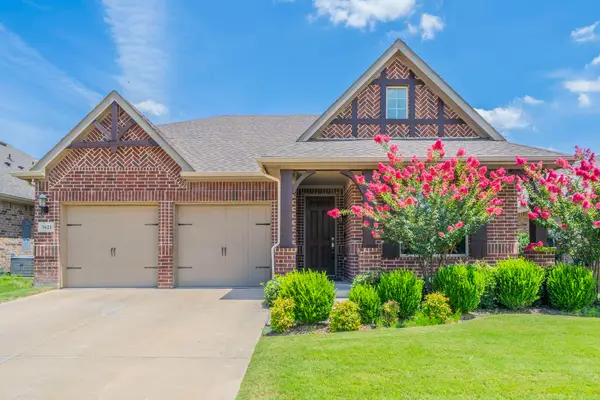 $399,000Active4 beds 3 baths2,625 sq. ft.
1621 Ranch Trail Road, Aubrey, TX 76227
MLS# 21363295Listed by: LOKATION REAL ESTATE - New
 $429,000Active4 beds 3 baths2,333 sq. ft.
1309 Mill Place, Aubrey, TX 76227
MLS# 21342746Listed by: EXP REALTY


Protect your home and budget from life's surprises with an Assurant Home Warranty, backed by a partner that supports you through every step of homeownership. Explore Plans.
©2026 Century 21 Real Estate LLC. All rights reserved. CENTURY 21®, the CENTURY 21 Logo and C21® are service marks owned by Century 21 Real Estate LLC. Century 21 Real Estate LLC fully supports the principles of the Fair Housing Act and the Equal Opportunity Act. Each office is independently owned and operated. Listing information is deemed reliable but not guaranteed accurate.